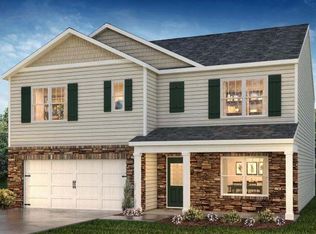
Priced to offer exceptional value for the size, condition, and upgrades, this former model home in the desirable Southbury community offers approximately 2,824 square feet, 4 spacious bedrooms, a large loft, dedicated office, and exceptional storage throughout. Previously used as the neighborhood model home, the property experienced very little residential wear and was thoughtfully appointed with upgrades and finishes that set it apart, including upgraded wall colors, ceiling fans, blinds, an irrigation system, and extensive professional landscaping.
From the moment you enter, the home offers an elevated feel with a welcoming foyer, private office with French doors, formal dining room, and an open-concept living area designed for both entertaining and everyday comfort. The kitchen serves as the heart of the home, featuring solid surface countertops, stainless steel appliances, abundant cabinetry, a large center island, and a bright breakfast area
overlooking the backyard and patio.
Upstairs, the oversized primary suite provides a true retreat with a spacious bath and impressive walk-in closet. All secondary bedrooms are generously sized and feature large walk-in closets, a rare and highly desirable feature. A substantial loft area creates the perfect flex space for a media room, second living area, playroom, fitness area, or additional home office.
Additional features include extensive recessed lighting, including in the garage, a security system, washer and dryer that convey, an extended parking pad, irrigation system, blinds, ceiling fans, and beautifully established landscaping that adds to the home's curb appeal and polished presentation. With its history as the community's model home and limited wear, the property has been exceptionally maintained and still feels remarkably like new construction. Conveniently located near downtown Carthage with easy access to Pinehurst, Southern Pines, and Fort Liberty, this spacious and move-in-ready property offers an impressive combination of size, functionality, upgrades, and modern style. See agent remarks or contact the listing agent regarding a possible 5.5% loan assumption. Broker is owner.
For sale
$350,000
401 Apricot Lane, Carthage, NC 28327
4beds
2,824sqft
Single Family Residence
Built in 2021
10,019 Square Feet Lot
$-- Zestimate®
$124/sqft
$60/mo HOA
What's special
Large loftDedicated officeCeiling fansLarge center islandExceptional storage throughoutUpgraded wall colorsWelcoming foyer
- 52 days
- 466
- 57
Zillow last checked:
Listing updated:
Listed by:
Angela Rooney 910-603-8603,
Freedom Realty of NC, LLC
Source: Hive MLS,MLS#: 100600774 Originating MLS: Mid Carolina Regional MLS
Originating MLS: Mid Carolina Regional MLSFacts & features
Interior
Bedrooms & bathrooms
- Bedrooms: 4
- Bathrooms: 3
- Full bathrooms: 2
- 1/2 bathrooms: 1
Rooms
- Room types: Living Room, Dining Room, Breakfast Nook, Office, Laundry, Master Bedroom, Bedroom 2, Bedroom 3, Bedroom 4, Loft
Primary bedroom
- Level: Upper
- Dimensions: 17 x 18
Bedroom 2
- Level: Upper
- Dimensions: 12 x 14
Bedroom 3
- Level: Upper
- Dimensions: 12 x 13
Bedroom 4
- Level: Upper
- Dimensions: 12 x 13
Breakfast nook
- Level: Main
- Dimensions: 9 x 13
Dining room
- Level: Main
- Dimensions: 10 x 12
Kitchen
- Level: Main
- Dimensions: 12 x 16
Laundry
- Level: Main
- Dimensions: 6 x 6
Living room
- Level: Main
- Dimensions: 17 x 18
Loft
- Level: Upper
- Dimensions: 11 x 16
Office
- Level: Main
- Dimensions: 9 x 12
Heating
- Electric, Heat Pump
Cooling
- Central Air
Appliances
- Included: Built-In Microwave, Washer, Refrigerator, Range, Dryer, Disposal, Dishwasher
- Laundry: Laundry Room
Features
- Walk-in Closet(s), Pantry, Walk-in Shower, Blinds/Shades, Eat-in Kitchen, Walk-In Closet(s)
- Flooring: Carpet, Laminate, Vinyl
- Basement: None
- Attic: Pull Down Stairs
- Has fireplace: No
Interior area
- Total structure area: 2,824
- Total interior livable area: 2,824 sqft
Property
Parking
- Total spaces: 2
- Parking features: Garage Faces Front, Attached, Concrete, Garage, Parking Pad
- Attached garage spaces: 2
Features
- Levels: Two
- Patio & porch: Patio, Front Porch
- Exterior features: Irrigation System
- Pool features: None
- Fencing: None
- View description: None
- Waterfront features: None
- Frontage type: See Remarks
Lot
- Size: 10,019 Square Feet
- Dimensions: 70 x 71 x 87 x 108
- Features: Corner Lot
Details
- Parcel number: 20210287
- Zoning: Res
- Special conditions: Standard
Construction
Type & style
- Home type: SingleFamily
- Property subtype: Single Family Residence
Materials
- Stone, Vinyl Siding, Wood Frame
- Foundation: Slab
- Roof: Composition
Condition
- New construction: No
- Year built: 2021
Utilities & green energy
- Sewer: Public Sewer
- Water: Public
- Utilities for property: Cable Available, Sewer Connected, Underground Utilities, Water Connected
Community & HOA
Community
- Subdivision: Southbury
HOA
- Has HOA: Yes
- Amenities included: Dog Park, Maintenance Common Areas, Management, Master Insure, Sidewalks
- HOA fee: $720 annually
- HOA name: Southbury
- HOA phone: 919-848-4911
Location
- Region: Carthage
Financial & listing details
- Price per square foot: $124/sqft
- Date on market: 9/4/2026
- Cumulative days on market: 52 days
- Listing agreement: Exclusive Right To Sell
- Listing terms: Cash,Conventional,FHA,USDA Loan,VA Loan
- Road surface type: Paved
Estimated market value
Not available
Estimated sales range
Not available
Not available
Price history
| Date | Event | Price |
|---|---|---|
| 9/15/2026 | Listed for rent | $2,350$1/sqft |
Source: Hive MLS #100603643 Report a problem | ||
| 9/4/2026 | Listed for sale | $350,000-17.6%$124/sqft |
Source:  LPRMLS #768808 Report a problem LPRMLS #768808 Report a problem | ||
| 6/5/2026 | Listing removed | $425,000+6.5%$150/sqft |
Source: LPRMLS #762641 Report a problem | ||
| 5/24/2026 | Price change | $399,000-6.1%$141/sqft |
Source:  Hive MLS #100574184 Report a problem Hive MLS #100574184 Report a problem | ||
| 5/15/2026 | Listed for sale | $425,000+21.4%$150/sqft |
Source: LPRMLS #762641 Report a problem | ||
| 9/15/2025 | Sold | $350,000$124/sqft |
Source: Hive MLS #100525175 Report a problem | ||
| 8/22/2025 | Pending sale | $350,000$124/sqft |
Source: Hive MLS #100525175 Report a problem | ||
| 8/8/2025 | Listed for sale | $350,000$124/sqft |
Source:  Doorify MLS #10114771 Report a problem Doorify MLS #10114771 Report a problem | ||
Public tax history
Tax history is unavailable.
Monthly payment
Est. payment
Payment breakdown
Explore the cost of this home by adjusting the details. Changes won't be saved.Climate risks
Neighborhood: 28327
Nearby schools
Schools provided by the listing agent
- Elementary: Carthage Elementary
- Middle: New Century Middle
- High: Union Pines High
Source: Hive MLS. This data may not be complete. We recommend contacting the local school district to confirm school assignments for this home.
Similar homes
- $359,9005 bd3 ba2.4k sqft424 Apricot Lane, Carthage, NC 28327For Sale

 MLS ID #100602178, Maria Lalic, eXp Realty. Hive MLS
 - $399,9004 bd3 ba2.1k sqft306 Dunston Road, Carthage, NC 28327For Sale
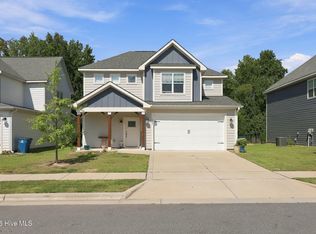 MLS ID #100604046, Diana Ovando, Carolina Property Sales. Hive MLS
 - $424,0004 bd3 ba2.4k sqft324 Dunston Road, Carthage, NC 28327For Sale
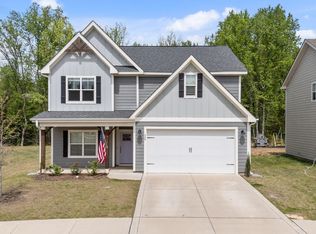 MLS ID #100566956, Lisa Murphy, Everything Pines Partners LLC. Hive MLS
 - from $333,0003 bd3 ba1.8k sqftHamel Plan, Carriage Hills, Carthage, NC 28327New Construction
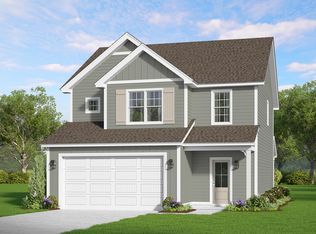 The Ascot Corporation
 - $519,9004 bd4 ba2.7k sqft247 Enfield Drive #49, Carthage, NC 28327For SaleMLS ID #100595427, Chad E Higby, ChadHigby.com, LLC. Hive MLS
- $245,0003 bd3 ba1.4k sqft1101 Gracie Lane, Carthage, NC 28327For SaleMLS ID #100602477, Bethany Jackson, Keller Williams Pinehurst. Hive MLS
- $494,7005 bd4 ba2.8k sqft315 Enfield Drive, Carthage, NC 28327For SaleMLS ID #100605463, Mary M McGuire, Merit Real Estate Services. Hive MLS
- $350,0004 bd2 ba2.6k sqft901 E Main Street, Aberdeen, NC 28315For SaleMLS ID #100564042, Tony Barnes, Keller Williams Pinehurst. Hive MLS
- $349,9994 bd3 ba2k sqft307 N Prince Henry Way, Cameron, NC 28326For SaleMLS ID #100588221, Brittany Lambert, Carolina Summit Group, LLC. Hive MLS
- $305,0003 bd2 ba1.7k sqft253 Mildred Way, Aberdeen, NC 28315For SaleMLS ID #100611320, Katlyn Gauthier, LPT Realty. Hive MLS
- $474,9004 bd2 ba2.2k sqft27 Pine Lake Drive, Whispering Pines, NC 28327For SaleMLS ID #100579284, Arrow Home Realty, Keller Williams Pinehurst. Hive MLS
- $370,2004 bd2 ba1.8k sqft206 Hidden Pines Dr, Cameron, NC 28326New Construction
 MLS ID #10172512, Elizabeth Guadalupe Gonzalez. Doorify MLS
 - $336,9904 bd3 ba2k sqft443 Barter Dr, Vass, NC 28394New ConstructionDoorify MLS
- $325,0004 bd3 ba2.3k sqft132 Cascade Ct, Sanford, NC 27330For SaleMLS ID #10172982, Jim Butterworth. Doorify MLS
- $415,0004 bd3 ba2.4k sqft815 Paul Mccain Road, Aberdeen, NC 28315For SaleMLS ID #100587756, Anja Richardson, Coldwell Banker Advantage-Southern Pines. Hive MLS
- $315,0004 bd2 ba1.5k sqft3029 Paradise Way, Sanford, NC 27332For SaleMLS ID #10199022, Tracey Jade Fish. Doorify MLS
- $415,0004 bd4 ba2.8k sqft575 N Prince Henry Way, Cameron, NC 28326For SaleMLS ID #100589637, Brittany Lambert, Carolina Summit Group, LLC. Hive MLS
- $335,0003 bd3 ba1.5k sqft935 W Illinois Avenue, Southern Pines, NC 28387For SaleMLS ID #100596190, Pablo Palacio, HRP Realty, LLC. Hive MLS
- $337,5002 bd2 ba1.8k sqft640 Redwood Drive, Southern Pines, NC 28387For SaleMLS ID #100584396, Amy Stonesifer, Maison Realty Group. Hive MLS
