Beautifully designed Energy Plus Certified home offering spacious living areas, thoughtful details, and a private backyard setting. The formal dining room features a coffered ceiling and picture-frame wainscoting, while the kitchen offers a center island, granite countertops, shaker-style cabinetry, subway tile backsplash, pantry, and stainless steel microwave, dishwasher, and range. The kitchen opens to the inviting great room with a fireplace featuring a decorative mantel and granite surround, plus direct access to the covered porch.
The main-level primary suite features a tray ceiling and two walk-in closets. The primary bath includes dual sinks, a private water closet, garden tub, and tile flooring. A spacious laundry room with tile flooring and a hall linen closet provide additional functionality and storage. A convenient half bath with pedestal sink and tile flooring completes the main level. Durable luxury vinyl plank flooring extends throughout the main living areas.
Upstairs, black metal balusters add a stylish architectural detail. Three additional bedrooms have access to two full bathrooms, while a large loft provides excellent flexibility as a second living room, media area, or recreation space.
Outside, enjoy a welcoming front porch and transom window that brings additional natural light into the foyer. The low-maintenance exterior features vinyl siding with board-and-batten accents and a stone skirt. A three-car front-loading garage, additional parking pad, and large patio provide plenty of space for vehicles and entertaining.
Situated on a generous .57-acre homesite, the fenced backyard is ideal for kids or pets and has been thoughtfully designed as a low-maintenance outdoor oasis. The greenhouse adds another special feature to the property. Relax on the covered porch or patio while enjoying the private setting, abundant wildlife, neighboring farm views, and peaceful water views beyond. All of this while remaining just minutes from town, shopping, and everyday conveniences.
For sale
$519,900
247 Enfield Drive #49, Carthage, NC 28327
4beds
2,739sqft
Single Family Residence
Built in 2023
0.57 Acres Lot
$517,700 Zestimate®
$190/sqft
$62/mo HOA
What's special
- 62 days
- 136
- 18
Zillow last checked:
Listing updated:
Listed by:
Chad E Higby 910-986-3509,
ChadHigby.com, LLC
Source: Hive MLS,MLS#: 100595427 Originating MLS: Mid Carolina Regional MLS
Originating MLS: Mid Carolina Regional MLSFacts & features
Interior
Bedrooms & bathrooms
- Bedrooms: 4
- Bathrooms: 4
- Full bathrooms: 3
- 1/2 bathrooms: 1
Rooms
- Room types: Great Room, Bedroom 1, Bedroom 2, Bedroom 3, Bedroom 4, Breakfast Nook, Dining Room, Laundry, Bonus Room
Bedroom 1
- Level: Main
- Dimensions: 16 x 13
Bedroom 2
- Level: Second
- Dimensions: 14 x 13
Bedroom 3
- Level: Second
- Dimensions: 14 x 12
Bedroom 4
- Level: Second
- Dimensions: 11 x 12
Bonus room
- Level: Second
- Dimensions: 15 x 16
Breakfast nook
- Level: Main
- Dimensions: 10 x 13
Dining room
- Level: Main
- Dimensions: 11 x 12
Great room
- Level: Main
- Dimensions: 17 x 21
Kitchen
- Level: Main
- Dimensions: 14 x 16
Laundry
- Level: Main
- Dimensions: 7 x 6
Heating
- Electric, Forced Air, Heat Pump
Cooling
- Central Air
Appliances
- Included: Built-In Microwave, Range, Dishwasher
- Laundry: Laundry Room
Features
- Master Downstairs, Walk-in Closet(s), Vaulted Ceiling(s), Tray Ceiling(s), Mud Room, Solid Surface, Kitchen Island, Ceiling Fan(s), Pantry, Walk-In Closet(s)
- Flooring: LVT/LVP, Tile
- Number of fireplaces: 1
Interior area
- Total structure area: 2,739
- Total interior livable area: 2,739 sqft
Video & virtual tour
Property
Parking
- Total spaces: 3
- Parking features: Garage Faces Front, Attached, Concrete, Paved, Parking Pad
- Attached garage spaces: 3
Features
- Levels: Two
- Patio & porch: Covered, Deck, Patio, Front Porch
- Fencing: Back Yard
- View description: None
- Frontage type: See Remarks
Lot
- Size: 0.57 Acres
- Dimensions: 95 x 208 x 141 x 220
Details
- Additional structures: Greenhouse
- Parcel number: 20210614
- Zoning: RA-40
- Special conditions: Standard
Construction
Type & style
- Home type: SingleFamily
- Property subtype: Single Family Residence
Materials
- Vinyl Siding, Wood Frame
- Foundation: Block, Slab
- Roof: Composition
Condition
- New construction: No
- Year built: 2023
Utilities & green energy
- Sewer: Septic Tank
- Water: Public
- Utilities for property: Water Connected
Community & HOA
Community
- Subdivision: Brookwood
HOA
- Has HOA: Yes
- Amenities included: Maintenance Common Areas, Maintenance Roads
- HOA fee: $740 annually
- HOA name: Brookwood HOA
- HOA phone: 910-295-4673
Location
- Region: Carthage
Financial & listing details
- Price per square foot: $190/sqft
- Tax assessed value: $429,790
- Date on market: 9/26/2026
- Cumulative days on market: 62 days
- Listing agreement: Exclusive Right To Sell
- Listing terms: Cash,Conventional,FHA,VA Loan
- Road surface type: Paved
Estimated market value
$517,700
$492,000 - $544,000
$2,976/mo
Price history
| Date | Event | Price |
|---|---|---|
| 9/26/2026 | Listed for sale | $519,900$190/sqft |
Source:  Hive MLS #100595427 Report a problem Hive MLS #100595427 Report a problem | ||
| 9/13/2026 | Contingent | $519,900$190/sqft |
Source: Hive MLS #100595427 Report a problem | ||
| 8/11/2026 | Listed for sale | $519,900+8.6%$190/sqft |
Source: Hive MLS #100595427 Report a problem | ||
| 11/20/2023 | Sold | $478,900$175/sqft |
Source: Hive MLS #100381975 Report a problem | ||
| 9/8/2023 | Pending sale | $478,900$175/sqft |
Source: Hive MLS #100381975 Report a problem | ||
| 5/1/2023 | Listed for sale | $478,900$175/sqft |
Source: Hive MLS #100381975 Report a problem | ||
Public tax history
Tax history is unavailable.
Monthly payment
Est. payment
Payment breakdown
Explore the cost of this home by adjusting the details. Changes won't be saved.Climate risks
Neighborhood: 28327
Nearby schools
Schools provided by the listing agent
- Elementary: Sandhills Farm Life elementary
- Middle: New Century Middle
- High: Union Pines
Source: Hive MLS. This data may not be complete. We recommend contacting the local school district to confirm school assignments for this home.

Similar homes
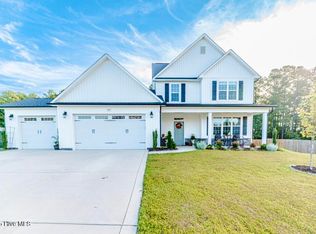
- $519,9004 bd4 ba2.7k sqft247 Enfield Dr, Carthage, NC 28327For Sale
 MLS ID #11928546, Chad Higby, ChadHigby.com, LLC. My State MLS
 - $494,7005 bd4 ba2.8k sqft315 Enfield Drive, Carthage, NC 28327For Sale

 MLS ID #100605463, Mary M McGuire, Merit Real Estate Services. Hive MLS
 - $474,9004 bd2 ba2.2k sqft27 Pine Lake Drive, Whispering Pines, NC 28327For Sale
 MLS ID #100579284, Arrow Home Realty, Keller Williams Pinehurst. Hive MLS
 - $424,0004 bd3 ba2.4k sqft324 Dunston Road, Carthage, NC 28327For Sale
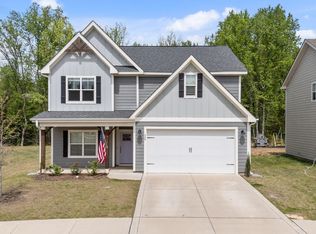 MLS ID #100566956, Lisa Murphy, Everything Pines Partners LLC. Hive MLS
 - $350,0004 bd3 ba2.8k sqft401 Apricot Lane, Carthage, NC 28327For SaleMLS ID #100600774, Angela Rooney, Freedom Realty of NC, LLC. Hive MLS
- $359,9005 bd3 ba2.4k sqft424 Apricot Lane, Carthage, NC 28327For SaleMLS ID #100602178, Maria Lalic, eXp Realty. Hive MLS
- $399,9004 bd3 ba2.1k sqft306 Dunston Road, Carthage, NC 28327For SaleMLS ID #100604046, Diana Ovando, Carolina Property Sales. Hive MLS
- $575,0003 bd2 ba1.7k sqft22 Pine Lake Drive, Whispering Pines, NC 28327For SaleMLS ID #100593115, Kati Horvath, LPT Realty. Hive MLS
- $549,0004 bd3 ba2.4k sqft236 Claret Court, Southern Pines, NC 28387For SaleMLS ID #100564346, Kelly Ward, Keller Williams Pinehurst. Hive MLS
- $525,0004 bd4 ba2.4k sqft3 Pine Ridge Road, Pinehurst, NC 28374For SaleMLS ID #100608965, Kristen Moracco, Compass Carolinas LLC. Hive MLS
- $535,0005 bd4 ba2.3k sqft8 Asheville Way, Pinehurst, NC 28374For SaleMLS ID #100593044, Tracy Gibson, Pines Sotheby's International Realty. Hive MLS
- $670,0005 bd3 ba3.1k sqft357 Wheatfield Way, Whispering Pines, NC 28327For SaleMLS ID #100584385, Meese Property Group, Meese Property Group, LLC. Hive MLS
- $494,0003 bd3 ba2.5k sqft115 Cambridge Lane, Seven Lakes, NC 27376For SaleMLS ID #100599344, Bethany Jackson, Keller Williams Pinehurst. Hive MLS
- $490,0004 bd3 ba2.2k sqft3 Bridle Place, Jackson Springs, NC 27281For SaleMLS ID #100594789, Jill McLester, Pine & Palm Real Estate Group. Hive MLS
- $570,0004 bd3 ba2.6k sqft104 Myrick Court, West End, NC 27376For SaleMLS ID #100607722, The Mark Gentry Team, The Gentry Team. Hive MLS
- $485,0004 bd3 ba2.6k sqft104 Fox Ridge Drive, Jackson Springs, NC 27281For SaleMLS ID #100595088, The Mueller Team, Coldwell Banker Advantage-Southern Pines. Hive MLS
- $495,0005 bd4 ba3.1k sqft216 Vanderbuilt Court, Aberdeen, NC 28315For SaleMLS ID #100607795, Meese Property Group, Meese Property Group, LLC. Hive MLS
- $520,0004 bd3 ba2.8k sqft102 Dartmoor Lane, Seven Lakes, NC 27376For SaleMLS ID #100579282, Shannon A Stites, Keller Williams Pinehurst. Hive MLS
- $579,0004 bd3 ba2.4k sqft246 Luss Lane, Southern Pines, NC 28387For SaleMLS ID #100604428, Kelly Ward, Keller Williams Pinehurst. Hive MLS
