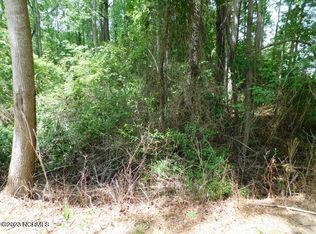
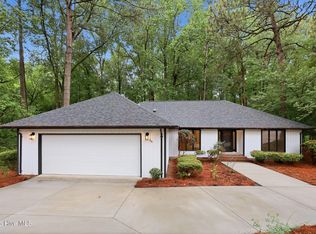
Sellers are offering $20,000 toward eligible buyer expenses. Use it to reduce your mortgage interest rate, offset closing costs, cover prepaid expenses, or explore a combination that works best for your financing. Set along the second hole of Seven Lakes Golf Club with beautiful views of the fairway and tee box, this 3-bedroom (really 4 bedroom), 3-bath home offers a flexible floor plan, generous storage and inviting indoor-outdoor living. The main level features an open, split-bedroom layout with the primary suite privately situated from the two secondary bedrooms. LVP flooring runs throughout the first floor, connecting a spacious living area with formal dining and a separate eat-in space. The light-filled kitchen offers white cabinetry, granite countertops, stainless steel appliances, abundant cabinet storage and a large island with counter seating. The primary suite includes a newly tiled shower, while a dedicated laundry room with built-in drop zone adds everyday functionality. Upstairs, a spacious bonus room currently utilized as a bedroom is joined by a second living area and full bath, creating an ideal setup for guests, a home office, recreation space or additional flex space. An enormous walk-in attic provides exceptional storage. Outside, enjoy golf course views from the screened porch or adjoining open deck overlooking the spacious backyard. A covered front porch, expansive front lawn and two-car garage complete the property. Located within the gated Seven Lakes South community, residents enjoy access to an established collection of recreational amenities including lakes, a community pool, sport courts, parks, playgrounds and stables, with golf and additional privately operated recreation available separately. A wonderful opportunity to enjoy space, flexibility and the Seven Lakes lifestyle just minutes from Pinehurst.
For sale
Price cut: $5K (10/23)
$494,000
115 Cambridge Lane, Seven Lakes, NC 27376
3beds
2,514sqft
Single Family Residence
Built in 2020
0.56 Acres Lot
$486,300 Zestimate®
$196/sqft
$138/mo HOA
What's special
Covered front porchSeparate eat-in spaceExpansive front lawnFlexible floor planGranite countertopsTwo-car garageGenerous storage
- 86 days
- 361
- 28
Zillow last checked:
Listing updated:
Listed by:
Bethany Jackson 919-744-4701,
Keller Williams Pinehurst
Source: Hive MLS,MLS#: 100599344 Originating MLS: Mid Carolina Regional MLS
Facts & features
Interior
Bedrooms & bathrooms
- Bedrooms: 3
- Bathrooms: 3
- Full bathrooms: 3
Rooms
- Room types: Bedroom 1, Bedroom 2, Bathroom 1, Living Room, Dining Room, Breakfast Nook, Laundry, Master Bedroom, Bathroom 2, Family Room, Bedroom 4, Bathroom 3
Primary bedroom
- Dimensions: 11.7 x 17.3
Bedroom 1
- Dimensions: 13.6 x 12.4
Bedroom 2
- Dimensions: 13.6 x 12
Bedroom 4
- Dimensions: 13.5 x 21.1
Bathroom 1
- Dimensions: 9.1 x 4.9
Bathroom 2
- Dimensions: 8.11 x 6.1
Bathroom 3
- Dimensions: 8.2 x 7.1
Breakfast nook
- Dimensions: 8.1 x 6.1
Dining room
- Dimensions: 17.1 x 10.4
Family room
- Dimensions: 17.11 x 18.4
Kitchen
- Dimensions: 10.2 x 20.9
Laundry
- Dimensions: 5.9 x 10
Living room
- Dimensions: 14.5 x 20.9
Heating
- Propane, Fireplace(s), Electric, Forced Air, Heat Pump
Cooling
- Central Air
Appliances
- Included: Built-In Microwave, Dishwasher, Electric Range
- Laundry: Dryer Hookup, Washer Hookup, Laundry Room
Features
- Master Downstairs, Walk-in Closet(s), Tray Ceiling(s), Bookcases, Kitchen Island, Ceiling Fan(s), Walk-in Shower, Gas Log, Walk-In Closet(s)
- Flooring: LVT/LVP
- Basement: None
- Attic: Walk-In
- Has fireplace: Yes
- Fireplace features: Gas Log
Interior area
- Total structure area: 2,514
- Total interior livable area: 2,514 sqft
Property
Parking
- Total spaces: 2
- Parking features: Garage Faces Front, Concrete, Off Street, Garage
- Attached garage spaces: 2
Accessibility
- Accessibility features: None
Features
- Levels: Two
- Patio & porch: Open, Covered, Deck, Enclosed, Patio, Porch, Screened
- Exterior features: Gas Log
- Pool features: None
- Fencing: Electric,Invisible
- Has view: Yes
- View description: Golf Course
- Waterfront features: None
- Frontage type: Golf Course
Lot
- Size: 0.56 Acres
- Dimensions: 80.81 x 230.7 x 113.48 x 209.55
- Features: On Golf Course
Details
- Parcel number: 00027597
- Zoning: GC-SL
- Special conditions: Standard
Construction
Type & style
- Home type: SingleFamily
- Property subtype: Single Family Residence
Materials
- Vinyl Siding, Wood Frame
- Foundation: Block, Crawl Space
- Roof: Architectural Shingle
Condition
- New construction: No
- Year built: 2020
Utilities & green energy
- Sewer: Septic Tank
- Water: Public
- Utilities for property: Water Connected
Community & HOA
Community
- Subdivision: Seven Lakes South
HOA
- Has HOA: Yes
- Amenities included: Barbecue, Clubhouse, Pool, Golf Course, Maintenance Common Areas, Playground, See Remarks, Club Membership
- HOA fee: $1,660 annually
- HOA name: Seven Lakes North & South LOA
- HOA phone: 910-673-4931
Location
- Region: West End
Financial & listing details
- Price per square foot: $196/sqft
- Tax assessed value: $337,220
- Annual tax amount: $1,466
- Date on market: 8/27/2026
- Cumulative days on market: 86 days
- Listing agreement: Exclusive Right To Sell
- Listing terms: Cash,Conventional,FHA,USDA Loan,VA Loan
- Road surface type: Paved
Estimated market value
$486,300
$462,000 - $511,000
$2,509/mo
Price history
| Date | Event | Price |
|---|---|---|
| 10/23/2026 | Price change | $494,000-1%$196/sqft |
Source:  Hive MLS #100599344 Report a problem | ||
| 8/27/2026 | Listed for sale | $499,000+7.3%$198/sqft |
Source: Hive MLS #100599344 Report a problem | ||
| 1/30/2025 | Listing removed | $465,000$185/sqft |
Source: Hive MLS #100475280 Report a problem | ||
| 1/14/2025 | Contingent | $465,000$185/sqft |
Source: Hive MLS #100475280 Report a problem | ||
| 1/14/2025 | Listed for sale | $465,000$185/sqft |
Source: Hive MLS #100475280 Report a problem | ||
| 12/9/2024 | Listing removed | $465,000$185/sqft |
Source: Hive MLS #100475280 Report a problem | ||
| 11/10/2024 | Listed for sale | $465,000+32.9%$185/sqft |
Source: Hive MLS #100475280 Report a problem | ||
| 3/2/2022 | Sold | $350,000+20.7%$139/sqft |
Source: Public Record Report a problem | ||
| 5/22/2020 | Sold | $290,000-2%$115/sqft |
Source: Hive MLS #199418 Report a problem | ||
| 4/13/2020 | Pending sale | $296,000$118/sqft |
Source: Coldwell Banker Advantage #199418 Report a problem | ||
| 3/18/2020 | Listed for sale | $296,000+2860%$118/sqft |
Source: Coldwell Banker Advantage-Southern Pines #199418 Report a problem | ||
| 5/24/2019 | Sold | $10,000-23.1%$4/sqft |
Source:  MCR #191635 Report a problem | ||
| 1/4/2019 | Price change | $13,000-30.7%$5/sqft |
Source: Coldwell Banker Advantage #191635 Report a problem | ||
| 12/9/2018 | Listed for sale | $18,750+25%$7/sqft |
Source: Coldwell Banker Advantage-Southern Pines #191635 Report a problem | ||
| 6/1/2018 | Listing removed | $15,000$6/sqft |
Source: Berkshire Hathaway HS Pinehurst Realty Group/PH #182071 Report a problem | ||
| 4/19/2018 | Listed for sale | $15,000-40%$6/sqft |
Source: Berkshire Hathaway HS Pinehurst Realty Group/PH #182071 Report a problem | ||
| 7/5/2006 | Sold | $25,000$10/sqft |
Source: Public Record Report a problem | ||
Public tax history
| Year | Property taxes | Tax assessment |
|---|---|---|
| 2024 | $1,467 -4.4% | $337,220 |
| 2023 | $1,534 -2.3% | $337,220 +1.5% |
| 2022 | $1,570 -3.8% | $332,220 +33.3% |
| 2021 | $1,632 +190.7% | $249,160 |
| 2020 | $561 +397.3% | $249,160 +1323.8% |
| 2019 | $113 | $17,500 +400% |
| 2018 | $113 +455.8% | $3,500 |
| 2017 | $20 | $3,500 |
| 2015 | $20 +2.7% | $3,500 -16.7% |
| 2014 | $20 | $4,200 |
Find assessor info on the county website
Monthly payment
Est. payment
Payment breakdown
Explore the cost of this home by adjusting the details. Changes won't be saved.Climate risks
Neighborhood: Seven Lakes
Nearby schools
Schools provided by the listing agent
- Elementary: West End Elementary
- Middle: West Pine Middle
- High: Pinecrest
Source: Hive MLS. This data may not be complete. We recommend contacting the local school district to confirm school assignments for this home.
Similar homes
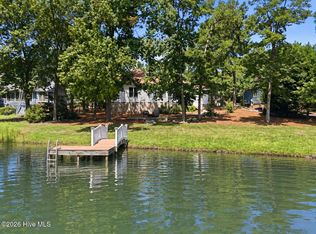
- $499,0003 bd2 ba2.3k sqft104 Fox Run Court, West End, NC 27376For Sale
 MLS ID #100598339, Sarah Casey, eXp Realty. Hive MLS
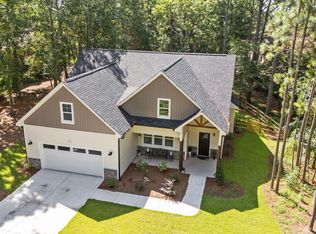
- $510,0004 bd3 ba2.8k sqft102 Dartmoor Lane, Seven Lakes, NC 27376For Sale
 MLS ID #100579282, Shannon A Stites, Keller Williams Pinehurst. Hive MLS
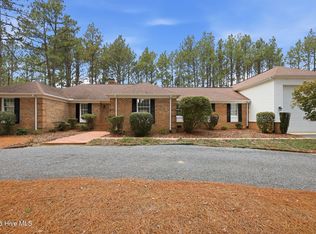
- $490,0003 bd3 ba2.6k sqft234 Longleaf Drive, West End, NC 27376For Sale
 MLS ID #100591171, Chad E Higby, ChadHigby.com, LLC. Hive MLS
- $459,0003 bd2 ba2.3k sqft200 Devonshire Avenue W, Seven Lakes, NC 27376For Sale
 MLS ID #100584077, Sarah Casey, eXp Realty. Hive MLS
- $494,8993 bd2 ba1.8k sqft105 Stallion Drive, West End, NC 27376For SaleMLS ID #100596214, Deborah J Leonard, Coldwell Banker Advantage-Southern Pines. Hive MLS
- $570,0004 bd3 ba2.6k sqft104 Myrick Court, West End, NC 27376For SaleMLS ID #100607722, The Mark Gentry Team, The Gentry Team. Hive MLS
- $434,0003 bd3 ba2.3k sqft247 Longleaf Drive, Seven Lakes, NC 27376For SaleMLS ID #100612261, Coronado Realty Team, Keller Williams Pinehurst. Hive MLS
- $489,9003 bd2 ba2.1k sqft1 Burning Tree Place, Jackson Springs, NC 27281For SaleMLS ID #100614323, Laura A Gollehon, A Place in the Pines Realty LLC. Hive MLS
- $449,0004 bd3 ba2.3k sqft1001 Ivory Lane, West End, NC 27376New ConstructionMLS ID #100530979, Justin Mace, Carolina Property Sales. Hive MLS
- $449,0004 bd3 ba2.3k sqft1021 Ivory Lane, West End, NC 27376New ConstructionMLS ID #100530921, Justin Mace, Carolina Property Sales. Hive MLS
- $490,0004 bd3 ba2.2k sqft3 Bridle Place, Jackson Springs, NC 27281For SaleMLS ID #100594789, Jill McLester, Pine & Palm Real Estate Group. Hive MLS
- $345,0002 bd2 ba2k sqft102 Juniper Court, West End, NC 27376For SaleMLS ID #100595081, The Mark Gentry Team, The Gentry Team. Hive MLS
- $465,0004 bd3 ba2.2k sqft14 Saddle Lane, Jackson Springs, NC 27281For SaleMLS ID #100603940, Erin Wright, Everything Pines Partners LLC. Hive MLS
- $485,0004 bd3 ba2.6k sqft104 Fox Ridge Drive, Jackson Springs, NC 27281For SaleMLS ID #100595088, The Mueller Team, Coldwell Banker Advantage-Southern Pines. Hive MLS
- $574,0004 bd3 ba3.7k sqft106 Clay Circle, West End, NC 27376For SaleMLS ID #100550605, The Mark Gentry Team, The Gentry Team. Hive MLS
- $700,0004 bd4 ba3.1k sqft104 Mccracken Drive, West End, NC 27376For SaleMLS ID #100611419, Shannon A Stites, Keller Williams Pinehurst. Hive MLS
- $499,9003 bd4 ba2.7k sqft300 Wheeling Drive, Pinehurst, NC 28374For SaleMLS ID #100614466, Amethyst Albert, Keller Williams Realty-Fayetteville. Hive MLS
- $512,0003 bd3 ba2.2k sqft9 Pinebrook Drive, Pinehurst, NC 28374For SaleMLS ID #100614318, Kenneth H Beckwith, Coldwell Banker Advantage-Southern Pines. Hive MLS
- $485,0003 bd2 ba2.2k sqft2 Burning Tree Place, Jackson Springs, NC 27281For SaleMLS ID #100614730, Rebecca King, LPT Realty. Hive MLS
