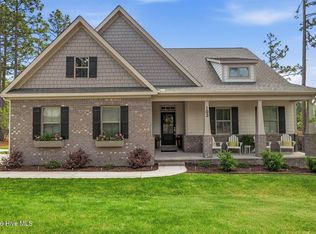
Nearly new and already beautifully established, this Seven Lakes North home stands out for its airy interior, exceptional landscaping and inviting outdoor living. Lush lawn, colorful plantings and thoughtfully designed grounds create impressive curb appeal while giving the property a finished, mature feel rarely found with newer construction.
Inside, the open layout is bright and welcoming. Meticulously maintained with exceptional attention to detail, the interior is enhanced by 9-foot ceilings throughout and a 10-foot ceiling in the living room, creating a noticeable sense of volume and space. A striking fireplace feature wall with built-ins anchors the main living area, which flows naturally into the dining space and well-appointed kitchen. Abundant soft-close cabinetry, generous counter space and a large island provide both function and room for gathering.
Outdoor living is a true highlight. The welcoming front porch is complemented by a spacious covered rear porch, grilling patio, shaded backyard, fire pit area and walking paths woven through the wooded setting. Established perennial and evergreen plantings, flowering trees and beautifully maintained lawn provide seasonal color while creating multiple places to relax, entertain and enjoy the surroundings.
An exceptionally spacious two-car garage with impressive depth and width, approximately 18-foot ceiling height and a pedestrian door, along with a lengthy driveway offering generous guest parking, adds functionality that is difficult to find in comparable homes.
Thoughtfully finished inside and out, this property combines the ease of newer construction with the landscaping, outdoor spaces and character of a home that has already been beautifully established--all within the gated Seven Lakes North community and convenient to its lakes and amenities. Homes offering this level of presentation, outdoor living and move-in-ready appeal are not easily replicated--come experience what makes 105 Stallion so special.
For sale
$525,000
105 Stallion Drive, West End, NC 27376
3beds
1,800sqft
Single Family Residence
Built in 2023
-- sqft lot
$516,500 Zestimate®
$292/sqft
$133/mo HOA
What's special
- 19 days
- 425
- 33
Zillow last checked:
Listing updated:
Listed by:
Deborah J Leonard 910-818-9651,
Coldwell Banker Advantage-Southern Pines
Source: Hive MLS,MLS#: 100596214 Originating MLS: Mid Carolina Regional MLS
Originating MLS: Mid Carolina Regional MLSFacts & features
Interior
Bedrooms & bathrooms
- Bedrooms: 3
- Bathrooms: 2
- Full bathrooms: 2
Rooms
- Room types: Living Room, Master Bedroom, Bedroom 2, Bedroom 3, Dining Room, Laundry, Other
Primary bedroom
- Level: Main
- Dimensions: 15 x 14
Bedroom 2
- Level: Main
- Dimensions: 12 x 12
Bedroom 3
- Level: Main
- Dimensions: 12 x 12
Dining room
- Level: Main
- Dimensions: 12 x 14
Kitchen
- Level: Main
- Dimensions: 11 x 14
Laundry
- Level: Main
- Dimensions: 7 x 9
Living room
- Level: Main
- Dimensions: 19 x 18
Other
- Description: Oversized Garage
- Level: Main
- Dimensions: 23 x 28
Heating
- Propane, Heat Pump, Fireplace(s), Electric
Cooling
- Central Air, Heat Pump
Appliances
- Included: Built-In Microwave, Refrigerator, Range, Dishwasher
- Laundry: Dryer Hookup, Washer Hookup, Laundry Room
Features
- Master Downstairs, Walk-in Closet(s), High Ceilings, Bookcases, Kitchen Island, Ceiling Fan(s), Walk-in Shower, Blinds/Shades, Built-in Features, Gas Log, Walk-In Closet(s)
- Flooring: LVT/LVP, Carpet, Tile
- Windows: Storm Window(s), Thermal Windows
- Number of fireplaces: 1
- Fireplace features: Gas Log
Interior area
- Total structure area: 1,800
- Total interior livable area: 1,800 sqft
Property
Parking
- Total spaces: 2
- Parking features: Concrete
- Attached garage spaces: 2
Features
- Levels: One
- Patio & porch: Covered, Patio, Porch, Front Porch, Rear Porch
- Fencing: Partial,Back Yard
- Has view: Yes
- View description: See Remarks
- Frontage type: See Remarks
Lot
- Dimensions: 139 x 184 x 72 x 228
- Features: Interior Lot
Details
- Parcel number: 00029777
- Zoning: GC-SL
- Special conditions: Standard
Construction
Type & style
- Home type: SingleFamily
- Property subtype: Single Family Residence
Materials
- Vinyl Siding, Wood Frame
- Foundation: Brick/Mortar, Block
- Roof: Composition
Condition
- New construction: No
- Year built: 2023
Utilities & green energy
- Sewer: Septic Tank
- Water: Public
- Utilities for property: Cable Available, Water Connected
Community & HOA
Community
- Subdivision: Seven Lakes North
HOA
- Has HOA: Yes
- Amenities included: Barbecue, Basketball Court, Beach Access, Boat Dock, Clubhouse, Pool, Fitness Center, Gated, Golf Course, Indoor Pool, Maintenance Common Areas, Maintenance Roads, Master Insure, Park, Pickleball, Picnic Area, Playground, Storage, Tennis Court(s)
- HOA fee: $1,600 annually
- HOA name: Seven Lakes Landowners Association
- HOA phone: 910-296-3791
Location
- Region: West End
Financial & listing details
- Price per square foot: $292/sqft
- Tax assessed value: $378,080
- Annual tax amount: $1,644
- Date on market: 8/14/2026
- Cumulative days on market: 19 days
- Listing agreement: Exclusive Right To Sell
- Listing terms: Cash,Conventional,VA Loan
- Road surface type: Paved
Estimated market value
$516,500
$491,000 - $542,000
$2,453/mo
Price history
| Date | Event | Price |
|---|---|---|
| 8/14/2026 | Listed for sale | $525,000+34.6%$292/sqft |
Source:  Hive MLS #100596214 Report a problem Hive MLS #100596214 Report a problem | ||
| 3/1/2023 | Sold | $389,900$217/sqft |
Source: Hive MLS #100362911 Report a problem | ||
| 1/2/2023 | Pending sale | $389,900$217/sqft |
Source: Hive MLS #100362911 Report a problem | ||
| 12/30/2022 | Listed for sale | $389,900$217/sqft |
Source: Hive MLS #100362911 Report a problem | ||
Public tax history
Tax history is unavailable.
Monthly payment
Est. payment
Payment breakdown
Explore the cost of this home by adjusting the details. Changes won't be saved.Climate risks
Neighborhood: Seven Lakes
Nearby schools
Schools provided by the listing agent
- Elementary: West End Elementary
- Middle: West Pine Middle
- High: Pinecrest
Source: Hive MLS. This data may not be complete. We recommend contacting the local school district to confirm school assignments for this home.
Similar homes
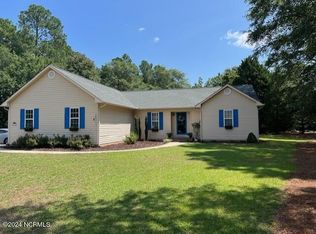
- $499,0003 bd3 ba2.5k sqft115 Cambridge Lane, Seven Lakes, NC 27376For Sale
 MLS ID #100599344, Bethany Jackson, Keller Williams Pinehurst. Hive MLS
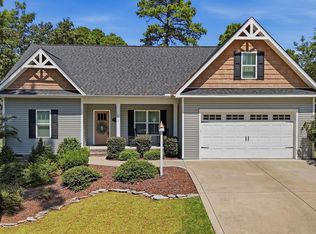
 - $525,0003 bd3 ba2.2k sqft107 Devonshire Avenue W #W, Seven Lakes, NC 27376New Construction
 MLS ID #100568087, Brian Bureau, Advanced Realty Bureau LLC. Hive MLS
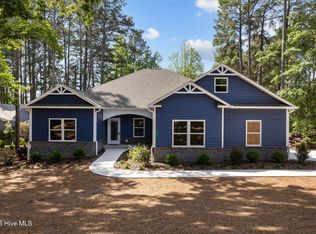
 - $490,0003 bd3 ba2.6k sqft234 Longleaf Drive, West End, NC 27376For Sale
 MLS ID #100591171, Chad E Higby, ChadHigby.com, LLC. Hive MLS
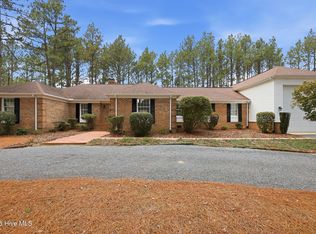
 - $578,0004 bd3 ba2.6k sqft103 Rector Drive, West End, NC 27376For Sale
 MLS ID #100569018, The Mark Gentry Team, The Gentry Team. Hive MLS
 - $483,0004 bd3 ba2.5k sqft104 Tiverton Court, Seven Lakes, NC 27376New ConstructionMLS ID #100558953, Katherine Brooke Pfeiffer, Carolina Property Sales. Hive MLS
- $365,0002 bd2 ba2k sqft102 Juniper Court, West End, NC 27376For SaleMLS ID #100595081, The Mark Gentry Team, The Gentry Team. Hive MLS
- $629,5004 bd4 ba2.5k sqft114 Schever Road, West End, NC 27376For SaleMLS ID #100579187, Amy Cusumano, Carolina Property Sales. Hive MLS
- $490,0004 bd3 ba2.2k sqft3 Bridle Place, Jackson Springs, NC 27281For SaleMLS ID #100594789, Jill McLester, Pine & Palm Real Estate Group. Hive MLS
- $419,9004 bd2 ba1.8k sqft185 Shagbark Court, West End, NC 27376New ConstructionMLS ID #100590972, John Kendall, Plank Road Realty. Hive MLS
- $475,0004 bd3 ba2.4k sqft5008 Arcadia Way, West End, NC 27376New ConstructionMLS ID #100572934, Justin Mace, Carolina Property Sales. Hive MLS
- $459,0004 bd3 ba2.3k sqft1021 Ivory Lane, West End, NC 27376New ConstructionMLS ID #100530921, Justin Mace, Carolina Property Sales. Hive MLS
- $459,0004 bd3 ba2.3k sqft1001 Ivory Lane, West End, NC 27376New ConstructionMLS ID #100530979, Justin Mace, Carolina Property Sales. Hive MLS
- $499,0004 bd3 ba2.6k sqft104 Fox Ridge Drive, Jackson Springs, NC 27281For SaleMLS ID #100595088, The Mueller Team, Coldwell Banker Advantage-Southern Pines. Hive MLS
- $415,0003 bd3 ba2k sqft315 Mashie Court, West End, NC 27376For SaleMLS ID #100600140, Frank Zaccherio, Keller Williams Pinehurst. Hive MLS
- $574,9003 bd3 ba2.2k sqft19 Eagle Drive, Jackson Springs, NC 27281For SaleMLS ID #100569169, Jill McLester, Pine & Palm Real Estate Group. Hive MLS
- $534,9994 bd3 ba2.4k sqft126 Courtland Circle, Foxfire Village, NC 27281For SaleMLS ID #100562089, Kelly S Curran, Nexthome In The Pines. Hive MLS
- $535,0005 bd4 ba2.3k sqft8 Asheville Way, Pinehurst, NC 28374For SaleMLS ID #100593044, Tracy Gibson, Pines Sotheby's International Realty. Hive MLS
- $519,9003 bd3 ba2.5k sqft2175 Niagara Carthage Road, Carthage, NC 28327For SaleMLS ID #100581303, The Mark Gentry Team, The Gentry Team. Hive MLS
- $489,9004 bd2 ba2.2k sqft27 Pine Lake Drive, Whispering Pines, NC 28327For SaleMLS ID #100579284, Arrow Home Realty, Keller Williams Pinehurst. Hive MLS
- $425,0003 bd3 ba2k sqft16 Ridge Road, Jackson Springs, NC 27281For SaleMLS ID #100580549, DK Real Estate Group, Keller Williams Pinehurst. Hive MLS
