PRICE REDUCTION! Incentives are available. Up to 10,000 in choose as you use closing cost. Welcome to this four bedroom, 2 1/2 bath perfect home for anyone. This floor plan includes many features such as third garage bay, covered front and rear porches, large windows, private setting on a cul-de-sac and beautiful landscaping. Open concept living with primary bedroom on the first floor, walk-in pantry, coat closet, storage closet, half bath, laundry room all on the first floor. Large closets, ample cabinetry, and beautiful selections. Upstairs is a loft, three bedrooms and spacious bathroom. Large, gently sloping, cul-de-sac lot in Seven Lakes South! This property has a beautiful forest view and a great building envelope. Neighborhood amenities include: Clubhouse, horse stables, private lakes for boating & fishing, beaches, marina, two pools, lighted tennis, bocce, pickleball & basketball courts, and much, much more. Homes is complete and move-in ready. Easy to show. Builder warranty and termite bond included.
New construction
Price cut: $12K (7/1)
$483,000
104 Tiverton Court, Seven Lakes, NC 27376
4beds
2,503sqft
:
Get pre-qualified$2,865/mo
Single Family Residence
Built in 2026
0.7 Acres Lot
$482,400 Zestimate®
$193/sqft
$117/mo HOA
What's special
Beautiful landscapingBeautiful selectionsLarge windowsThird garage bayBeautiful forest viewStorage closetHalf bath
- 155 days |
- 315 |
- 29 |
Zillow last checked:
Listing updated:
Listed by:
Katherine Brooke Pfeiffer 850-830-2320,
Carolina Property Sales
Source: Hive MLS,MLS#: 100558953 Originating MLS: Mid Carolina Regional MLS
Originating MLS: Mid Carolina Regional MLSFacts & features
Interior
Bedrooms & bathrooms
- Bedrooms: 4
- Bathrooms: 3
- Full bathrooms: 2
- 1/2 bathrooms: 1
Rooms
- Room types: Master Bedroom, Dining Room, Living Room, Bedroom 2, Bedroom 3, Bedroom 4
Primary bedroom
- Level: First
- Dimensions: 14 x 16.6
Bedroom 2
- Level: Second
- Dimensions: 12.8 x 11.4
Bedroom 3
- Level: Second
- Dimensions: 12 x 12.4
Bedroom 4
- Level: Second
- Dimensions: 12.8 x 11.8
Dining room
- Level: First
- Dimensions: 11.8 x 10.2
Kitchen
- Level: First
- Dimensions: 14.8 x 11
Living room
- Level: First
- Dimensions: 16.4 x 17.4
Heating
- Electric, Forced Air
Cooling
- Central Air
Appliances
- Included: Electric Cooktop, Built-In Microwave, Dishwasher
Features
- Walk-in Closet(s), Tray Ceiling(s), Kitchen Island, Ceiling Fan(s), Pantry, Walk-In Closet(s)
- Flooring: LVT/LVP, Carpet, Ceramic Tile
- Attic: Access Only
Interior area
- Total structure area: 2,503
- Total interior livable area: 2,503 sqft
Property
Parking
- Total spaces: 3
- Parking features: Concrete, Garage
- Attached garage spaces: 3
Features
- Levels: Two
- Patio & porch: Covered, Front Porch, Rear Porch
- Fencing: None
- Has view: Yes
- View description: None
- Frontage type: See Remarks
Lot
- Size: 0.7 Acres
- Dimensions: 68 x 209 x 176 x 49 x 222
- Features: Cul-De-Sac
Details
- Parcel number: 00022277
- Zoning: GC-SL
- Special conditions: Standard
Construction
Type & style
- Home type: SingleFamily
- Property subtype: Single Family Residence
Materials
- Block, Brick, Stone, Fiber Cement, Wood Frame
- Foundation: Crawl Space
- Roof: Architectural Shingle
Condition
- New construction: Yes
- Year built: 2026
Utilities & green energy
- Sewer: Septic Tank
- Water: County Water
- Utilities for property: Cable Available, Underground Utilities, Water Connected
Community & HOA
Community
- Subdivision: Seven Lakes South
HOA
- Has HOA: Yes
- Amenities included: Barbecue, Basketball Court, Beach Access, Beach Rights, Boat Dock, Clubhouse, Exercise Course, Game Room, Gated, Maintenance Common Areas, Maintenance Roads, Management, Marina, Park, Party Room, Picnic Area, Playground, RV/Boat Storage, Security, Tennis Court(s)
- HOA fee: $1,400 annually
- HOA name: Seven Lakes Landowners Association
- HOA phone: 910-673-4931
Location
- Region: West End
Financial & listing details
- Price per square foot: $193/sqft
- Tax assessed value: $383,950
- Annual tax amount: $120
- Date on market: 3/9/2026
- Cumulative days on market: 156 days
- Listing agreement: Exclusive Right To Sell
- Listing terms: Cash,Conventional,FHA,VA Loan
- Road surface type: Paved
Estimated market value
$482,400
$458,000 - $507,000
$2,892/mo
Price history
| Date | Event | Price |
|---|---|---|
| 7/1/2026 | Price change | $483,000-2.4%$193/sqft |
Source:  Hive MLS #100558953 Report a problem Hive MLS #100558953 Report a problem | ||
| 3/9/2026 | Listed for sale | $495,000+1446.9%$198/sqft |
Source: Hive MLS #100558953 Report a problem | ||
| 10/22/2025 | Sold | $32,000$13/sqft |
Source: Hive MLS #100519044 Report a problem | ||
| 7/17/2025 | Contingent | $32,000$13/sqft |
Source: Hive MLS #100519044 Report a problem | ||
| 7/14/2025 | Listed for sale | $32,000+255.6%$13/sqft |
Source: Hive MLS #100519044 Report a problem | ||
| 5/14/2021 | Sold | $9,000$4/sqft |
Source: Hive MLS #204850 Report a problem | ||
| 4/11/2021 | Pending sale | $9,000$4/sqft |
Source:  Berkshire Hathaway HomeServices Carolinas Realty #204850 Report a problem Berkshire Hathaway HomeServices Carolinas Realty #204850 Report a problem | ||
| 3/13/2021 | Listed for sale | $9,000+12.5%$4/sqft |
Source:  MCR #204850 Report a problem MCR #204850 Report a problem | ||
| 5/1/2020 | Listing removed | $8,000$3/sqft |
Source: RE/MAX Prime Properties #184884 Report a problem | ||
| 2/7/2020 | Price change | $8,000-11.1%$3/sqft |
Source: RE/MAX Prime Properties #184884 Report a problem | ||
| 10/22/2019 | Price change | $9,000-10%$4/sqft |
Source: RE/MAX Prime Properties #184884 Report a problem | ||
| 4/24/2019 | Price change | $10,000-9.1%$4/sqft |
Source: RE/MAX Prime Properties #184884 Report a problem | ||
| 4/4/2019 | Price change | $11,000-8.3%$4/sqft |
Source: RE/MAX Prime Properties #184884 Report a problem | ||
| 1/17/2019 | Price change | $12,000-7.7%$5/sqft |
Source: RE/MAX Prime Properties #184884 Report a problem | ||
| 12/14/2018 | Price change | $13,000-7.1%$5/sqft |
Source: RE/MAX Prime Properties #184884 Report a problem | ||
| 10/25/2018 | Price change | $14,000-15.2%$6/sqft |
Source: RE/MAX Prime Properties #184884 Report a problem | ||
| 4/15/2018 | Listed for sale | $16,500+83.3%$7/sqft |
Source: RE/MAX Prime Properties #184884 Report a problem | ||
| 3/19/2010 | Sold | $9,000$4/sqft |
Source: Public Record Report a problem | ||
Public tax history
| Year | Property taxes | Tax assessment |
|---|---|---|
| 2024 | $120 -4.4% | $27,500 |
| 2023 | $125 -20.6% | $27,500 +10% |
| 2022 | $158 -3.8% | $25,000 |
| 2021 | $164 +1.6% | $25,000 |
| 2020 | $161 | $25,000 |
| 2019 | $161 | $25,000 +25% |
| 2018 | $161 +39% | $20,000 |
| 2017 | $116 | $20,000 |
| 2015 | $116 +2.7% | $20,000 |
| 2014 | $113 | $20,000 |
Find assessor info on the county website
Monthly payment
Est. payment
Payment breakdown
Explore the cost of this home by adjusting the details. Changes won't be saved.Climate risks
Neighborhood: Seven Lakes
Nearby schools
GreatSchools rating
- 9/10West End Elementary SchoolGrades: PK-5Distance: 0.8 mi
- 6/10West Pine Middle SchoolGrades: 6-8Distance: 3.7 mi
- 6/10Pinecrest High SchoolGrades: 9-12Distance: 9.7 mi
Schools provided by the listing agent
- Elementary: West End Elementary
- Middle: West Pine Middle
- High: Pinecrest High
Source: Hive MLS. This data may not be complete. We recommend contacting the local school district to confirm school assignments for this home.
- $487,0004 bd4 ba2.6k sqft102 Tiverton Ct, West End, NC 27376Sold

- $597,5004 bd3 ba3.6k sqft106 Tiverton Ct, West End, NC 27376Off Market
- $38,0000.56 acres106 Shropshire Ln, West End, NC 27376Lot/Land
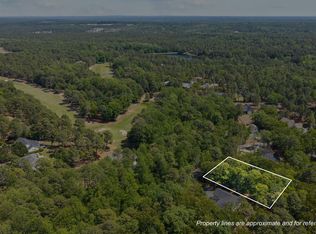
- $395,0004 bd2 ba1.8k sqft104 Shropshire Ln, West End, NC 27376Sold

- $20,630-- bd-- ba-- sqft108 Shropshire Ln, West End, NC 27376Off Market
- $620,3003 bd3 ba4.7k sqft111 Dartmoor Ln, West End, NC 27376Off Market
- $511,3003 bd2 ba2.7k sqft111 Dartmoor Ln, West End, NC 27376Off Market
- $349,4003 bd2 ba2.4k sqft103 Tiverton Ct, West End, NC 27376Off Market
A local agent can set up tours, give advice and negotiate with sellers.
A local lender can help you make sure your offer is ready when you are.
Similar homes
- $489,0003 bd2 ba2.3k sqft200 Devonshire Avenue W, Seven Lakes, NC 27376For Sale
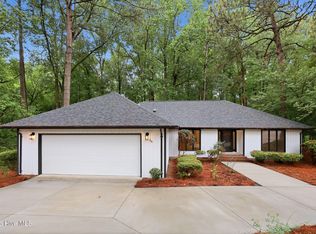
 MLS ID #100584077, Sarah Casey, eXp Realty. Hive MLS
 - $475,0004 bd3 ba2.4k sqft5008 Arcadia Way, West End, NC 27376New Construction
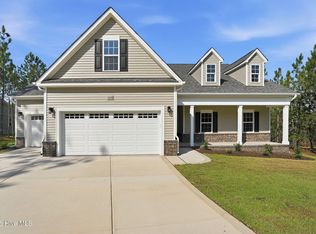 MLS ID #100572934, Justin Mace, Carolina Property Sales. Hive MLS
 - $469,9004 bd3 ba2.5k sqft1013 Ivory Lane, West End, NC 27376New Construction
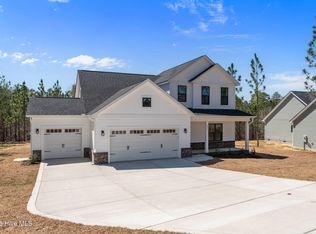 MLS ID #100548653, Justin Mace, Carolina Property Sales. Hive MLS
 - $459,0004 bd3 ba2.3k sqft1021 Ivory Lane, West End, NC 27376New Construction
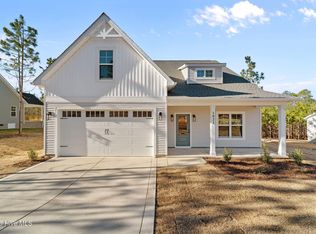 MLS ID #100530921, Justin Mace, Carolina Property Sales. Hive MLS
 - $455,5004 bd3 ba2.3k sqft1005 Ivory Lane, West End, NC 27376New ConstructionMLS ID #100548664, Justin Mace, Carolina Property Sales. Hive MLS
- $459,0004 bd3 ba2.3k sqft1001 Ivory Lane, West End, NC 27376New ConstructionMLS ID #100530979, Justin Mace, Carolina Property Sales. Hive MLS
- $439,9004 bd3 ba2k sqft1029 Ivory Lane, West End, NC 27376New ConstructionMLS ID #100535872, Justin Mace, Carolina Property Sales. Hive MLS
- $555,0004 bd3 ba2.8k sqft2013 Pewter Drive, West End, NC 27376New ConstructionMLS ID #100578464, Justin Mace, Carolina Property Sales. Hive MLS
- $569,9004 bd3 ba2.7k sqft112 Callis Circle, West End, NC 27376New ConstructionMLS ID #100593668, Natalee Birdsell, Carolina Property Sales. Hive MLS
- $429,9004 bd2 ba1.8k sqft185 Shagbark Court, West End, NC 27376New ConstructionMLS ID #100590972, John Kendall, Plank Road Realty. Hive MLS
- $420,0003 bd2 ba2.2k sqft141 Longleaf Drive, West End, NC 27376For SaleMLS ID #100563823, Chad E Higby, ChadHigby.com, LLC. Hive MLS
- $517,5004 bd3 ba2.7k sqft13 Ridge Rd, Jackson Springs, NC 27281For Sale By Owner
- $549,0004 bd4 ba2.8k sqft225 Lakeway Drive, West End, NC 27376New ConstructionMLS ID #100506577, Elaine Dow-Hines, Berkshire Hathaway HS Pinehurst Realty Group/PH. Hive MLS
- $578,0004 bd3 ba2.6k sqft103 Rector Drive, West End, NC 27376For SaleMLS ID #100569018, The Mark Gentry Team, The Gentry Team. Hive MLS
- $525,0004 bd3 ba2.9k sqft4025 Silver Lane, West End, NC 27376For SaleMLS ID #100569377, Lisa Whitescarver, Pinnock Realty and Property Management LLC. Hive MLS
- $590,0004 bd3 ba3k sqft409 Mountain Run Road, West End, NC 27376For SaleMLS ID #100590904, Monica Hawke, Everything Pines Partners LLC. Hive MLS
- $474,9004 bd3 ba2.3k sqft125 Juniper Lake Road, West End, NC 27376New ConstructionMLS ID #100554511, Samantha L Cole, La Belle Vie Realty. Hive MLS
- $444,9003 bd2 ba3.2k sqft44 Richmond Road, Foxfire Village, NC 27281For SaleMLS ID #100584798, Breanna Misnik, Keller Williams Pinehurst. Hive MLS
- $414,9004 bd3 ba2.3k sqft15 Preserve Court, Jackson Springs, NC 27281For SaleMLS ID #100567982, Natalie O'Reilly, REAL Broker LLC. Hive MLS
- $599,9005 bd4 ba3.1k sqft284 Longleaf Drive, West End, NC 27376New ConstructionMLS ID #100534303, Ashley M Haddock, Pinehurst Homes Real Estate, LLC. Hive MLS
