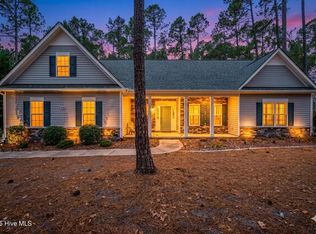
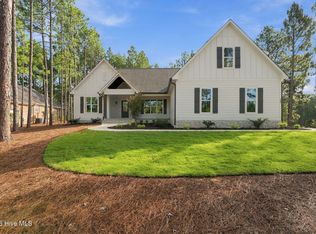
Welcome to 284 Longleaf Drive, a custom new construction home in the highly sought after Seven Lakes West neighborhood. This home is located on the golf course on almost 1.2 an acre and is move in ready. Featuring a desirable layout with the Primary Bedroom on the main floor, an open concept living/kitchen/dining area leads to a fabulous sunroom before exiting the rear to your peaceful backyard. The laundry room is conveniently located by the garage entry and close to the master bedroom. Upstairs boasts 4 spacious bedrooms, a finished storage area, hall bathroom, and a Jack & Jill bathroom. Bedrooms 1 and 2 share the thoughtfully laid out Jack & Jill bathroom, while the hall bath serves bedrooms 3 and 4. The builder provided ample closet space throughout the home, with 3 of the 5 bedrooms featuring walk in closets, a linen closet in each bathroom, and a hall closet upstairs. Landscaping was thoughtfully planned, with low maintenance plantings that will flourish and enhance the beauty of this lot. Seven Lakes West is home to countless desirable amenities, including the 1000-acre Lake Auman, Johnson Point Marina with beach area, gazebos, and playground, community pool, walking trails, and a beautiful community space available to reserve for parties and events. Located less than 15 minutes from Pinehurst, this gorgeous new construction home is exactly what you've been looking for.
New construction
Price cut: $24.9K (9/18)
$575,000
284 Longleaf Drive, West End, NC 27376
5beds
3,117sqft
Single Family Residence
Built in 2025
0.47 Acres Lot
$573,900 Zestimate®
$184/sqft
$162/mo HOA
What's special
- 375 days
- 397
- 25
Zillow last checked:
Listing updated:
Listed by:
Ashley M Haddock 910-690-9102,
Pinehurst Homes Real Estate, LLC,
Brandon Haddock 910-603-0800,
Pinehurst Homes Real Estate, LLC
Source: Hive MLS,MLS#: 100534303 Originating MLS: Mid Carolina Regional MLS
Originating MLS: Mid Carolina Regional MLSFacts & features
Interior
Bedrooms & bathrooms
- Bedrooms: 5
- Bathrooms: 4
- Full bathrooms: 3
- 1/2 bathrooms: 1
Rooms
- Room types: Master Bedroom
Primary bedroom
- Level: First
- Dimensions: 16 x 17.3
Heating
- Electric, Heat Pump
Cooling
- Central Air
Features
- Ceiling Fan(s)
- Flooring: LVT/LVP, Tile
- Basement: None
- Attic: Access Only
- Number of fireplaces: 1
Interior area
- Total structure area: 3,117
- Total interior livable area: 3,117 sqft
Property
Parking
- Total spaces: 2
- Parking features: Garage Faces Front
- Attached garage spaces: 2
Features
- Levels: Two
- Stories: 2
- Patio & porch: Covered, Porch
- Fencing: None
- Frontage type: Golf Course
Lot
- Size: 0.47 Acres
- Dimensions: 103.05 x 176.71 x 127.49 x 185.22
- Features: On Golf Course
Details
- Parcel number: 00017986
- Zoning: GC-SL
- Special conditions: Standard
Construction
Type & style
- Home type: SingleFamily
- Property subtype: Single Family Residence
Materials
- Brick, Fiber Cement, Wood Frame
- Foundation: Brick/Mortar, Block, Crawl Space
- Roof: Architectural Shingle
Condition
- New construction: Yes
- Year built: 2025
Utilities & green energy
- Sewer: Septic Tank
- Utilities for property: Underground Utilities
Community & HOA
Community
- Subdivision: Seven Lakes West
HOA
- Has HOA: Yes
- Amenities included: Marina
- HOA fee: $1,940 annually
- HOA name: Seven Lakes West HOA
- HOA phone: 910-673-5314
Location
- Region: West End
Financial & listing details
- Price per square foot: $184/sqft
- Tax assessed value: $45,000
- Annual tax amount: $195
- Date on market: 5/4/2026
- Cumulative days on market: 375 days
- Listing agreement: Exclusive Right To Sell
- Listing terms: Cash,Conventional,VA Loan
- Road surface type: Paved
Estimated market value
$573,900
$545,000 - $603,000
$3,322/mo
Price history
| Date | Event | Price |
|---|---|---|
| 9/18/2026 | Price change | $575,000-4.2%$184/sqft |
Source:  Hive MLS #100534303 Report a problem Hive MLS #100534303 Report a problem | ||
| 7/20/2026 | Price change | $599,900-4%$192/sqft |
Source: Hive MLS #100534303 Report a problem | ||
| 6/8/2026 | Price change | $624,900-3.8%$200/sqft |
Source: Hive MLS #100534303 Report a problem | ||
| 4/3/2026 | Listed for sale | $649,900-4.4%$209/sqft |
Source: Hive MLS #100534303 Report a problem | ||
| 10/3/2025 | Listed for sale | $679,900+806.5%$218/sqft |
Source: Hive MLS #100534303 Report a problem | ||
| 10/16/2024 | Sold | $75,000+305.4%$24/sqft |
Source: Public Record Report a problem | ||
| 10/28/2022 | Listing removed | -- |
Source:  Doorify MLS #LP673893 Report a problem Doorify MLS #LP673893 Report a problem | ||
| 12/21/2021 | Sold | $18,500$6/sqft |
Source: Hive MLS #100303504 Report a problem | ||
| 12/7/2021 | Pending sale | $18,500$6/sqft |
Source:  LPRMLS #673893 Report a problem LPRMLS #673893 Report a problem | ||
| 12/6/2021 | Listed for sale | $18,500-26%$6/sqft |
Source: LPRMLS #673893 Report a problem | ||
| 8/1/2021 | Listing removed | -- |
Source:  MCR #204549 Report a problem MCR #204549 Report a problem | ||
| 2/22/2021 | Listed for sale | $25,000-52.8%$8/sqft |
Source: MCR #204549 Report a problem | ||
| 8/30/2007 | Sold | $53,000$17/sqft |
Source: Public Record Report a problem | ||
Public tax history
| Year | Property taxes | Tax assessment |
|---|---|---|
| 2024 | $196 -4.4% | $45,000 |
| 2023 | $205 -7.1% | $45,000 +28.6% |
| 2022 | $221 -3.8% | $35,000 |
| 2021 | $229 +1.6% | $35,000 |
| 2020 | $226 | $35,000 |
| 2019 | $226 | $35,000 |
| 2018 | $226 +11.2% | $35,000 |
| 2017 | $203 | $35,000 |
| 2015 | $203 +2.7% | $35,000 -8.5% |
| 2014 | $198 | $38,250 |
Find assessor info on the county website
Monthly payment
Est. payment
Payment breakdown
Explore the cost of this home by adjusting the details. Changes won't be saved.Climate risks
Neighborhood: Seven Lakes
Nearby schools
Schools provided by the listing agent
- Elementary: West End Elementary
- Middle: West Pine Middle
- High: Pinecrest
Source: Hive MLS. This data may not be complete. We recommend contacting the local school district to confirm school assignments for this home.
Similar homes
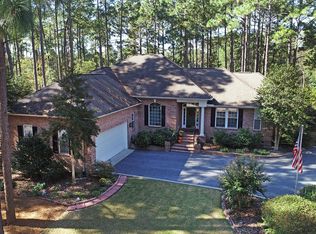
- $568,0004 bd3 ba2.6k sqft103 Rector Drive, West End, NC 27376For Sale
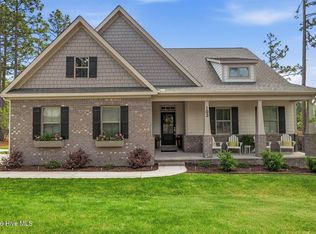
 MLS ID #100569018, The Mark Gentry Team, The Gentry Team. Hive MLS
 - $570,0004 bd3 ba2.6k sqft104 Myrick Court, West End, NC 27376For Sale
 MLS ID #100607722, The Mark Gentry Team, The Gentry Team. Hive MLS
 - $614,5004 bd4 ba2.5k sqft114 Schever Road, West End, NC 27376For Sale
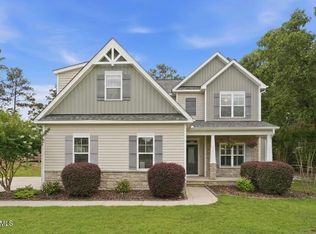 MLS ID #100579187, Amy Cusumano, Carolina Property Sales. Hive MLS
 - $717,9994 bd3 ba2.5k sqft198 Banbridge Drive, Seven Lakes, NC 27376New Construction
 MLS ID #100604222, Jennifer M Ritchie, Everything Pines Partners LLC. Hive MLS
 - $555,0004 bd3 ba2.8k sqft2013 Pewter Drive, West End, NC 27376New ConstructionMLS ID #100578464, Justin Mace, Carolina Property Sales. Hive MLS
- $490,0003 bd3 ba2.6k sqft234 Longleaf Drive, West End, NC 27376For SaleMLS ID #100591171, Chad E Higby, ChadHigby.com, LLC. Hive MLS
- $539,0004 bd3 ba2.8k sqft225 Lakeway Drive, West End, NC 27376New ConstructionMLS ID #100506577, Elaine Dow-Hines, Berkshire Hathaway HS Pinehurst Realty Group/PH. Hive MLS
- $649,0003 bd4 ba3k sqft103 Pittman Road, West End, NC 27376New ConstructionMLS ID #100603011, The Mark Gentry Team, The Gentry Team. Hive MLS
- $520,0004 bd3 ba2.8k sqft102 Dartmoor Lane, Seven Lakes, NC 27376For SaleMLS ID #100579282, Shannon A Stites, Keller Williams Pinehurst. Hive MLS
- $694,0004 bd4 ba2.9k sqft142 Parkwood Court, Seven Lakes, NC 27376New ConstructionMLS ID #100581499, Stewart Thomas, Nexthome In The Pines. Hive MLS
- $479,0003 bd2 ba2.3k sqft200 Devonshire Avenue W, Seven Lakes, NC 27376For SaleMLS ID #100584077, Sarah Casey, eXp Realty. Hive MLS
- $450,0004 bd3 ba2.4k sqft5008 Arcadia Way, West End, NC 27376New ConstructionMLS ID #100572934, Justin Mace, Carolina Property Sales. Hive MLS
- $746,5004 bd4 ba3k sqft103 Brown Court, West End, NC 27376For SaleMLS ID #100559223, The Mark Gentry Team, The Gentry Team. Hive MLS
- $459,0004 bd3 ba2.3k sqft1021 Ivory Lane, West End, NC 27376New ConstructionMLS ID #100530921, Justin Mace, Carolina Property Sales. Hive MLS
- $459,9004 bd3 ba2.5k sqft104 Tiverton Court, Seven Lakes, NC 27376New ConstructionMLS ID #100558953, Katherine Brooke Pfeiffer, Carolina Property Sales. Hive MLS
- $450,0004 bd3 ba2.5k sqft1013 Ivory Lane, West End, NC 27376New ConstructionMLS ID #100548653, Justin Mace, Carolina Property Sales. Hive MLS
- $459,0004 bd3 ba2.3k sqft1001 Ivory Lane, West End, NC 27376New ConstructionMLS ID #100530979, Justin Mace, Carolina Property Sales. Hive MLS
- $382,0004 bd2 ba1.9k sqft129 Devonshire Avenue W, West End, NC 27376For SaleMLS ID #100602798, The Mark Gentry Team, The Gentry Team. Hive MLS
- $445,0004 bd3 ba2.3k sqft1005 Ivory Lane, West End, NC 27376New ConstructionMLS ID #100548664, Justin Mace, Carolina Property Sales. Hive MLS
- $579,0004 bd3 ba2.9k sqft37 Beryl Circle, Pinehurst, NC 28374For SaleMLS ID #100594501, Cherry Porch Amanatidis, Premier Real Estate of the Sandhills LLC. Hive MLS
