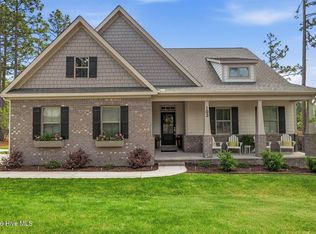
This exceptional, like-new construction home in the desirable gated Seven Lakes West community is privately positioned on over half an acre at the end of a quiet cul-de-sac. With convenient back gate access, this beautiful home offers a front elevated water view along with a spacious backyard and patio ideal for entertaining and family gatherings. Inside, soaring vaulted ceilings with exposed beams create an inviting yet refined atmosphere. The open-concept design seamlessly connects the great room with propane fireplace, dining area, kitchen, and main-level primary suite. The kitchen features elegant quartz countertops, a porcelain farmhouse sink, gas range, and a thoughtfully designed pantry. The primary suite showcases handcrafted wood details and Italian Carrara marble. Upstairs, a spacious mezzanine-style flex room offers versatility for a home office or gathering space. Large windows, designer finishes, and elevated fixtures throughout complete this beautifully appointed home.
For sale
Price cut: $13K (5/26)
$782,000
103 Brown Court, West End, NC 27376
4beds
3,004sqft
Single Family Residence
Built in 2024
0.51 Acres Lot
$773,000 Zestimate®
$260/sqft
$162/mo HOA
What's special
- 136 days |
- 296 |
- 20 |
Zillow last checked:
Listing updated:
Listed by:
The Mark Gentry Team 910-295-7100,
The Gentry Team,
Ginger G Gentry 910-638-5686,
The Gentry Team
Source: Hive MLS,MLS#: 100559223 Originating MLS: Mid Carolina Regional MLS
Originating MLS: Mid Carolina Regional MLSFacts & features
Interior
Bedrooms & bathrooms
- Bedrooms: 4
- Bathrooms: 4
- Full bathrooms: 3
- 1/2 bathrooms: 1
Rooms
- Room types: Dining Room, Living Room, Master Bedroom, Bedroom 2, Bedroom 3, Bedroom 4
Primary bedroom
- Level: Main
- Dimensions: 17 x 14
Bedroom 2
- Level: Upper
- Dimensions: 13 x 13
Bedroom 3
- Level: Upper
- Dimensions: 14 x 13
Bedroom 4
- Level: Upper
- Dimensions: 25 x 12
Dining room
- Level: Main
- Dimensions: 15 x 13
Kitchen
- Level: Main
- Dimensions: 17 x 10
Living room
- Level: Main
- Dimensions: 23 x 17
Heating
- Propane, Fireplace(s), Electric, Heat Pump
Cooling
- Central Air, Ceiling Fan(s)
Appliances
- Included: Vented Exhaust Fan, Refrigerator, Dishwasher, Gas Range
- Laundry: Dryer Hookup, Washer Hookup
Features
- Master Downstairs, Walk-in Closet(s), Vaulted Ceiling(s), Solid Surface, Kitchen Island, Ceiling Fan(s), Pantry, Walk-in Shower, Gas Log, Walk-In Closet(s)
- Flooring: LVT/LVP, Marble, Wood
- Has fireplace: Yes
- Fireplace features: Gas Log
Interior area
- Total structure area: 3,004
- Total interior livable area: 3,004 sqft
Video & virtual tour
Property
Parking
- Total spaces: 2
- Parking features: Garage Faces Side, Concrete, Garage Door Opener
- Attached garage spaces: 2
Features
- Levels: Two
- Patio & porch: Patio, Porch
- Fencing: None
- Has view: Yes
- View description: Lake, Water
- Has water view: Yes
- Water view: Lake,Water
- Waterfront features: None
- Frontage type: See Remarks
Lot
- Size: 0.51 Acres
- Dimensions: 250 x 152 x 186 x 75
- Features: Cul-De-Sac
Details
- Parcel number: 00016028
- Zoning: GC-SL
- Special conditions: Standard
Construction
Type & style
- Home type: SingleFamily
- Property subtype: Single Family Residence
Materials
- Composition, Wood Frame
- Foundation: Crawl Space
- Roof: Composition
Condition
- New construction: No
- Year built: 2024
Utilities & green energy
- Sewer: Septic Tank
- Water: Public
- Utilities for property: Water Connected
Community & HOA
Community
- Security: Smoke Detector(s)
- Subdivision: Seven Lakes West
HOA
- Has HOA: Yes
- Amenities included: Basketball Court, Clubhouse, Pool, Gated, Golf Course, Maintenance Common Areas, Maintenance Roads, Marina, Picnic Area, Playground, Tennis Court(s)
- HOA fee: $1,947 annually
- HOA name: SLWLA
- HOA phone: 910-673-5314
Location
- Region: West End
Financial & listing details
- Price per square foot: $260/sqft
- Tax assessed value: $565,160
- Annual tax amount: $2,373
- Date on market: 3/10/2026
- Cumulative days on market: 136 days
- Listing agreement: Exclusive Right To Sell
- Listing terms: Cash,Conventional,FHA,VA Loan
- Road surface type: Paved
Estimated market value
$773,000
$734,000 - $812,000
$3,040/mo
Price history
| Date | Event | Price |
|---|---|---|
| 5/26/2026 | Price change | $782,000-1.6%$260/sqft |
Source:  Hive MLS #100559223 Report a problem Hive MLS #100559223 Report a problem | ||
| 4/17/2026 | Price change | $795,000-2.5%$265/sqft |
Source: Hive MLS #100559223 Report a problem | ||
| 3/10/2026 | Listed for sale | $815,000+9.4%$271/sqft |
Source: Hive MLS #100559223 Report a problem | ||
| 10/15/2024 | Sold | $745,000-1.3%$248/sqft |
Source: Hive MLS #100446076 Report a problem | ||
| 8/23/2024 | Contingent | $755,000$251/sqft |
Source: Hive MLS #100446076 Report a problem | ||
| 5/23/2024 | Listed for sale | $755,000+2920%$251/sqft |
Source: Hive MLS #100446076 Report a problem | ||
| 5/6/2021 | Sold | $25,000-21.9%$8/sqft |
Source: Hive MLS #204687 Report a problem | ||
| 3/6/2021 | Pending sale | $32,000$11/sqft |
Source: RE/MAX Prime Properties #204687 Report a problem | ||
| 3/5/2021 | Contingent | $32,000$11/sqft |
Source:  MCR #204687 Report a problem MCR #204687 Report a problem | ||
| 3/3/2021 | Listed for sale | $32,000$11/sqft |
Source: MCR #204687 Report a problem | ||
Public tax history
| Year | Property taxes | Tax assessment |
|---|---|---|
| 2024 | $283 +77.5% | $65,000 +85.7% |
| 2023 | $159 +1.1% | $35,000 +40% |
| 2022 | $158 -3.8% | $25,000 |
| 2021 | $164 +1.6% | $25,000 |
| 2020 | $161 | $25,000 |
| 2019 | $161 | $25,000 -10.7% |
| 2018 | $161 -0.7% | $28,000 |
| 2017 | $162 | $28,000 |
| 2015 | $162 +2.7% | $28,000 -53.3% |
| 2014 | $158 | $60,000 |
Find assessor info on the county website
Monthly payment
Est. payment
Payment breakdown
Explore the cost of this home by adjusting the details. Changes won't be saved.Climate risks
Neighborhood: Seven Lakes
Nearby schools
GreatSchools rating
- 9/10West End Elementary SchoolGrades: PK-5Distance: 1.6 mi
- 6/10West Pine Middle SchoolGrades: 6-8Distance: 3.5 mi
- 6/10Pinecrest High SchoolGrades: 9-12Distance: 9.7 mi
Schools provided by the listing agent
- Elementary: West End Elementary
- Middle: West Pine Middle
- High: Pinecrest
Source: Hive MLS. This data may not be complete. We recommend contacting the local school district to confirm school assignments for this home.
- $683,3004 bd3 ba3.4k sqft106 Brown Ct, Seven Lakes, NC 27376Off Market
- $62,5000.55 Acres128 Baker Cir, West End, NC 27376Sold
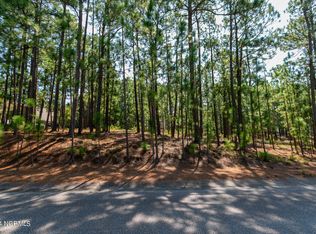
- $35,0000.54 Acres126 Baker Cir, West End, NC 27376Off Market
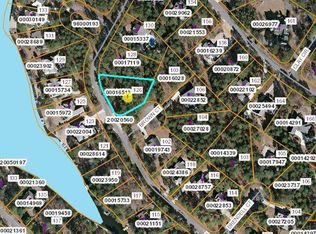
- $531,3003 bd2 ba2.6k sqft130 Baker Cir, West End, NC 27376Off Market
- $452,6003 bd3 ba1.9k sqft158 Baker Cir, West End, NC 27376Off Market
- $35,000-- bd-- ba-- sqft156 Baker Cir, West End, NC 27376Off Market
- $3,500-- bd-- ba-- sqft104 Brown Ct, West End, NC 27376Off Market
- $29,750-- bd-- ba-- sqft160 Baker Cir, West End, NC 27376Off Market
A local agent can set up tours, give advice and negotiate with sellers.
A local lender can help you make sure your offer is ready when you are.
Similar homes
- $739,0004 bd4 ba3.9k sqft106 Edwards Court, Seven Lakes, NC 27376For Sale
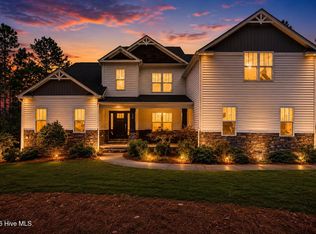
 MLS ID #100569855, Justin Mace, Carolina Property Sales. Hive MLS
 - $634,5004 bd4 ba2.5k sqft114 Schever Road, West End, NC 27376For Sale
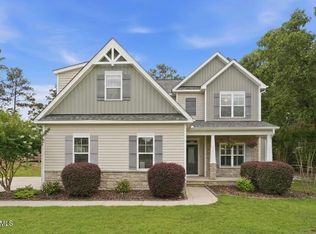 MLS ID #100579187, Amy Cusumano, Carolina Property Sales. Hive MLS
 - $600,0004 bd4 ba2.9k sqft121 Longleaf Drive, West End, NC 27376For Sale
 MLS ID #100563930, Shannon A Stites, Keller Williams Pinehurst. Hive MLS
 - $578,0004 bd3 ba2.6k sqft103 Rector Drive, West End, NC 27376For Sale
 MLS ID #100569018, The Mark Gentry Team, The Gentry Team. Hive MLS
 - $924,0005 bd4 ba3.3k sqft195 Sugar Sand Lane, West End, NC 27376New ConstructionMLS ID #100559778, Natalie Wetzelberger, Everything Pines Partners LLC. Hive MLS
- $605,0003 bd3 ba2.1k sqft170 Beths Point, West End, NC 27376For SaleMLS ID #100582567, Sherry McPhatter, eXp Realty. Hive MLS
- $669,0003 bd4 ba3k sqft103 Pittman Road, West End, NC 27376New ConstructionMLS ID #100528051, The Mark Gentry Team, The Gentry Team. Hive MLS
- $999,0005 bd5 ba4.2k sqft151 Otter Drive, Seven Lakes, NC 27376New ConstructionMLS ID #100574646, Wendy Ehlers, Everything Pines Partners LLC. Hive MLS
- $595,0004 bd4 ba2.8k sqft148 Cardinal Lane, Seven Lakes, NC 27376New ConstructionMLS ID #100556538, Tracey Elizabeth Greene, Everything Pines Partners Sanford. Hive MLS
- $549,0004 bd4 ba2.8k sqft225 Lakeway Drive, West End, NC 27376New ConstructionMLS ID #100506577, Elaine Dow-Hines, Berkshire Hathaway HS Pinehurst Realty Group/PH. Hive MLS
- $489,0003 bd2 ba2.3k sqft200 Devonshire Avenue W, Seven Lakes, NC 27376For SaleMLS ID #100584077, Sarah Casey, eXp Realty. Hive MLS
- $599,9005 bd4 ba3.1k sqft284 Longleaf Drive, West End, NC 27376New ConstructionMLS ID #100534303, Ashley M Haddock, Pinehurst Homes Real Estate, LLC. Hive MLS
- $540,0004 bd3 ba2.8k sqft102 Dartmoor Lane, Seven Lakes, NC 27376For SaleMLS ID #100579282, Shannon A Stites, Keller Williams Pinehurst. Hive MLS
- $775,0004 bd3 ba3k sqft92 Woodland Circle, Jackson Springs, NC 27281For SaleMLS ID #100575668, Walter Havenstein, Berkshire Hathaway HS Pinehurst Realty Group/PH. Hive MLS
- $469,0003 bd2 ba2.1k sqft135 Heath Court, West End, NC 27376For SaleMLS ID #100583960, Shannon A Stites, Keller Williams Pinehurst. Hive MLS
- $483,0004 bd3 ba2.5k sqft104 Tiverton Court, Seven Lakes, NC 27376New ConstructionMLS ID #100558953, Katherine Brooke Pfeiffer, Carolina Property Sales. Hive MLS
- $800,0004 bd4 ba3k sqft5 Royal Birkdale Court, Southern Pines, NC 28387For SaleMLS ID #100572435, David Evans, Floyd Properties, Inc.. Hive MLS
- $785,0005 bd4 ba3.7k sqft220 Sugar Pine Drive, Pinehurst, NC 28374For SaleMLS ID #100557072, The Mark Gentry Team, The Gentry Team. Hive MLS
- $549,9003 bd3 ba2.2k sqft107 Devonshire Avenue W #W, Seven Lakes, NC 27376New ConstructionMLS ID #100568087, Brian Bureau, Advanced Realty Bureau LLC. Hive MLS
- $799,0004 bd3 ba2.4k sqft1046 Monticello Drive, Pinehurst, NC 28374For SaleMLS ID #100586885, Jamie McDevitt, McDevitt Town & Country Properties. Hive MLS
