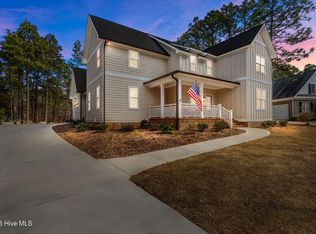
Photos are Representative of Similar Build. Welcome to 142 Parkwood Court, a stunning semi-custom home situated on more than a half-acre in the highly desirable Seven Lakes West community. From the moment you enter, you are greeted by gorgeous luxury vinyl plank (LVP) flooring that flows seamlessly throughout the main living spaces, into the kitchen, and through the primary suite. The inviting living room serves as a true centerpiece, featuring custom built-ins, elegant wood beams, and a cozy gas fireplace. Just steps away, the chef-ready kitchen boasts a huge kitchen island and plenty of storage, complemented by a convenient walk-in pantry equipped with custom wood shelving. The first floor is also home to the spacious primary bedroom, a well-appointed retreat featuring a luxurious bathroom with dual vanity sinks and marble tile throughout. The attached walk-in closet includes custom shelving tailored to all your storage needs. Upstairs, the functional layout continues with a versatile loft and three additional bedrooms, and two full bathrooms, offering plenty of space for family or guests. Don't miss your opportunity to enjoy everything the vibrant Seven Lakes West community has to offer in this beautiful, thoughtfully designed home!
New construction
$695,000
142 Parkwood Court, Seven Lakes, NC 27376
4beds
2,906sqft
Single Family Residence
Built in 2026
0.62 Acres Lot
$692,800 Zestimate®
$239/sqft
$174/mo HOA
What's special
Versatile loftCozy gas fireplaceCustom wood shelvingChef-ready kitchenMarble tile throughoutMore than a half-acreHuge kitchen island
- 76 days |
- 272 |
- 10 |
Zillow last checked:
Listing updated:
Listed by:
Stewart Thomas 864-363-5798,
Nexthome In The Pines
Source: Hive MLS,MLS#: 100581499 Originating MLS: Mid Carolina Regional MLS
Originating MLS: Mid Carolina Regional MLSFacts & features
Interior
Bedrooms & bathrooms
- Bedrooms: 4
- Bathrooms: 4
- Full bathrooms: 3
- 1/2 bathrooms: 1
Rooms
- Room types: Other, Living Room, Dining Room, Master Bedroom, Laundry, Bedroom 2, Bedroom 3, Bedroom 4, Loft
Primary bedroom
- Level: First
- Dimensions: 15 x 13
Bedroom 2
- Level: Second
- Dimensions: 12 x 13
Bedroom 3
- Level: Second
- Dimensions: 14 x 18
Bedroom 4
- Level: Second
- Dimensions: 11 x 15
Dining room
- Level: First
- Dimensions: 14 x 13
Kitchen
- Level: First
- Dimensions: 11 x 18
Laundry
- Level: First
- Dimensions: 7 x 7
Living room
- Level: First
- Dimensions: 18 x 18
Loft
- Level: Second
- Dimensions: 14 x 12
Other
- Description: Entry
- Level: First
- Dimensions: 4.8 x 5.7
Heating
- Electric, Heat Pump
Cooling
- Central Air
Features
- None
- Number of fireplaces: 1
Interior area
- Total structure area: 2,906
- Total interior livable area: 2,906 sqft
Property
Parking
- Total spaces: 2
- Parking features: Concrete
- Attached garage spaces: 2
Features
- Levels: Two
- Patio & porch: Covered, Front Porch, Rear Porch
- Fencing: None
- Has view: Yes
- View description: None
- Frontage type: See Remarks
Lot
- Size: 0.62 Acres
- Dimensions: 85.08 x 217.78 x 155 x 244.91
Details
- Parcel number: 00027211
- Zoning: GC-SL
- Special conditions: Standard
Construction
Type & style
- Home type: SingleFamily
- Property subtype: Single Family Residence
Materials
- Fiber Cement, Wood Frame
- Foundation: Crawl Space
- Roof: See Remarks
Condition
- New construction: Yes
- Year built: 2026
Utilities & green energy
- Sewer: Septic Tank
- Utilities for property: Water Connected
Community & HOA
Community
- Subdivision: Seven Lakes West
HOA
- Has HOA: Yes
- Amenities included: Beach Access, Clubhouse, Pool, Fitness Center, Gated, Maintenance Common Areas, Maintenance Grounds, Maintenance Roads, Master Insure
- HOA fee: $2,089 annually
- HOA name: Seven Lakes West Landowners Association
- HOA phone: 910-673-5314
Location
- Region: West End
Financial & listing details
- Price per square foot: $239/sqft
- Tax assessed value: $30,000
- Annual tax amount: $131
- Date on market: 6/13/2026
- Cumulative days on market: 77 days
- Listing agreement: Exclusive Right To Sell
- Listing terms: Cash,Conventional,VA Loan
Estimated market value
$692,800
$658,000 - $727,000
$3,123/mo
Price history
| Date | Event | Price |
|---|---|---|
| 6/13/2026 | Listed for sale | $695,000$239/sqft |
Source:  Hive MLS #100581499 Report a problem Hive MLS #100581499 Report a problem | ||
Public tax history
| Year | Property taxes | Tax assessment |
|---|---|---|
| 2024 | $131 -4.4% | $30,000 |
| 2023 | $137 +8.3% | $30,000 +50% |
| 2022 | $126 -3.8% | $20,000 |
| 2021 | $131 +1.6% | $20,000 |
| 2020 | $129 | $20,000 |
| 2019 | $129 | $20,000 -28.6% |
| 2018 | $129 -20.6% | $28,000 |
| 2017 | $162 | $28,000 |
| 2015 | $162 +2.7% | $28,000 -12.5% |
| 2014 | $158 | $32,000 |
Find assessor info on the county website
Monthly payment
Est. payment
Payment breakdown
Explore the cost of this home by adjusting the details. Changes won't be saved.Climate risks
Neighborhood: Seven Lakes
Nearby schools
GreatSchools rating
- 9/10West End Elementary SchoolGrades: PK-5Distance: 0.2 mi
- 6/10West Pine Middle SchoolGrades: 6-8Distance: 4 mi
- 6/10Pinecrest High SchoolGrades: 9-12Distance: 10.1 mi
Schools provided by the listing agent
- Elementary: West End Elementary
- Middle: West Pine Middle
- High: Pinecrest
Source: Hive MLS. This data may not be complete. We recommend contacting the local school district to confirm school assignments for this home.
- $465,4003 bd3 ba2.4k sqft134 Parkwood Ct, West End, NC 27376Off Market
- $30,000-- bd-- ba-- sqft150 Parkwood Ct, West End, NC 27376Off Market
- $20,0000.5 acres151 Parkwood Ct, West End, NC 27376Off Market
- $397,4300.5 acres133 Parkwood Ct, West End, NC 27376Off Market
- $405,0001.14 acres126 Parkwood Ct, West End, NC 27376Sold
- $612,6005 bd3 ba3.5k sqft157 Parkwood Ct, West End, NC 27376Off Market
- $30,000-- bd-- ba-- sqft154 Parkwood Ct, West End, NC 27376Off Market
- $450,0004 bd2 ba1.8k sqft151 Parkwood Ct, West End, NC 27376Sold
A local agent can set up tours, give advice and negotiate with sellers.
A local lender can help you make sure your offer is ready when you are.
Similar homes
- $629,5004 bd4 ba2.5k sqft114 Schever Road, West End, NC 27376For Sale
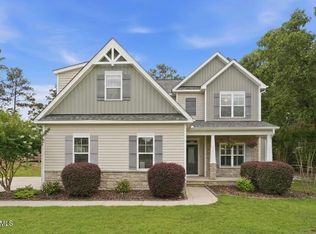
 MLS ID #100579187, Amy Cusumano, Carolina Property Sales. Hive MLS
 - $595,0004 bd4 ba2.9k sqft121 Longleaf Drive, West End, NC 27376For Sale
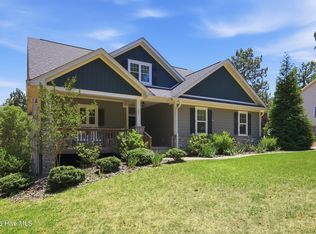 MLS ID #100563930, Shannon A Stites, Keller Williams Pinehurst. Hive MLS
 - $580,0003 bd3 ba3.3k sqft108 Clay Circle, Seven Lakes, NC 27376For Sale
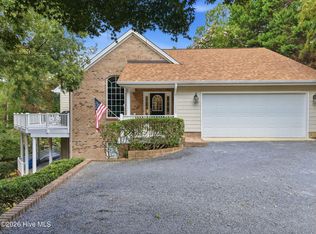 MLS ID #100597777, Simmons Becker, Keller Williams Pinehurst. Hive MLS
 - $782,0004 bd4 ba3k sqft103 Brown Court, West End, NC 27376For Sale
 MLS ID #100559223, The Mark Gentry Team, The Gentry Team. Hive MLS
 - $540,0004 bd3 ba2.8k sqft102 Dartmoor Lane, Seven Lakes, NC 27376For SaleMLS ID #100579282, Shannon A Stites, Keller Williams Pinehurst. Hive MLS
- $479,0003 bd2 ba2.3k sqft200 Devonshire Avenue W, Seven Lakes, NC 27376For SaleMLS ID #100584077, Sarah Casey, eXp Realty. Hive MLS
- $555,0004 bd3 ba2.8k sqft2013 Pewter Drive, West End, NC 27376New ConstructionMLS ID #100578464, Justin Mace, Carolina Property Sales. Hive MLS
- $483,0004 bd3 ba2.5k sqft104 Tiverton Court, Seven Lakes, NC 27376New ConstructionMLS ID #100558953, Katherine Brooke Pfeiffer, Carolina Property Sales. Hive MLS
- $420,0004 bd3 ba2.4k sqft400 Gretchen Road, West End, NC 27376For SaleMLS ID #100587049, Morgan Stumpf, Keller Williams Pinehurst. Hive MLS
- $599,9005 bd4 ba3.1k sqft284 Longleaf Drive, West End, NC 27376New ConstructionMLS ID #100534303, Ashley M Haddock, Pinehurst Homes Real Estate, LLC. Hive MLS
- $490,0003 bd3 ba2.6k sqft234 Longleaf Drive, West End, NC 27376For SaleMLS ID #100591171, Chad E Higby, ChadHigby.com, LLC. Hive MLS
- $499,0004 bd4 ba2.5k sqft139 Lancashire Lane, Seven Lakes, NC 27376New ConstructionMLS ID #100547569, Elena Potts, Old Glory Realty LLC. Hive MLS
- $475,0004 bd3 ba2.4k sqft5008 Arcadia Way, West End, NC 27376New ConstructionMLS ID #100572934, Justin Mace, Carolina Property Sales. Hive MLS
- $510,9004 bd3 ba2.4k sqft2411 Murdocksville Road, West End, NC 27376New ConstructionMLS ID #100562716, Lee Ann Graham, Coldwell Banker Advantage-Southern Pines. Hive MLS
- $459,0004 bd3 ba2.3k sqft1021 Ivory Lane, West End, NC 27376New ConstructionMLS ID #100530921, Justin Mace, Carolina Property Sales. Hive MLS
- $419,9004 bd2 ba1.8k sqft185 Shagbark Court, West End, NC 27376New ConstructionMLS ID #100590972, John Kendall, Plank Road Realty. Hive MLS
- $975,0005 bd5 ba4.2k sqft151 Otter Drive, Seven Lakes, NC 27376New ConstructionMLS ID #100574646, Wendy Ehlers, Everything Pines Partners LLC. Hive MLS
- $718,5004 bd4 ba2.9k sqft172 Woodbine Way, Carthage, NC 28327New ConstructionMLS ID #100595328, Whispering Pines Property Group, Keller Williams Pinehurst. Hive MLS
- $425,0003 bd3 ba1.7k sqft546 Rubicon Road, West End, NC 27376For SaleMLS ID #100551035, Kristina Webster, Pineland Property Group LLC. Hive MLS
- $675,0004 bd4 ba3.5k sqftLOT 35 Dona Dr, Carthage, NC 28327New Construction
 MLS ID #10184625, Brooke Arey. Doorify MLS
