2% VA assumable loan opportunity!!! Welcome to your new home, where comfort, style, and convenience come together in the heart of West End. Nestled on over half an acre within a desirable gated community, this beautifully maintained 4-bedroom, 2.5-bath home offers the perfect blend of elegance and functionality.
Step inside to an inviting open-concept floor plan designed for effortless everyday living and entertaining. The gourmet kitchen showcases stunning quartz countertops, creating a beautiful centerpiece for gathering with family and friends. The spacious primary suite and conveniently located laundry room on the main level provide comfort and ease, while thoughtfully updated light fixtures add a modern touch throughout the home.
Upstairs, a versatile loft offers endless possibilities as a home office, media room, playroom, or additional living space to fit your lifestyle.
Step outside to your own private backyard retreat featuring a fully fenced yard, an extended patio perfect for entertaining, and a charming gravel gathering area complete with ambient lighting--ideal for cozy evenings around a fire pit or hosting guests under the stars.
Meticulously maintained and thoughtfully updated, this exceptional home offers the privacy, space, and quality you've been searching for, all within a sought-after gated community and just minutes from the amenities of Moore County.
Don't miss the opportunity to make this stunning property your next home!
For sale
Price cut: $10K (8/28)
$410,000
400 Gretchen Road, West End, NC 27376
4beds
2,460sqft
Single Family Residence
Built in 2021
0.6 Acres Lot
$420,600 Zestimate®
$167/sqft
$50/mo HOA
What's special
Fully fenced yardStunning quartz countertopsAmbient lightingVersatile loftGourmet kitchenThoughtfully updated light fixturesOver half an acre
- 78 days
- 326
- 39
Zillow last checked:
Listing updated:
Listed by:
Morgan Stumpf 919-559-7384,
Keller Williams Pinehurst
Source: Hive MLS,MLS#: 100587049 Originating MLS: Mid Carolina Regional MLS
Originating MLS: Mid Carolina Regional MLSFacts & features
Interior
Bedrooms & bathrooms
- Bedrooms: 4
- Bathrooms: 3
- Full bathrooms: 2
- 1/2 bathrooms: 1
Rooms
- Room types: Dining Room, Living Room, Laundry, Master Bedroom, Loft, Bedroom 1, Bedroom 2, Bedroom 3
Primary bedroom
- Level: First
- Dimensions: 13.2 x 16.5
Bedroom 1
- Level: Second
- Dimensions: 11.9 x 15.6
Bedroom 2
- Level: Second
- Dimensions: 12 x 12.6
Bedroom 3
- Level: Second
- Dimensions: 10.1 x 16.4
Dining room
- Level: First
- Dimensions: 11.6 x 15
Kitchen
- Level: First
- Dimensions: 15.7 x 18.7
Laundry
- Level: First
- Dimensions: 6.5 x 5.1
Living room
- Level: First
- Dimensions: 18.4 x 18.6
Loft
- Level: Second
- Dimensions: 14.1 x 15.2
Heating
- Electric, Heat Pump
Cooling
- Central Air
Features
- High Ceilings, Entrance Foyer, Kitchen Island, Ceiling Fan(s), Pantry, Walk-in Shower, Blinds/Shades
- Basement: None
- Number of fireplaces: 1
Interior area
- Total structure area: 2,460
- Total interior livable area: 2,460 sqft
Video & virtual tour
Property
Parking
- Total spaces: 2
- Parking features: Garage Faces Front, Garage Door Opener, Garage
- Attached garage spaces: 2
Features
- Levels: Two
- Patio & porch: Patio, Front Porch
- Pool features: None
- Fencing: Privacy,Full,Back Yard,Wood,Fenced
- Has view: Yes
- View description: See Remarks
- Frontage type: See Remarks
Lot
- Size: 0.6 Acres
- Dimensions: 181.09 x 188.44 x 111.74 x 182.56
Details
- Parcel number: 20200321
- Zoning: RI
- Special conditions: Standard
Construction
Type & style
- Home type: SingleFamily
- Property subtype: Single Family Residence
Materials
- Vinyl Siding, Wood Frame, Stone Veneer
- Foundation: Slab
- Roof: Composition
Condition
- New construction: No
- Year built: 2021
Utilities & green energy
- Utilities for property: Water Connected
Community & HOA
Community
- Subdivision: Gretchen Pines
HOA
- Has HOA: Yes
- Amenities included: Maintenance Grounds, Maintenance Roads, Street Lights, Trail(s)
- HOA fee: $600 annually
- HOA name: Blackberry Management
- HOA phone: 910-690-4926
Location
- Region: West End
Financial & listing details
- Price per square foot: $167/sqft
- Tax assessed value: $402,140
- Annual tax amount: $1,749
- Date on market: 7/8/2026
- Cumulative days on market: 79 days
- Listing agreement: Exclusive Right To Sell
- Listing terms: Assumable,Cash,Conventional,FHA,USDA Loan,VA Loan
- Road surface type: Paved
Estimated market value
$420,600
$400,000 - $442,000
$2,558/mo
Price history
| Date | Event | Price |
|---|---|---|
| 8/28/2026 | Price change | $410,000-2.4%$167/sqft |
Source:  Hive MLS #100587049 Report a problem Hive MLS #100587049 Report a problem | ||
| 7/31/2026 | Price change | $420,000-1.2%$171/sqft |
Source: Hive MLS #100587049 Report a problem | ||
| 7/8/2026 | Listed for sale | $425,000+32.9%$173/sqft |
Source: Hive MLS #100587049 Report a problem | ||
| 12/21/2021 | Sold | $319,900$130/sqft |
Source: Hive MLS #100305213 Report a problem | ||
| 12/20/2021 | Pending sale | $319,900+610.9%$130/sqft |
Source: Hive MLS #100305213 Report a problem | ||
| 4/22/2021 | Sold | $45,000$18/sqft |
Source: Public Record Report a problem | ||
Public tax history
| Year | Property taxes | Tax assessment |
|---|---|---|
| 2024 | $1,749 -4.4% | $402,140 |
| 2023 | $1,830 -1.3% | $402,140 +2.6% |
| 2022 | $1,853 +607.3% | $392,140 +278.7% |
| 2021 | $262 | $103,540 |
Find assessor info on the county website
Monthly payment
Est. payment
Payment breakdown
Explore the cost of this home by adjusting the details. Changes won't be saved.Climate risks
Neighborhood: 27376
Nearby schools
Schools provided by the listing agent
- Elementary: West Pine Elementary
- Middle: West Pine Middle
- High: Pinecrest
Source: Hive MLS. This data may not be complete. We recommend contacting the local school district to confirm school assignments for this home.
Similar homes
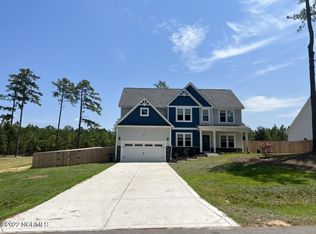
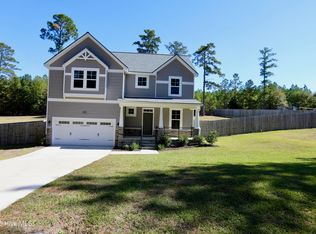
- $459,0004 bd3 ba2.3k sqft1021 Ivory Lane, West End, NC 27376New Construction
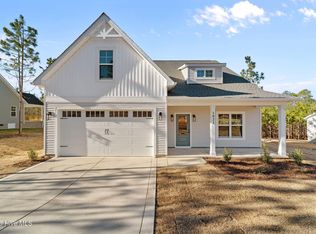
 MLS ID #100530921, Justin Mace, Carolina Property Sales. Hive MLS
 - $459,0004 bd3 ba2.3k sqft1001 Ivory Lane, West End, NC 27376New Construction
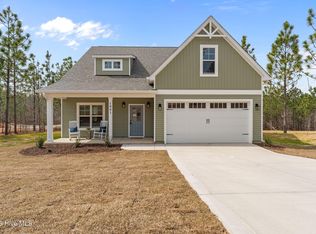 MLS ID #100530979, Justin Mace, Carolina Property Sales. Hive MLS
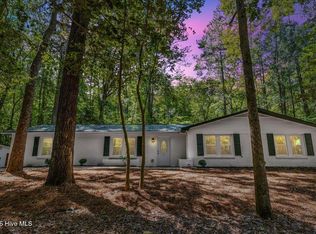
 - $390,0003 bd2 ba1.7k sqft115 Wood River Road, West End, NC 27376For Sale
 MLS ID #100603260, Paula Villalva, Clifton Property Investment. Hive MLS

 - $425,0003 bd3 ba1.7k sqft546 Rubicon Road, West End, NC 27376For Sale
 MLS ID #100551035, Kristina Webster, Pineland Property Group LLC. Hive MLS
 - $445,5004 bd3 ba2.3k sqft1005 Ivory Lane, West End, NC 27376New ConstructionMLS ID #100548664, Justin Mace, Carolina Property Sales. Hive MLS
- $440,9004 bd3 ba2k sqft2403 Murdocksville Road, West End, NC 27376New ConstructionMLS ID #100562714, Lee Ann Graham, Coldwell Banker Advantage-Southern Pines. Hive MLS
- $469,9004 bd3 ba2.5k sqft1013 Ivory Lane, West End, NC 27376New ConstructionMLS ID #100548653, Justin Mace, Carolina Property Sales. Hive MLS
- $555,0004 bd3 ba2.8k sqft2013 Pewter Drive, West End, NC 27376New ConstructionMLS ID #100578464, Justin Mace, Carolina Property Sales. Hive MLS
- $483,0004 bd3 ba2.5k sqft104 Tiverton Court, Seven Lakes, NC 27376New ConstructionMLS ID #100558953, Katherine Brooke Pfeiffer, Carolina Property Sales. Hive MLS
- $484,9004 bd4 ba2.5k sqft139 Lancashire Lane, Seven Lakes, NC 27376New ConstructionMLS ID #100547569, Elena Potts, Old Glory Realty LLC. Hive MLS
- $568,0004 bd3 ba2.6k sqft103 Rector Drive, West End, NC 27376For SaleMLS ID #100569018, The Mark Gentry Team, The Gentry Team. Hive MLS
- $350,0004 bd3 ba2k sqft206 Tierra Lane, West End, NC 27376For SaleMLS ID #100591487, Leilani R. Medlin, Coastal Sands Realty Group. Hive MLS
- $425,0004 bd3 ba2.4k sqft1105 Whitney Drive, Aberdeen, NC 28315For SaleMLS ID #100601751, Karly Carque, Berkshire Hathaway HS Pinehurst Realty Group/PH. Hive MLS
- $520,0004 bd3 ba2.8k sqft102 Dartmoor Lane, Seven Lakes, NC 27376For SaleMLS ID #100579282, Shannon A Stites, Keller Williams Pinehurst. Hive MLS
- $614,5004 bd4 ba2.5k sqft114 Schever Road, West End, NC 27376For SaleMLS ID #100579187, Amy Cusumano, Carolina Property Sales. Hive MLS
- $499,9994 bd3 ba2.4k sqft2411 Murdocksville Road, West End, NC 27376New ConstructionMLS ID #100562716, Lee Ann Graham, Coldwell Banker Advantage-Southern Pines. Hive MLS
- $429,9003 bd2 ba3.2k sqft44 Richmond Road, Jackson Springs, NC 27281For SaleMLS ID #100584798, Breanna Misnik, Keller Williams Pinehurst. Hive MLS
- $485,0004 bd3 ba2.6k sqft104 Fox Ridge Drive, Jackson Springs, NC 27281For SaleMLS ID #100595088, The Mueller Team, Coldwell Banker Advantage-Southern Pines. Hive MLS
- $450,0005 bd4 ba3k sqft4335 Murdocksville Road, West End, NC 27376For SaleMLS ID #100563230, Janet (Bootsie) Grant, Everything Pines Partners LLC. Hive MLS
- $525,0003 bd3 ba2.2k sqft107 Devonshire Avenue W #W, Seven Lakes, NC 27376New ConstructionMLS ID #100568087, Brian Bureau, Advanced Realty Bureau LLC. Hive MLS
