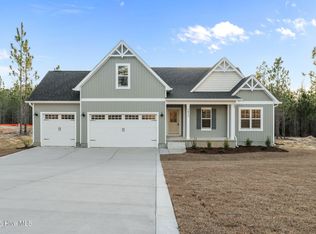
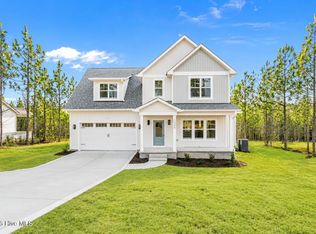
END-OF-YEAR SALE! NOW IS THE TIME TO BUY! PRICE REDUCED + SELLER IS NOW OFFERING $10,000 TOWARD BUYER CLOSING COSTS OR UPGRADES! Take advantage of this opportunity to save thousands upfront and make this home your own. Contact the listing agent today for additional details! New Construction by On-Site Homes 4-Bedroom, 2.5 Bathroom 'Augustine' two-story home with a 3-Car Garage on a 1+ acre lot. Features include granite or quartz countertops, open-concept living, and a thoughtful layout designed for easy living and entertaining. Built with quality craftsmanship by On-Site Homes and backed by a builder warranty plus a 10-year structural warranty providing lasting confidence in your investment. Other lots and floor plans available!
New construction
Price cut: $19.9K (9/24)
$450,000
1013 Ivory Lane, West End, NC 27376
4beds
2,503sqft
Single Family Residence
Built in 2026
1.12 Acres Lot
$449,300 Zestimate®
$180/sqft
$50/mo HOA
What's special
Open-concept livingGranite or quartz countertops
- 276 days
- 246
- 16
Zillow last checked:
Listing updated:
Listed by:
Justin Mace 910-690-9561,
Carolina Property Sales,
Pete C Mace 910-639-2882,
Carolina Property Sales
Source: Hive MLS,MLS#: 100548653 Originating MLS: Mid Carolina Regional MLS
Originating MLS: Mid Carolina Regional MLSFacts & features
Interior
Bedrooms & bathrooms
- Bedrooms: 4
- Bathrooms: 3
- Full bathrooms: 2
- 1/2 bathrooms: 1
Rooms
- Room types: Master Bedroom
Primary bedroom
- Level: First
Heating
- Electric, Heat Pump
Cooling
- Central Air
Features
- Master Downstairs, Walk-in Closet(s), Tray Ceiling(s), High Ceilings, Kitchen Island, Ceiling Fan(s), Pantry, Walk-in Shower, Gas Log, Walk-In Closet(s)
- Number of fireplaces: 1
- Fireplace features: Gas Log
Interior area
- Total structure area: 2,503
- Total interior livable area: 2,503 sqft
Property
Parking
- Total spaces: 3
- Parking features: Concrete
- Attached garage spaces: 3
Features
- Levels: Two
- Patio & porch: Covered, Porch
- Fencing: None
- View description: None
- Frontage type: See Remarks
Lot
- Size: 1.12 Acres
Details
- Parcel number: 20220346138
- Zoning: RA-40
- Special conditions: Standard
Construction
Type & style
- Home type: SingleFamily
- Property subtype: Single Family Residence
Materials
- Vinyl Siding, Wood Frame
- Foundation: Slab
- Roof: Architectural Shingle
Condition
- Under Construction
- New construction: Yes
- Year built: 2026
Utilities & green energy
- Utilities for property: Water Connected
Community & HOA
Community
- Subdivision: Gretchen Pines
HOA
- Has HOA: Yes
- HOA fee: $600 annually
- HOA name: Blackberry Management
- HOA phone: 910-690-4926
Location
- Region: West End
Financial & listing details
- Price per square foot: $180/sqft
- Tax assessed value: $495,500
- Date on market: 1/12/2026
- Cumulative days on market: 276 days
- Listing agreement: Exclusive Right To Sell
- Listing terms: Cash,Conventional,FHA,USDA Loan,VA Loan
- Road surface type: Paved
Estimated market value
$449,300
$427,000 - $472,000
$2,729/mo
Price history
| Date | Event | Price |
|---|---|---|
| 9/24/2026 | Price change | $450,000-4.2%$180/sqft |
Source:  Hive MLS #100548653 Report a problem Hive MLS #100548653 Report a problem | ||
| 4/1/2026 | Price change | $469,900-5.2%$188/sqft |
Source: Hive MLS #100548653 Report a problem | ||
| 1/12/2026 | Listed for sale | $495,500$198/sqft |
Source: Hive MLS #100548653 Report a problem | ||
Public tax history
Tax history is unavailable.
Monthly payment
Est. payment
Payment breakdown
Explore the cost of this home by adjusting the details. Changes won't be saved.Climate risks
Neighborhood: 27376
Nearby schools
Schools provided by the listing agent
- Elementary: West End Elementary
- Middle: West Pine Middle
- High: Pinecrest High
Source: Hive MLS. This data may not be complete. We recommend contacting the local school district to confirm school assignments for this home.
Similar homes
- $450,0004 bd3 ba2.4k sqft5008 Arcadia Way, West End, NC 27376New Construction
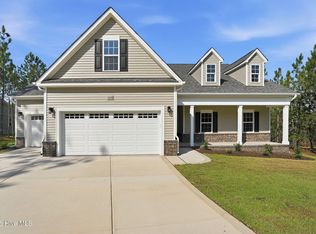
 MLS ID #100572934, Justin Mace, Carolina Property Sales. Hive MLS
 - $445,0004 bd3 ba2.3k sqft1005 Ivory Lane, West End, NC 27376New Construction
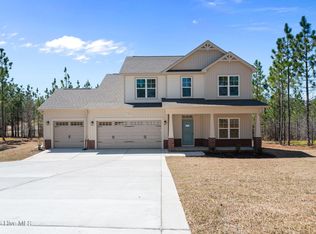 MLS ID #100548664, Justin Mace, Carolina Property Sales. Hive MLS
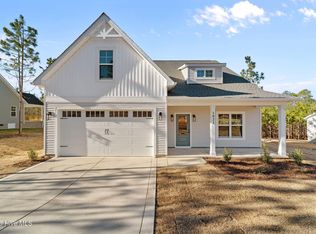
 - $459,0004 bd3 ba2.3k sqft1021 Ivory Lane, West End, NC 27376New Construction
 MLS ID #100530921, Justin Mace, Carolina Property Sales. Hive MLS
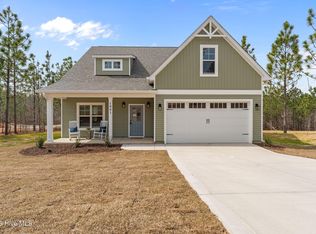
 - $459,0004 bd3 ba2.3k sqft1001 Ivory Lane, West End, NC 27376New Construction
 MLS ID #100530979, Justin Mace, Carolina Property Sales. Hive MLS
 - $459,9004 bd3 ba2.5k sqft104 Tiverton Court, Seven Lakes, NC 27376New ConstructionMLS ID #100558953, Katherine Brooke Pfeiffer, Carolina Property Sales. Hive MLS
- $555,0004 bd3 ba2.8k sqft2013 Pewter Drive, West End, NC 27376New ConstructionMLS ID #100578464, Justin Mace, Carolina Property Sales. Hive MLS
- $440,9004 bd3 ba2k sqft2403 Murdocksville Road, West End, NC 27376New ConstructionMLS ID #100562714, Lee Ann Graham, Coldwell Banker Advantage-Southern Pines. Hive MLS
- $382,0004 bd2 ba1.9k sqft129 Devonshire Avenue W, West End, NC 27376For SaleMLS ID #100602798, The Mark Gentry Team, The Gentry Team. Hive MLS
- $409,9004 bd2 ba1.8k sqft185 Shagbark Court, West End, NC 27376New ConstructionMLS ID #100590972, John Kendall, Plank Road Realty. Hive MLS
- $499,9994 bd3 ba2.4k sqft2411 Murdocksville Road, West End, NC 27376New ConstructionMLS ID #100562716, Lee Ann Graham, Coldwell Banker Advantage-Southern Pines. Hive MLS
- $539,0004 bd3 ba2.8k sqft225 Lakeway Drive, West End, NC 27376New ConstructionMLS ID #100506577, Elaine Dow-Hines, Berkshire Hathaway HS Pinehurst Realty Group/PH. Hive MLS
- $429,9003 bd2 ba3.2k sqft44 Richmond Road, Jackson Springs, NC 27281For SaleMLS ID #100584798, Breanna Misnik, Keller Williams Pinehurst. Hive MLS
- $474,9004 bd2 ba2.2k sqft27 Pine Lake Drive, Whispering Pines, NC 28327For SaleMLS ID #100579284, Arrow Home Realty, Keller Williams Pinehurst. Hive MLS
- $575,0005 bd4 ba3.1k sqft284 Longleaf Drive, West End, NC 27376New ConstructionMLS ID #100534303, Ashley M Haddock, Pinehurst Homes Real Estate, LLC. Hive MLS
- $455,0004 bd3 ba2.1k sqft430 Albion Court, Carthage, NC 28327New ConstructionHive MLS
- $493,0004 bd3 ba2.4k sqft654 Cromwell Court, Carthage, NC 28327For SaleMLS ID #100581845, Meese Property Group, Meese Property Group, LLC. Hive MLS
