****BACK ON THE MARKET AT NO FAULT OF THE SELLER!!**** GOLF COURSE LIVING WITHOUT THE HOA! Welcome to this beautifully maintained golf-front home, perfectly positioned on over an acre with mature trees that provide the ideal balance of privacy and scenic views. Built in 2021, this thoughtfully designed home offers 3 bedrooms, 2 bathrooms, and a functional layout that blends everyday comfort with room to grow.
The spacious primary suite offers a private retreat with an en suite bathroom and generous closet space, while two additional bedrooms are situated on the opposite side of the home, creating a desirable split-bedroom floor plan.
At the heart of the home, the open-concept living area flows effortlessly into the kitchen and dining space, making it perfect for both entertaining and everyday living. The kitchen is equipped with brand-new black stainless steel appliances that convey with the home, ample cabinetry, and a large island for gathering.
Looking for additional space? The unfinished second floor is already equipped with water and electrical, offering the opportunity to add an additional bedroom, full bathroom, and flex space while creating instant equity and tailoring the space to fit your needs.
Step outside to enjoy the fully fenced backyard overlooking the golf course, complete with a separate fenced dog run and plenty of room to relax, play, or entertain. Surrounded by mature trees, the outdoor space offers exceptional privacy and a peaceful setting to enjoy year-round.
Enjoy the best of quiet golf course living while remaining just a short drive from the world-renowned Village of Pinehurst, where you'll find championship golf, local shops, dining, breweries, and everything the Sandhills has to offer. Schedule your private showing today!
For sale
Price cut: $5.1K (9/17)
$429,900
44 Richmond Road, Jackson Springs, NC 27281
3beds
3,234sqft
Single Family Residence
Built in 2021
1.13 Acres Lot
$427,400 Zestimate®
$133/sqft
$-- HOA
What's special
Beautifully maintained golf-front homeLarge island for gatheringDesirable split-bedroom floor planSurrounded by mature treesSeparate fenced dog runEn suite bathroomGenerous closet space
- 87 days
- 585
- 30
Zillow last checked:
Listing updated:
Listed by:
Breanna Misnik 910-585-4550,
Keller Williams Pinehurst
Source: Hive MLS,MLS#: 100584798 Originating MLS: Mid Carolina Regional MLS
Originating MLS: Mid Carolina Regional MLSFacts & features
Interior
Bedrooms & bathrooms
- Bedrooms: 3
- Bathrooms: 2
- Full bathrooms: 2
Rooms
- Room types: Bedroom 1, Bedroom 2, Master Bedroom, Living Room, Laundry, Bedroom 3, Bonus Room
Primary bedroom
- Level: First
- Dimensions: 15.7 x 17.3
Bedroom 1
- Description: Front Bedroom - Pink
- Level: First
- Dimensions: 13.2 x 14.9
Bedroom 2
- Description: Middle Bedroom - Blue
- Level: First
- Dimensions: 13.2 x 11.1
Bedroom 3
- Description: Unfinished - has eletrical
- Level: Second
- Dimensions: 12.2 x 14.4
Bonus room
- Description: Unfinished - has eletrical
- Level: Second
- Dimensions: 21.11 x 14.4
Kitchen
- Level: First
- Dimensions: 13.1 x 17.2
Laundry
- Level: First
- Dimensions: 7.8 x 5.6
Living room
- Level: First
- Dimensions: 17.3 x 18.1
Heating
- Fireplace(s), Electric, Heat Pump
Cooling
- Central Air, Ceiling Fan(s)
Appliances
- Included: Gas Oven, Refrigerator, Dishwasher, Gas Range
- Laundry: Dryer Hookup, Washer Hookup, Laundry Room
Features
- Master Downstairs, Kitchen Island, Ceiling Fan(s), Pantry, Walk-in Shower, Blinds/Shades
- Flooring: LVT/LVP, Carpet
- Basement: None
- Attic: Partially Finished,Permanent Stairs
- Number of fireplaces: 1
Interior area
- Total structure area: 1,987
- Total interior livable area: 3,234 sqft
Video & virtual tour
Property
Parking
- Total spaces: 2
- Parking features: Garage Faces Front, Gravel, Paved, Garage
- Attached garage spaces: 2
Features
- Levels: One
- Patio & porch: Covered, Patio, Front Porch
- Fencing: Back Yard
- Has view: Yes
- View description: Golf Course
- Waterfront features: None
- Frontage type: Golf Course
Lot
- Size: 1.13 Acres
- Dimensions: 176.85 x 253.22 x 190 x 260
- Features: On Golf Course, Level
Details
- Parcel number: 00053366
- Zoning: RS-30
- Special conditions: Standard
Construction
Type & style
- Home type: SingleFamily
- Property subtype: Single Family Residence
Materials
- Stone, Vinyl Siding, Wood Frame
- Foundation: Slab
- Roof: Shingle
Condition
- New construction: No
- Year built: 2021
Utilities & green energy
- Sewer: Septic Tank
- Utilities for property: Water Connected
Green energy
- Green verification: EarthCraft House
Community & HOA
Community
- Subdivision: Foxfire Village
HOA
- Has HOA: No
Location
- Region: Foxfire Village
Financial & listing details
- Price per square foot: $133/sqft
- Tax assessed value: $361,760
- Annual tax amount: $2,306
- Date on market: 8/4/2026
- Cumulative days on market: 88 days
- Listing agreement: Exclusive Right To Sell
- Listing terms: Cash,Conventional,FHA,USDA Loan,VA Loan
- Road surface type: Paved
Estimated market value
$427,400
$406,000 - $449,000
$2,636/mo
Price history
| Date | Event | Price |
|---|---|---|
| 9/17/2026 | Price change | $429,900-1.2%$133/sqft |
Source:  Hive MLS #100584798 Report a problem Hive MLS #100584798 Report a problem | ||
| 9/11/2026 | Price change | $435,000-1%$135/sqft |
Source:  LPRMLS #765983 Report a problem LPRMLS #765983 Report a problem | ||
| 8/22/2026 | Price change | $439,500-1.2%$136/sqft |
Source: Hive MLS #100584798 Report a problem | ||
| 8/4/2026 | Listed for sale | $444,900$138/sqft |
Source: LPRMLS #765983 Report a problem | ||
| 7/30/2026 | Pending sale | $444,900$138/sqft |
Source: LPRMLS #765983 Report a problem | ||
| 7/30/2026 | Contingent | $444,900$138/sqft |
Source: Hive MLS #100584798 Report a problem | ||
| 7/16/2026 | Price change | $444,900-2%$138/sqft |
Source: LPRMLS #765983 Report a problem | ||
| 6/26/2026 | Listed for sale | $454,075+74.9%$140/sqft |
Source: Hive MLS #100584798 Report a problem | ||
| 4/23/2021 | Sold | $259,585+711.2%$80/sqft |
Source: Hive MLS #203817 Report a problem | ||
| 9/25/2020 | Sold | $32,000-8.6%$10/sqft |
Source:  MCR #196521 Report a problem MCR #196521 Report a problem | ||
| 6/10/2020 | Price change | $35,000-10.3%$11/sqft |
Source: Coldwell Banker Preferred Properties #196521 Report a problem | ||
| 3/10/2020 | Price change | $39,000-7.1%$12/sqft |
Source: Coldwell Banker Preferred Properties #196521 Report a problem | ||
| 9/13/2019 | Listed for sale | $42,000$13/sqft |
Source: Coldwell Banker Preferred Properties #196521 Report a problem | ||
Public tax history
| Year | Property taxes | Tax assessment |
|---|---|---|
| 2024 | $2,306 +73.5% | $361,760 |
| 2023 | $1,329 -3.9% | $361,760 +3.4% |
| 2022 | $1,384 +157.6% | $349,760 +258.1% |
| 2021 | $537 +248.8% | $97,670 +248.8% |
| 2020 | $154 | $28,000 |
| 2019 | $154 | $28,000 -12.5% |
| 2018 | $154 -2.8% | $32,000 |
| 2017 | $158 | $32,000 |
| 2015 | $158 +2.1% | $32,000 -11.1% |
| 2014 | $155 | $36,000 |
Find assessor info on the county website
Monthly payment
Est. payment
Payment breakdown
Explore the cost of this home by adjusting the details. Changes won't be saved.Climate risks
Neighborhood: 27281
Nearby schools
Schools provided by the listing agent
- Elementary: West End Elementary
- Middle: West Pine
- High: Pinecrest
Source: Hive MLS. This data may not be complete. We recommend contacting the local school district to confirm school assignments for this home.
Similar homes
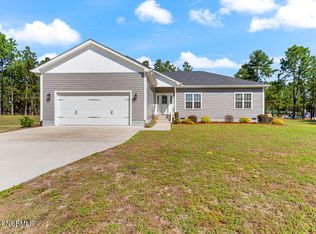
- $495,0004 bd3 ba2.7k sqft13 Ridge Rd, Jackson Springs, NC 27281For Sale By Owner
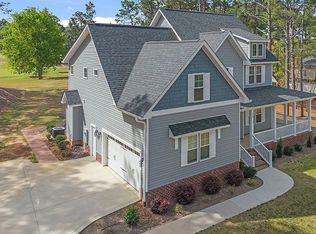
- $485,0004 bd3 ba2.6k sqft104 Fox Ridge Drive, Jackson Springs, NC 27281For Sale

 MLS ID #100595088, The Mueller Team, Coldwell Banker Advantage-Southern Pines. Hive MLS
 - $399,9004 bd3 ba2.3k sqft15 Preserve Court, Jackson Springs, NC 27281For Sale
 MLS ID #100567982, Natalie O'Reilly, REAL Broker LLC. Hive MLS
 - $425,0004 bd3 ba2.4k sqft1105 Whitney Drive, Aberdeen, NC 28315For Sale
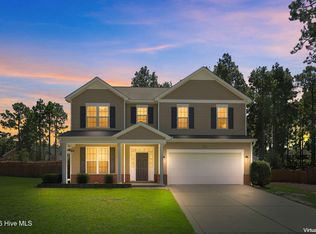 MLS ID #100601751, Karly Carque, Berkshire Hathaway HS Pinehurst Realty Group/PH. Hive MLS
 - $415,0003 bd2 ba1.8k sqft2 Ash Court, Pinehurst, NC 28374For SaleMLS ID #100579261, Kelly Ward, Keller Williams Pinehurst. Hive MLS
- $400,0003 bd2 ba2.2k sqft141 Longleaf Drive, West End, NC 27376For SaleMLS ID #100563823, Chad E Higby, ChadHigby.com, LLC. Hive MLS
- $385,0004 bd3 ba2k sqft4205 Irwin Drive, Aberdeen, NC 28315For SaleMLS ID #100600950, Lisa Murphy, Everything Pines Partners LLC. Hive MLS
- $400,0003 bd4 ba2.4k sqft122 Forest Drive, Aberdeen, NC 28315For SaleMLS ID #100576699, Karen I Reese-May, Carolina Property Sales. Hive MLS
- $490,0003 bd3 ba2.6k sqft234 Longleaf Drive, West End, NC 27376For SaleMLS ID #100591171, Chad E Higby, ChadHigby.com, LLC. Hive MLS
- $439,9004 bd3 ba2.4k sqft815 Paul Mccain Road, Aberdeen, NC 28315For SaleMLS ID #100587756, Anja Richardson, Coldwell Banker Advantage-Southern Pines. Hive MLS
- $499,0003 bd3 ba2.6k sqft560 N Ridgecrest Street, Pinebluff, NC 28373For SaleMLS ID #100600972, Rahnelle Rosado, Carolina Property Sales. Hive MLS
- $530,0004 bd3 ba2.9k sqft108 Barn Owl Place, Aberdeen, NC 28315For SaleMLS ID #100596778, Avenue Realty Group, Keller Williams Pinehurst. Hive MLS
- $452,5003 bd3 ba2.7k sqft101 Woodford Lane, Vass, NC 28394For SaleMLS ID #100582498, Amelia Shirley, Keller Williams Realty-Fayetteville. Hive MLS
- $459,0004 bd3 ba2.3k sqft1021 Ivory Lane, West End, NC 27376New ConstructionMLS ID #100530921, Justin Mace, Carolina Property Sales. Hive MLS
- $475,0004 bd3 ba2.4k sqft5008 Arcadia Way, West End, NC 27376New ConstructionMLS ID #100572934, Justin Mace, Carolina Property Sales. Hive MLS
- $445,5004 bd3 ba2.3k sqft1005 Ivory Lane, West End, NC 27376New ConstructionMLS ID #100548664, Justin Mace, Carolina Property Sales. Hive MLS
- $459,0004 bd3 ba2.3k sqft1001 Ivory Lane, West End, NC 27376New ConstructionMLS ID #100530979, Justin Mace, Carolina Property Sales. Hive MLS
- $469,9004 bd3 ba2.5k sqft1013 Ivory Lane, West End, NC 27376New ConstructionMLS ID #100548653, Justin Mace, Carolina Property Sales. Hive MLS
- $409,9004 bd2 ba1.8k sqft185 Shagbark Court, West End, NC 27376New ConstructionMLS ID #100590972, John Kendall, Plank Road Realty. Hive MLS
- $410,0004 bd3 ba2.4k sqft218 Woodsrun Street, Raeford, NC 28376For SaleMLS ID #100581260, Katlyn Gauthier, RE/MAX Southern Properties. Hive MLS
