Tucked at the end of a cul-de-sac and set on just over an acre, this home offers a thoughtful balance of space, layout, and everyday function.
The main level is designed to flow with ease, bringing the living area and kitchen together in a way that feels both open and comfortable. A large island anchors the space, making it just as practical for daily use as it is for gathering. The primary suite is positioned on the main floor, offering a sense of separation from the rest of the home.
Upstairs, a loft provides additional flexibility along with three bedrooms and fresh carpet throughout. Whether you need space to spread out, work from home, or simply have room for everything, the layout allows for it without feeling overwhelming.
Move-in ready and well maintained, this home offers a setting that's hard to replicate with both space and location working in your favor.
The property is eligible for traditional financing and is also located in a USDA-eligible area, which may allow for $0 down for qualified buyers.
Schedule your showing to experience how this home lives in person.
For sale
Price cut: $18K (7/15)
$419,900
15 Preserve Court, Jackson Springs, NC 27281
4beds
2,320sqft
:
Get pre-qualified$2,420/mo
Single Family Residence
Built in 2016
1.02 Acres Lot
$415,300 Zestimate®
$181/sqft
$-- HOA
What's special
- 222 days |
- 293 |
- 18 |
Zillow last checked:
Listing updated:
Listed by:
Natalie O'Reilly 910-514-4472,
REAL Broker LLC
Source: Hive MLS,MLS#: 100567982 Originating MLS: Mid Carolina Regional MLS
Originating MLS: Mid Carolina Regional MLSFacts & features
Interior
Bedrooms & bathrooms
- Bedrooms: 4
- Bathrooms: 3
- Full bathrooms: 2
- 1/2 bathrooms: 1
Rooms
- Room types: Dining Room, Other, Master Bedroom, Bedroom 2, Bedroom 3, Bedroom 4, Living Room
Primary bedroom
- Level: Main
- Dimensions: 16 x 13
Bedroom 2
- Level: Upper
Bedroom 3
- Level: Upper
Bedroom 4
- Level: Upper
Dining room
- Level: Main
Kitchen
- Level: Main
- Dimensions: 16 x 14
Living room
- Level: Main
Other
- Description: Other Room 1
- Level: Upper
Other
- Description: Garage
- Level: Main
Heating
- Heat Pump, Electric
Cooling
- Central Air, Heat Pump
Appliances
- Included: Built-In Microwave, Washer, Refrigerator, Range, Dryer, Disposal, Dishwasher
- Laundry: In Hall, Laundry Room
Features
- Master Downstairs, Walk-in Closet(s), High Ceilings, Kitchen Island, Ceiling Fan(s), Pantry, Walk-in Shower, Walk-In Closet(s)
- Flooring: LVT/LVP, Carpet, Tile, Wood
- Basement: None
- Attic: Pull Down Stairs
Interior area
- Total structure area: 2,320
- Total interior livable area: 2,320 sqft
Property
Parking
- Total spaces: 2
- Parking features: Garage Faces Front, Attached, Paved, Garage
- Attached garage spaces: 2
Features
- Levels: Two
- Patio & porch: Porch, Front Porch
- Exterior features: None
- Fencing: None
- Has view: Yes
- View description: See Remarks
- Waterfront features: None
- Frontage type: See Remarks
Lot
- Size: 1.02 Acres
- Dimensions: 142 x 266 x 165 x 148 x 178
- Features: Cul-De-Sac, Corner Lot
Details
- Parcel number: 20080083
- Zoning: RS-40
- Special conditions: Standard
Construction
Type & style
- Home type: SingleFamily
- Property subtype: Single Family Residence
Materials
- See Remarks, Stone, Vinyl Siding
- Foundation: Crawl Space
- Roof: Architectural Shingle,Composition
Condition
- New construction: No
- Year built: 2016
Utilities & green energy
- Sewer: Septic Tank
- Water: Public
- Utilities for property: Sewer Connected, Water Connected
Community & HOA
Community
- Security: Smoke Detector(s)
- Subdivision: Pinelands Preserve
HOA
- Has HOA: No
Location
- Region: Jackson Springs
Financial & listing details
- Price per square foot: $181/sqft
- Tax assessed value: $360,300
- Annual tax amount: $2,296
- Date on market: 4/17/2026
- Cumulative days on market: 223 days
- Listing agreement: Exclusive Right To Sell
- Listing terms: Cash,Conventional,FHA,USDA Loan,VA Loan
Estimated market value
$415,300
$395,000 - $436,000
$2,478/mo
Price history
| Date | Event | Price |
|---|---|---|
| 7/15/2026 | Price change | $419,900-4.1%$181/sqft |
Source:  LPRMLS #762890 Report a problem LPRMLS #762890 Report a problem | ||
| 6/12/2026 | Price change | $437,900-0.2%$189/sqft |
Source: LPRMLS #762890 Report a problem | ||
| 5/26/2026 | Price change | $438,900-0.2%$189/sqft |
Source: LPRMLS #762890 Report a problem | ||
| 4/17/2026 | Listed for sale | $439,900+2.3%$190/sqft |
Source:  Hive MLS #100567982 Report a problem Hive MLS #100567982 Report a problem | ||
| 4/14/2026 | Listing removed | $429,900$185/sqft |
Source: LPRMLS #756250 Report a problem | ||
| 3/27/2026 | Price change | $429,900-1%$185/sqft |
Source: LPRMLS #756250 Report a problem | ||
| 2/20/2026 | Price change | $434,400-1.1%$187/sqft |
Source: LPRMLS #756250 Report a problem | ||
| 2/2/2026 | Price change | $439,400-0.1%$189/sqft |
Source: LPRMLS #756250 Report a problem | ||
| 12/11/2025 | Listed for sale | $439,900+27.5%$190/sqft |
Source: Hive MLS #100544945 Report a problem | ||
| 11/21/2025 | Sold | $345,000+47.6%$149/sqft |
Source: Public Record Report a problem | ||
| 6/1/2017 | Sold | $233,800+484.5%$101/sqft |
Source: Hive MLS #181135 Report a problem | ||
| 5/13/2016 | Sold | $40,000$17/sqft |
Source: Public Record Report a problem | ||
Public tax history
| Year | Property taxes | Tax assessment |
|---|---|---|
| 2024 | $2,297 +73.5% | $360,300 |
| 2023 | $1,324 +0.3% | $360,300 +10.9% |
| 2022 | $1,320 -4.5% | $325,030 +29.2% |
| 2021 | $1,383 | $251,500 |
| 2020 | $1,383 | $251,500 |
| 2019 | $1,383 | $251,500 +906% |
| 2018 | $1,383 +1017.8% | $25,000 |
| 2017 | $124 | $25,000 |
| 2015 | $124 +2.1% | $25,000 -21.9% |
| 2014 | $121 | $32,000 |
Find assessor info on the county website
Monthly payment
Est. payment
Payment breakdown
Explore the cost of this home by adjusting the details. Changes won't be saved.Climate risks
Neighborhood: 27281
Nearby schools
GreatSchools rating
- 9/10West Pine Elementary SchoolGrades: K-5Distance: 5.5 mi
- 6/10West Pine Middle SchoolGrades: 6-8Distance: 5.3 mi
- 6/10Pinecrest High SchoolGrades: 9-12Distance: 7.9 mi
Schools provided by the listing agent
- Elementary: West Pine Elementary
- Middle: West Pine Middle
- High: Pinecrest High
Source: Hive MLS. This data may not be complete. We recommend contacting the local school district to confirm school assignments for this home.
- $438,1004 bd3 ba2.2k sqft15 Preserve Ct, Jackson Springs, NC 27281Off Market
- $462,5004 bd3 ba2.3k sqft120 Pinelands Vis, Jackson Springs, NC 27281Sold
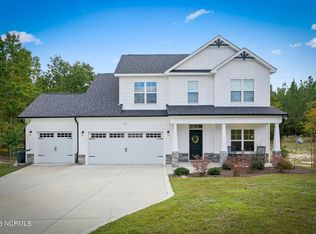
- $510,5004 bd3 ba2.9k sqft20 Preserve Ct, Jackson Springs, NC 27281Off Market
- $458,4004 bd3 ba2.3k sqft10 Preserve Ct, Jackson Springs, NC 27281Off Market
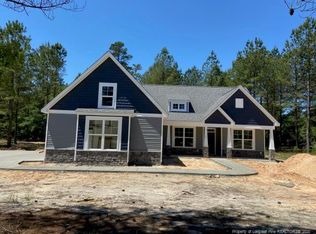
- $440,0004 bd3 ba2.3k sqft15 Watercolor Ct, Jackson Springs, NC 27281Sold
- $528,9004 bd3 ba3k sqft130 Pinelands Vis, Jackson Springs, NC 27281Off Market
- $485,0004 bd4 ba2.8k sqft111 Pinelands Vis, Jackson Springs, NC 27281Sold
- $20,250-- bd-- ba-- sqftPinelands Preserve Park, Jackson springs, NC 27281Off Market
A local agent can set up tours, give advice and negotiate with sellers.
A local lender can help you make sure your offer is ready when you are.
Similar homes
- $425,0003 bd3 ba2k sqft16 Ridge Road, Jackson Springs, NC 27281For Sale

 MLS ID #100580549, DK Real Estate Group, Keller Williams Pinehurst. Hive MLS
 - $444,9003 bd2 ba3.2k sqft44 Richmond Road, Foxfire Village, NC 27281For Sale
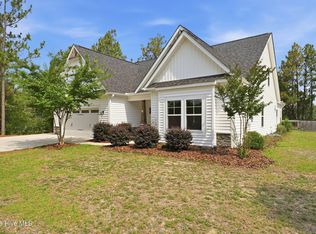 MLS ID #100584798, Breanna Misnik, Keller Williams Pinehurst. Hive MLS
 - $429,0004 bd3 ba2.4k sqft4060 Irwin Drive, Aberdeen, NC 28315For Sale
 MLS ID #100588579, Anna Powell, eXp Realty. Hive MLS
 - $389,9004 bd3 ba2k sqft4150 Irwin Drive, Aberdeen, NC 28315For Sale
 MLS ID #100583151, Tony Barnes, Keller Williams Pinehurst. Hive MLS
 - $430,0004 bd3 ba2.1k sqft1730 Veranda Court, Aberdeen, NC 28315For SaleMLS ID #100560094, The Mark Gentry Team, The Gentry Team. Hive MLS
- $534,0003 bd3 ba2.7k sqft13 Ridge Road, Jackson Springs, NC 27281For SaleMLS ID #100566114, The Mark Gentry Team, The Gentry Team. Hive MLS
- $435,0003 bd2 ba1.8k sqft2 Ash Court, Pinehurst, NC 28374For SaleMLS ID #100579261, Kelly Ward, Keller Williams Pinehurst. Hive MLS
- $475,0004 bd3 ba2.6k sqft4100 Irwin Drive, Aberdeen, NC 28315For SaleMLS ID #100575894, Melinda D Ringley, Pinnock Realty and Property Management LLC. Hive MLS
- $423,0003 bd2 ba2.2k sqft141 Longleaf Drive, West End, NC 27376For SaleMLS ID #100563823, Chad E Higby, ChadHigby.com, LLC. Hive MLS
- $420,0004 bd3 ba2.1k sqft222 Brisbane Drive, Aberdeen, NC 28315For SaleMLS ID #100567449, Megan Shoff, Keller Williams Realty-Fayetteville. Hive MLS
- $445,0003 bd3 ba1.8k sqft850 Burning Tree Road, Pinehurst, NC 28374For SaleMLS ID #100557545, Carolina Lipscomb, Keller Williams Pinehurst. Hive MLS
- $439,9004 bd3 ba2k sqft1029 Ivory Lane, West End, NC 27376New ConstructionMLS ID #100535872, Justin Mace, Carolina Property Sales. Hive MLS
- $415,0004 bd3 ba2.4k sqft218 Woodsrun Street, Raeford, NC 28376For SaleMLS ID #100581260, Katlyn Gauthier, RE/MAX Southern Properties. Hive MLS
- $375,0004 bd3 ba2k sqft192 Sandy Springs Road, Aberdeen, NC 28315For SaleMLS ID #100574394, Abraham Saldana Jr., Keller Williams Pinehurst. Hive MLS
- $389,0003 bd3 ba2k sqft127 Lark Drive, West End, NC 27376For SaleMLS ID #100586537, Kelly S Curran, Nexthome In The Pines. Hive MLS
- $455,5004 bd3 ba2.3k sqft1005 Ivory Lane, West End, NC 27376New ConstructionMLS ID #100548664, Justin Mace, Carolina Property Sales. Hive MLS
- $519,9004 bd3 ba2.1k sqft600 Burning Tree Road, Pinehurst, NC 28374For SaleMLS ID #100548358, David M. Sattelmeyer, Century 21 The Realty Group. Hive MLS
- $449,0004 bd2 ba1.8k sqft11 Barkley Lane, Pinehurst, NC 28374For SaleMLS ID #100565070, Kellie Adams, Everything Pines Partners LLC. Hive MLS
- $489,9993 bd2 ba2k sqft190 Canter Lane, Pinehurst, NC 28374For SaleMLS ID #100587204, Tena Martin, Berkshire Hathaway HS Pinehurst Realty Group/PH. Hive MLS
- $459,0004 bd3 ba2.3k sqft1021 Ivory Lane, West End, NC 27376New ConstructionMLS ID #100530921, Justin Mace, Carolina Property Sales. Hive MLS
