Beautiful townhome In the subdivision of Royal Oaks nestled in the heart of Moore County! Only 1 mile to the Village of Pinehurst, First Health & close to downtown Southern Pines! 45 minutes to Fort Liberty. This home has 3 bedrooms, 2.5 baths and a bonus room!! Primary bedroom located downstairs and 2 secondary bedrooms located upstairs plus the bonus room. Kitchen with granite countertops, SS appliances and kitchen island. Washer and Dryers included.
For sale
$389,000
127 Lark Drive, West End, NC 27376
3beds
2,014sqft
Single Family Residence
Built in 2021
9,148 Square Feet Lot
$385,000 Zestimate®
$193/sqft
$117/mo HOA
What's special
Bonus roomKitchen islandKitchen with granite countertopsPrimary bedroom located downstairs
- 19 days |
- 274 |
- 14 |
Likely to sell faster than
Zillow last checked:
Listing updated:
Listed by:
Kelly S Curran 860-227-9955,
Nexthome In The Pines
Source: Hive MLS,MLS#: 100586537 Originating MLS: Mid Carolina Regional MLS
Originating MLS: Mid Carolina Regional MLSFacts & features
Interior
Bedrooms & bathrooms
- Bedrooms: 3
- Bathrooms: 3
- Full bathrooms: 2
- 1/2 bathrooms: 1
Rooms
- Room types: Master Bedroom, Bedroom 2, Bedroom 3, Bonus Room, Living Room
Primary bedroom
- Level: First
- Dimensions: 14 x 12.5
Bedroom 2
- Level: Second
- Dimensions: 13 x 11
Bedroom 3
- Level: Second
- Dimensions: 12 x 15
Bonus room
- Level: Second
- Dimensions: 11 x 20
Living room
- Level: First
- Dimensions: 15.5 x 14.5
Heating
- Heat Pump, Electric
Cooling
- Central Air, Heat Pump
Features
- Master Downstairs
- Basement: Unfinished
Interior area
- Total structure area: 2,014
- Total interior livable area: 2,014 sqft
Property
Parking
- Total spaces: 2
- Parking features: On Site
- Attached garage spaces: 2
Features
- Levels: Two
- Patio & porch: Patio
- Fencing: None
- Has view: Yes
- View description: See Remarks
- Frontage type: See Remarks
Lot
- Size: 9,148 Square Feet
Details
- Parcel number: 20200194
- Zoning: R10
- Special conditions: Standard
Construction
Type & style
- Home type: SingleFamily
- Property subtype: Single Family Residence
Materials
- Brick Veneer, Vinyl Siding, Wood Frame
- Foundation: Slab
- Roof: Architectural Shingle
Condition
- New construction: No
- Year built: 2021
Utilities & green energy
- Utilities for property: Sewer Available, Water Available, Water Connected
Community & HOA
Community
- Subdivision: Royal Oak
HOA
- Has HOA: Yes
- Amenities included: Maintenance Common Areas
- HOA fee: $1,400 annually
- HOA name: Royal Oak TownHome
Location
- Region: West End
Financial & listing details
- Price per square foot: $193/sqft
- Tax assessed value: $331,770
- Annual tax amount: $1,899
- Date on market: 7/4/2026
- Cumulative days on market: 19 days
- Listing agreement: Exclusive Right To Sell
- Listing terms: Conventional,FHA,USDA Loan,VA Loan
Estimated market value
$385,000
$366,000 - $404,000
$2,423/mo
Price history
| Date | Event | Price |
|---|---|---|
| 7/4/2026 | Listed for sale | $389,000+5.4%$193/sqft |
Source:  Hive MLS #100586537 Report a problem Hive MLS #100586537 Report a problem | ||
| 6/28/2026 | Listed for rent | $2,400+6.7%$1/sqft |
Source: Hive MLS #100585043 Report a problem | ||
| 1/13/2026 | Listing removed | $369,000$183/sqft |
Source: Hive MLS #100545953 Report a problem | ||
| 1/8/2026 | Listing removed | $2,250$1/sqft |
Source: Zillow Rentals Report a problem | ||
| 12/18/2025 | Listed for sale | $369,000+22.2%$183/sqft |
Source: Hive MLS #100545953 Report a problem | ||
| 11/4/2025 | Price change | $2,250-4.3%$1/sqft |
Source: Zillow Rentals Report a problem | ||
| 9/23/2025 | Listed for rent | $2,350$1/sqft |
Source: Zillow Rentals Report a problem | ||
| 9/9/2024 | Listing removed | $2,350$1/sqft |
Source: Zillow Rentals Report a problem | ||
| 6/10/2024 | Listed for rent | $2,350$1/sqft |
Source: Zillow Rentals Report a problem | ||
| 6/10/2021 | Sold | $302,000$150/sqft |
Source: Public Record Report a problem | ||
Public tax history
| Year | Property taxes | Tax assessment |
|---|---|---|
| 2024 | $1,899 -4.2% | $331,770 |
| 2023 | $1,982 -5.2% | $331,770 |
| 2022 | $2,090 +66.5% | $331,770 +128.6% |
| 2021 | $1,256 | $145,160 |
Find assessor info on the county website
Monthly payment
Est. payment
Payment breakdown
Explore the cost of this home by adjusting the details. Changes won't be saved.Climate risks
Neighborhood: 27376
Nearby schools
GreatSchools rating
- 9/10West Pine Elementary SchoolGrades: K-5Distance: 3 mi
- 6/10West Pine Middle SchoolGrades: 6-8Distance: 3.1 mi
- 6/10Pinecrest High SchoolGrades: 9-12Distance: 3.2 mi
Schools provided by the listing agent
- Elementary: West Pine
- Middle: West Pine Middle
- High: Pinecrest High
Source: Hive MLS. This data may not be complete. We recommend contacting the local school district to confirm school assignments for this home.
- $380,3003 bd3 ba2k sqft505 Niblick Cir, West End, NC 27376Off Market
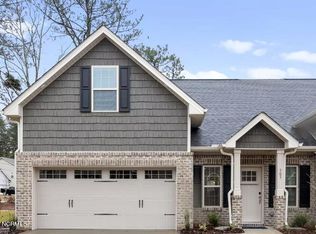
- $380,0003 bd3 ba2k sqft125 Lark Dr, West End, NC 27376Off Market

- $360,0003 bd3 ba2.1k sqft129 Lark Dr, West End, NC 27376Sold
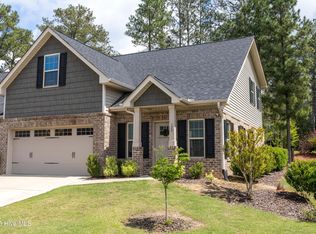
- $369,5003 bd3 ba2k sqft123 Lark Dr #1, West End, NC 27376Sold
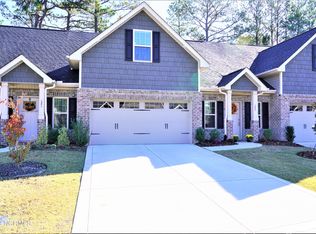
- $347,0003 bd3 ba2k sqft123 Lark Dr, West End, NC 27376Sold
- $269,5003 bd3 ba2k sqft123 Lark Dr, Pinehurst, NC 28374Sold
- $381,0003 bd2 ba2k sqft121 Lark Dr, West End, NC 27376Off Market
- $331,8602,613 Square Feet124 Lark Dr, West End, NC 27376Off Market
A local agent can set up tours, give advice and negotiate with sellers.
A local lender can help you make sure your offer is ready when you are.
Similar homes
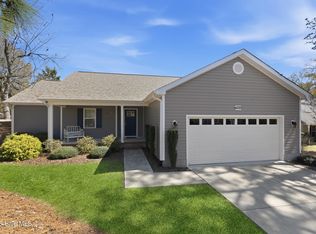
- $399,0003 bd2 ba1.8k sqft4285 Murdocksville Road, West End, NC 27376For Sale
 MLS ID #100562674, The Mark Gentry Team, The Gentry Team. Hive MLS
 - $389,9004 bd3 ba2k sqft4150 Irwin Drive, Aberdeen, NC 28315For Sale
 MLS ID #100583151, Tony Barnes, Keller Williams Pinehurst. Hive MLS
 - $469,0003 bd2 ba2.1k sqft135 Heath Court, West End, NC 27376For Sale
 MLS ID #100583960, Shannon A Stites, Keller Williams Pinehurst. Hive MLS
 - $429,0004 bd3 ba2.4k sqft4060 Irwin Drive, Aberdeen, NC 28315For Sale
 MLS ID #100588579, Anna Powell, eXp Realty. Hive MLS
 - $370,0003 bd3 ba1.8k sqft5 Halter Place, Pinehurst, NC 28374For SaleMLS ID #100570148, Nicholas Huscroft, Chosen Realty of NC. Hive MLS
- $349,0003 bd2 ba1.4k sqft190 Fox Run Road, Pinehurst, NC 28374For SaleMLS ID #100582542, Jason P Guyot, Maison Realty Group. Hive MLS
- $409,9004 bd3 ba2.2k sqft1801 Deerberry Court, Aberdeen, NC 28315For SaleMLS ID #100577306, Tony Barnes, Keller Williams Pinehurst. Hive MLS
- $389,9003 bd3 ba2k sqft30240 W Lake Drive, Wagram, NC 28396For SaleMLS ID #100589993, Sue Calegan, LPT Realty. Hive MLS
- $439,9004 bd3 ba2k sqft1029 Ivory Lane, West End, NC 27376New ConstructionMLS ID #100535872, Justin Mace, Carolina Property Sales. Hive MLS
- $425,0003 bd3 ba2k sqft16 Ridge Road, Jackson Springs, NC 27281For SaleMLS ID #100580549, DK Real Estate Group, Keller Williams Pinehurst. Hive MLS
- $459,0004 bd3 ba2.3k sqft1021 Ivory Lane, West End, NC 27376New ConstructionMLS ID #100530921, Justin Mace, Carolina Property Sales. Hive MLS
- $430,0004 bd3 ba2.1k sqft1730 Veranda Court, Aberdeen, NC 28315For SaleMLS ID #100560094, The Mark Gentry Team, The Gentry Team. Hive MLS
- $497,5003 bd3 ba2.2k sqft120 Adams Circle, Pinehurst, NC 28374For SaleMLS ID #100582890, Marti Barr, LPT Realty. Hive MLS
- $449,0004 bd2 ba1.8k sqft11 Barkley Lane, Pinehurst, NC 28374For SaleMLS ID #100565070, Kellie Adams, Everything Pines Partners LLC. Hive MLS
- $455,5004 bd3 ba2.3k sqft1005 Ivory Lane, West End, NC 27376New ConstructionMLS ID #100548664, Justin Mace, Carolina Property Sales. Hive MLS
- $459,0004 bd3 ba2.3k sqft1001 Ivory Lane, West End, NC 27376New ConstructionMLS ID #100530979, Justin Mace, Carolina Property Sales. Hive MLS
- $400,0004 bd3 ba2.6k sqft104 Lightwater Court, Aberdeen, NC 28315For SaleMLS ID #100580367, Tara Mahrer, Keller Williams Pinehurst. Hive MLS
- $369,9003 bd2 ba1.9k sqft815 Myrtlewood Court, Southern Pines, NC 28387For SaleMLS ID #100563690, Barbara K Klug, Pinehurst Area Realty. Hive MLS
- $369,0004 bd3 ba2k sqft307 N Prince Henry Way, Cameron, NC 28326For SaleMLS ID #100588221, Brittany Lambert, Carolina Summit Group, LLC. Hive MLS
- $420,0004 bd3 ba2.1k sqft222 Brisbane Drive, Aberdeen, NC 28315For SaleMLS ID #100567449, Megan Shoff, Keller Williams Realty-Fayetteville. Hive MLS
