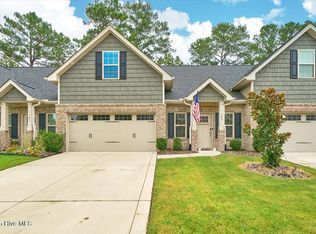
Location, location, location!! Beautiful townhome centrally located in Moore County. Home is located .8 miles to downtown Southern Pines, 1 mile from the Village of Pinehurst, 7 miles to Carthage, 1.0 miles to First Health Hospital and 45 minutes to Fort Liberty. Harris Teeter and Lowes right around the corner. The home has an open concept with 3 bedrooms, 2.5 baths and a bonus room!! Primary bedroom located downstairs and 2 secondary bedrooms located upstairs plus the bonus room. Primary bathroom has a large tiled shower with double vanity. Guest bathroom upstairs also has a double vanity. Kitchen with granite countertops, white cabinets, SS appliances and kitchen island. Lots of storage in the house with nice size closets. Primary bedroom has two closets. Patio for grilling!! Great second home for the golf lovers!!!
Sold for $369,500
$369,500
123 Lark Drive #1, West End, NC 27376
3beds
2,023sqft
Townhouse
Built in 2021
-- sqft lot
$348,400 Zestimate®
$183/sqft
$2,374 Estimated rent
Home value
$348,400
$307,000 - $394,000
$2,374/mo
Zestimate® history
Owner options
List your home for rent
$2,374/mo
Rent Zestimate®
Find your next renter with Zillow Rental Manager. Plus, with online applications, you can quickly screen prospective tenants – for free.
$2,374/mo
Rent Zestimate®
Refinance and save
$2,179/mo
Est. payment
Refinancing to a lower rate could help reduce your monthly payments and save thousands over the life of the loan.
$2,179/mo
Est. payment
Explore your selling options
Work with a Zillow partner agent
Leverage their expertise and Zillow's premium Showcase listings to get your home seen by more buyers.
Get startedList with your own agent
Get your home in front of millions of buyers by listing it on Zillow.
Learn how to do itSell it yourself
Take full control of how buyers see your home on Zillow by listing For Sale by Owner (FSBO).
List your homeWhat's special
White cabinetsSs appliancesGranite countertopsKitchen islandDouble vanityPrimary bathroomLarge tiled shower
Zillow last checked:
Listing updated:
Listed by:
Jan Stevens Johansen 910-916-7252,
RE/MAX Choice
Bought with:
Patrick Phillips, 278567
Village Properties of Pinehurst LLC
Source: Hive MLS,MLS#: 100412892 Originating MLS: Mid Carolina Regional MLS
Originating MLS: Mid Carolina Regional MLSFacts & features
Interior
Bedrooms & bathrooms
- Bedrooms: 3
- Bathrooms: 3
- Full bathrooms: 2
- 1/2 bathrooms: 1
Rooms
- Room types: Master Bedroom, Bedroom 2, Bedroom 3, Bonus Room, Laundry, Living Room, Kitchen
Primary bedroom
- Level: First
- Dimensions: 14.8 x 12.8
Bedroom 2
- Level: Second
- Dimensions: 12 x 15
Bedroom 3
- Dimensions: 12.4 x 11
Bonus room
- Level: Second
- Dimensions: 11 x 20
Kitchen
- Level: First
- Dimensions: 14.5 x 11
Laundry
- Level: Second
- Dimensions: 8 x 5.8
Living room
- Dimensions: 14.5 x 16
Heating
- Heat Pump, Electric
Cooling
- Heat Pump
Appliances
- Included: Built-In Microwave, Washer, Refrigerator, Range, Dryer, Dishwasher
- Laundry: Dryer Hookup, Washer Hookup
Features
- Master Downstairs, Vaulted Ceiling(s), Kitchen Island, Ceiling Fan(s), Blinds/Shades
- Flooring: Carpet, LVT/LVP, Tile
- Windows: Storm Window(s)
- Has fireplace: No
- Fireplace features: None
Interior area
- Total structure area: 2,023
- Total interior livable area: 2,023 sqft
Property
Parking
- Total spaces: 2
- Parking features: Garage Faces Front, Paved
Features
- Levels: Two
- Stories: 2
- Patio & porch: Patio
- Fencing: None
Details
- Parcel number: 20200192
- Zoning: A1A Residential
- Special conditions: Standard
Construction
Type & style
- Home type: Townhouse
- Property subtype: Townhouse
Materials
- See Remarks, Vinyl Siding, Stone Veneer
- Foundation: Slab
- Roof: Architectural Shingle
Condition
- New construction: No
- Year built: 2021
Utilities & green energy
- Water: Public
- Utilities for property: Water Available
Community & HOA
Community
- Security: Security System, Smoke Detector(s)
- Subdivision: Royal Oak
HOA
- Has HOA: Yes
- Amenities included: Maintenance Grounds
- HOA fee: $1,350 monthly
- HOA name: Royal Oak Townhomes Association Inc
- HOA phone: 304-541-1492
Location
- Region: West End
Financial & listing details
- Price per square foot: $183/sqft
- Tax assessed value: $331,700
- Date on market: 10/8/2025
- Cumulative days on market: 9 days
- Listing agreement: Exclusive Right To Sell
- Listing terms: Cash,Conventional,FHA,VA Loan
Price history
| Date | Event | Price |
|---|---|---|
| 1/8/2024 | Sold | $369,500-2.5%$183/sqft |
Source:  Hive MLS #100412892 Report a problem Hive MLS #100412892 Report a problem | ||
| 11/12/2023 | Pending sale | $379,000$187/sqft |
Source: Hive MLS #100412892 Report a problem | ||
| 11/3/2023 | Listed for sale | $379,000$187/sqft |
Source: Hive MLS #100412892 Report a problem | ||
Public tax history
Tax history is unavailable.
Neighborhood: 27376
Nearby homes
- $347,0003 bd3 ba2k sqft123 Lark Dr, West End, NC 27376Sold
- $269,5003 bd3 ba2k sqft123 Lark Dr, Pinehurst, NC 28374Sold

- $377,6003 bd3 ba2k sqft125 Lark Dr, West End, NC 27376Off Market

- $378,8003 bd2 ba2k sqft121 Lark Dr, West End, NC 27376Off Market
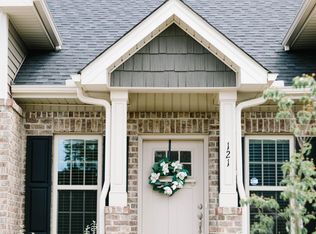
- $389,0003 bd3 ba2k sqft127 Lark Dr, West End, NC 27376For Sale
- $368,8003 bd3 ba2k sqft505 Niblick Cir, West End, NC 27376Off Market
- $360,0003 bd3 ba2.1k sqft129 Lark Dr, West End, NC 27376Sold
- $330,5602,613 Square Feet120 Lark Dr, West End, NC 27376Off Market
Nearby schools
GreatSchools rating
- 9/10West Pine Elementary SchoolGrades: K-5Distance: 3 mi
- 6/10West Pine Middle SchoolGrades: 6-8Distance: 3.1 mi
- 6/10Pinecrest High SchoolGrades: 9-12Distance: 3.2 mi
Get a cash offer in 3 minutes
Find out how much your home could sell for in as little as 3 minutes with a no-obligation cash offer.
Estimated market value
$348,400
Get a cash offer in 3 minutes
Find out how much your home could sell for in as little as 3 minutes with a no-obligation cash offer.
Estimated market value
$348,400
- North Carolina
- Moore County
- West End
- 27376
- 123 Lark Drive Unit 1
Nearby cities
Nearby neighborhoods
Nearby zip codes
Other West End Topics
