Welcome to 190 Canter Lane, nestled in the heart of Pinehurst! This beautifully maintained home offers 3 bedrooms, 2 full baths, and approximately 2,053 square feet of comfortable living space. Situated on a spacious corner lot with low-maintenance landscaping, this home offers an inviting setting for relaxed living and easy entertaining.
Recent updates include a new roof installed in January 2026, luxury vinyl plank flooring in all bedrooms, and fresh interior paint throughout, adding to the home's move-in-ready appeal.
A transferable Pinehurst Country Club membership is available, offering an exciting opportunity to enjoy the renowned golf and recreational lifestyle that makes Pinehurst so special. Conveniently located near golf courses, shopping, dining, and the charm of the Village of Pinehurst, this home is ready to welcome its next owner!
For sale
Price cut: $10K (8/12)
$479,999
190 Canter Lane, Pinehurst, NC 28374
3beds
2,053sqft
Single Family Residence
Built in 2004
0.28 Acres Lot
$473,500 Zestimate®
$234/sqft
$-- HOA
What's special
Fresh interior paint throughoutLow-maintenance landscapingSpacious corner lot
- 102 days
- 467
- 10
Zillow last checked:
Listing updated:
Listed by:
Tena Martin 704-258-2009,
Berkshire Hathaway HS Pinehurst Realty Group/PH
Source: Hive MLS,MLS#: 100587204 Originating MLS: Mid Carolina Regional MLS
Originating MLS: Mid Carolina Regional MLSFacts & features
Interior
Bedrooms & bathrooms
- Bedrooms: 3
- Bathrooms: 2
- Full bathrooms: 2
Rooms
- Room types: Bedroom 1, Bedroom 2, Bedroom 3, Living Room, Dining Room, Breakfast Room, Sunroom, Laundry, Other
Bedroom 1
- Level: First
- Dimensions: 17.4 x 15.2
Bedroom 2
- Level: First
- Dimensions: 11.3 x 10.9
Bedroom 3
- Level: First
- Dimensions: 11 x 11.9
Breakfast room
- Level: First
- Dimensions: 12 x 8
Dining room
- Level: First
- Dimensions: 12.4 x 12.7
Kitchen
- Level: First
- Dimensions: 13.9 x 12.1
Laundry
- Level: First
- Dimensions: 10.1 x 11
Living room
- Level: First
- Dimensions: 18.5 x 16
Other
- Description: Foyer
- Level: First
- Dimensions: 5.9 x 5.3
Sunroom
- Level: First
- Dimensions: 14.4 x 11.4
Heating
- Heat Pump, Electric
Cooling
- Central Air, Ceiling Fan(s), Heat Pump
Appliances
- Included: Gas Cooktop, Built-In Microwave, Washer, Dishwasher, Gas Range
Features
- High Ceilings, Mud Room, Walk-in Shower, Blinds/Shades, Gas Log
- Flooring: LVT/LVP, Wood
- Attic: Access Only
- Number of fireplaces: 1
- Fireplace features: Gas Log
Interior area
- Total structure area: 2,053
- Total interior livable area: 2,053 sqft
Property
Parking
- Total spaces: 4
- Parking features: Paved
- Attached garage spaces: 4
Features
- Levels: One
- Patio & porch: Patio, Front Porch
- Fencing: None
- View description: None
- Frontage type: See Remarks
Lot
- Size: 0.28 Acres
- Dimensions: 110 x 110 x 84.71 x 129.35
- Features: Landscaped
Details
- Parcel number: 00030692
- Zoning: RH
- Special conditions: Standard
Construction
Type & style
- Home type: SingleFamily
- Property subtype: Single Family Residence
Materials
- Fiber Cement, Wood Frame
- Foundation: Crawl Space
- Roof: Architectural Shingle
Condition
- New construction: No
- Year built: 2004
Utilities & green energy
- Sewer: Public Sewer
- Water: Public
- Utilities for property: Cable Available, Sewer Connected
Community & HOA
Community
- Subdivision: Unit 8
HOA
- Has HOA: No
Location
- Region: Pinehurst
Financial & listing details
- Price per square foot: $234/sqft
- Tax assessed value: $378,710
- Annual tax amount: $2,168
- Date on market: 8/7/2026
- Cumulative days on market: 102 days
- Listing agreement: Exclusive Right To Sell
- Listing terms: Cash,Conventional,FHA
Estimated market value
$473,500
$450,000 - $497,000
$2,615/mo
Price history
| Date | Event | Price |
|---|---|---|
| 8/12/2026 | Price change | $479,999-2%$234/sqft |
Source:  Hive MLS #100587204 Report a problem Hive MLS #100587204 Report a problem | ||
| 8/7/2026 | Listed for sale | $489,999$239/sqft |
Source: Hive MLS #100587204 Report a problem | ||
| 7/29/2026 | Contingent | $489,999$239/sqft |
Source: Hive MLS #100587204 Report a problem | ||
| 7/8/2026 | Listed for sale | $489,999+3400%$239/sqft |
Source: Hive MLS #100587204 Report a problem | ||
| 10/25/2002 | Sold | $14,000$7/sqft |
Source: Agent Provided Report a problem | ||
Public tax history
| Year | Property taxes | Tax assessment |
|---|---|---|
| 2024 | $2,168 -4.2% | $378,710 |
| 2023 | $2,263 +14.3% | $378,710 +15.9% |
| 2022 | $1,979 -3.5% | $326,820 +37.9% |
| 2021 | $2,050 +1.8% | $237,050 |
| 2020 | $2,015 | $237,050 |
| 2019 | $2,015 | $237,050 +9.5% |
| 2018 | $2,015 +17.8% | $216,550 |
| 2017 | $1,711 | $216,550 |
| 2015 | $1,711 +1.9% | $216,550 +1.5% |
| 2014 | $1,678 +2.8% | $213,420 |
| 2013 | $1,633 | $213,420 |
| 2012 | -- | $213,420 |
| 2011 | -- | $213,420 |
| 2010 | -- | $213,420 |
| 2009 | -- | $213,420 |
| 2008 | -- | $213,420 |
| 2007 | -- | $213,420 +3.4% |
| 2005 | -- | $206,480 +1350% |
| 2004 | -- | $14,240 |
Find assessor info on the county website
Monthly payment
Est. payment
Payment breakdown
Explore the cost of this home by adjusting the details. Changes won't be saved.Climate risks
Neighborhood: 28374
Nearby schools
Schools provided by the listing agent
- Elementary: Southern Pines Elementary
- Middle: Southern Middle
- High: Pinecrest
Source: Hive MLS. This data may not be complete. We recommend contacting the local school district to confirm school assignments for this home.


Similar homes
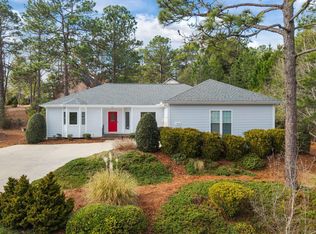
- $424,0003 bd3 ba2.1k sqft965 Monticello Drive, Pinehurst, NC 28374For Sale
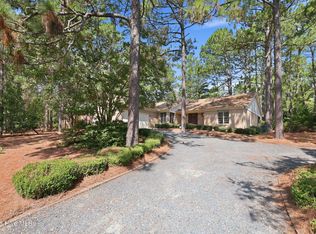
 MLS ID #100598758, Stephaine D Savage, NorthGroup. Hive MLS
 - $519,0003 bd4 ba2.7k sqft2 Torrey Pines Place, Pinehurst, NC 28374For Sale
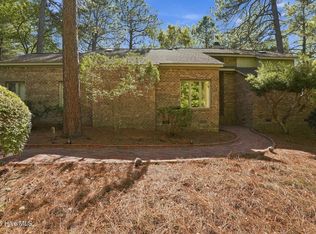 MLS ID #100612018, Casey Barbera, Keller Williams Pinehurst. Hive MLS
 - $419,0003 bd4 ba2.1k sqft1150 Morganton Road, Pinehurst, NC 28374For Sale
 MLS ID #100582571, Alison Isenhart, Everything Pines Partners LLC. Hive MLS
 - $379,0003 bd2 ba1.6k sqft5 Bridle Path Circle, Pinehurst, NC 28374For Sale
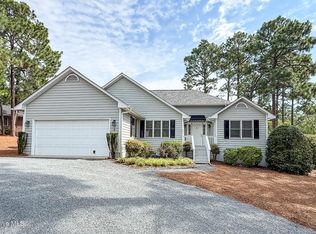 MLS ID #100596458, The Phillips Group, Village Properties of Pinehurst LLC. Hive MLS
 - $460,0003 bd3 ba2.3k sqft190 Diamondhead Drive S, Pinehurst, NC 28374For SaleMLS ID #100591790, Meese Property Group, Meese Property Group, LLC. Hive MLS
- $445,0003 bd2 ba1.8k sqft3 Tull Lane, Pinehurst, NC 28374For SaleMLS ID #100604010, The Mark Gentry Team, The Gentry Team. Hive MLS
- $499,0003 bd2 ba2.2k sqft3 Wake Court, Pinehurst, NC 28374For SaleMLS ID #100604312, The Mark Gentry Team, The Gentry Team. Hive MLS
- $369,0003 bd3 ba1.8k sqft5 Halter Place, Pinehurst, NC 28374For SaleMLS ID #100570148, Nicholas Huscroft, Chosen Realty of NC. Hive MLS
- $525,0004 bd3 ba2.8k sqft20 Starlit Lane, Pinehurst, NC 28374For SaleMLS ID #100592229, The Mark Gentry Team, The Gentry Team. Hive MLS
- $549,0003 bd3 ba2.1k sqft2 Interlachon Drive, Pinehurst, NC 28374For SaleMLS ID #100570449, Lin Hutaff, Lin Hutaff's Pinehurst Realty Group. Hive MLS
- $424,0003 bd2 ba2k sqft7 Riviera Drive, Pinehurst, NC 28374For SaleMLS ID #100579278, Bethany Jackson, Keller Williams Pinehurst. Hive MLS
- $399,9003 bd2 ba1.8k sqft2 Ash Court, Pinehurst, NC 28374For SaleMLS ID #100579261, Kelly Ward, Keller Williams Pinehurst. Hive MLS
- $475,0004 bd3 ba2.3k sqft505 Elk Road, Southern Pines, NC 28387For SaleMLS ID #100608989, Kristen Moracco, Compass Carolinas LLC. Hive MLS
- $499,0003 bd2 ba2k sqft30 Steeplechase Court, Southern Pines, NC 28387For SaleMLS ID #100563440, Ed Rhodes, Rhodes and Co LLC. Hive MLS
- $475,0002 bd2 ba1.7k sqft285 Sugar Gum Lane #- 12 Aronimink, Pinehurst, NC 28374For SaleMLS ID #100602051, Lin Hutaff, Lin Hutaff's Pinehurst Realty Group. Hive MLS
- $459,0003 bd3 ba2.3k sqft247 Longleaf Drive, Seven Lakes, NC 27376For SaleMLS ID #100612261, Coronado Realty Team, Keller Williams Pinehurst. Hive MLS
- $579,0004 bd3 ba2.9k sqft37 Beryl Circle, Pinehurst, NC 28374For SaleMLS ID #100594501, Cherry Porch Amanatidis, Premier Real Estate of the Sandhills LLC. Hive MLS
- $712,0003 bd3 ba2.4k sqft86 Pinewild Drive, Pinehurst, NC 28374For SaleMLS ID #100588796, The Mark Gentry Team, The Gentry Team. Hive MLS
- $520,0003 bd3 ba2.5k sqft103 Steeplechase Way, Southern Pines, NC 28387For SaleMLS ID #100603425, Christine Martin, Redfin Corporation. Hive MLS
- $500,0003 bd2 ba2.1k sqft300 Midlothian Drive, Southern Pines, NC 28387For SaleMLS ID #100603670, Beverly Gentry, Coldwell Banker Advantage-Southern Pines. Hive MLS
