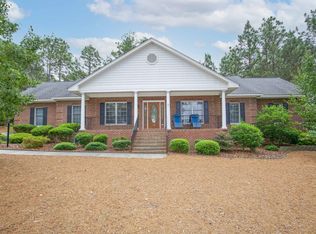
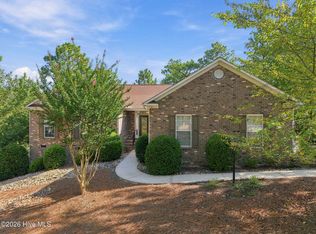
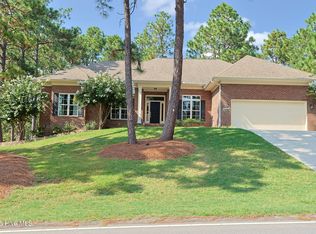
Must see. This all brick, custom home is located in Pinehurst No 6, a community of beautiful homes built around the Pinehurst Resort and Country Club No 6 Course. Pinehurst Country Club membership available for transfer at reduced rates. Just three miles from the Historic Village of Pinehurst with restaurants, pubs, boutiques and year round events on the Village Green. Located on desirable Interlachon Drive, a private cul-de-sec great for walking. All brick with stately long leaf pines contribute to the great curb appeal. The welcoming foyer flows to the large living room with fireplace, bookshelves and a wall of windows overlooking the double deck and spacious back yard. Dining room with tray ceiling. The kitchen has been updated with granite counter tops. Off the kitchen there is a sunny breakfast room and Carolina Room with floor to ceiling windows. Utility room and two car garage with work bench and staircase to bonus room and walk-in storage. Priced to sell.
For sale
Price cut: $26K (9/10)
$549,000
2 Interlachon Drive, Pinehurst, NC 28374
3beds
2,120sqft
Single Family Residence
Built in 1994
0.41 Acres Lot
$538,800 Zestimate®
$259/sqft
$-- HOA
What's special
- 162 days
- 574
- 28
Zillow last checked:
Listing updated:
Listed by:
Lin Hutaff 910-528-6427,
Lin Hutaff's Pinehurst Realty Group
Source: Hive MLS,MLS#: 100570449 Originating MLS: Mid Carolina Regional MLS
Originating MLS: Mid Carolina Regional MLSFacts & features
Interior
Bedrooms & bathrooms
- Bedrooms: 3
- Bathrooms: 3
- Full bathrooms: 2
- 1/2 bathrooms: 1
Rooms
- Room types: Living Room, Dining Room, Breakfast Nook, Sunroom, Laundry, Master Bedroom, Bedroom 2, Bedroom 3, Fnshd Room over Garage, Bathroom 1, Bathroom 2, Bathroom 3
Primary bedroom
- Dimensions: 15.4 x 14
Bedroom 2
- Dimensions: 15 x 11
Bedroom 3
- Dimensions: 13.8 x 11
Bathroom 1
- Dimensions: 11.5 x 12
Bathroom 2
- Dimensions: 7 x 8.3
Bathroom 3
- Dimensions: 5 x 5
Breakfast nook
- Dimensions: 7 x 12.5
Dining room
- Dimensions: 10.3 x 12.2
Other
- Dimensions: 20 x 10.3
Kitchen
- Dimensions: 14.5 x 12.5
Laundry
- Dimensions: 9.3 x 6
Living room
- Dimensions: 16.2 x 19
Sunroom
- Dimensions: 8 x 12.5
Heating
- Electric, Heat Pump
Cooling
- Central Air, Ceiling Fan(s)
Appliances
- Included: Built-In Microwave, Refrigerator, Dishwasher, Electric Range
Features
- Walk-in Closet(s), Vaulted Ceiling(s), High Ceilings, Entrance Foyer, Solid Surface, Bookcases, Ceiling Fan(s), Walk-in Shower, Blinds/Shades, Eat-in Kitchen, Gas Log, Walk-In Closet(s)
- Number of fireplaces: 1
- Fireplace features: Gas Log
Interior area
- Total structure area: 2,120
- Total interior livable area: 2,120 sqft
Property
Parking
- Total spaces: 2
- Parking features: Garage Faces Side, Gravel, Garage
- Attached garage spaces: 2
Features
- Levels: One and One Half
- Patio & porch: Deck
- Fencing: None
- Has view: Yes
- View description: See Remarks
- Frontage type: See Remarks
Lot
- Size: 0.41 Acres
- Dimensions: 98.44 x 134.46 x 174.11 x 134.5
Details
- Parcel number: 00029819
- Zoning: R10
- Special conditions: Standard
Construction
Type & style
- Home type: SingleFamily
- Property subtype: Single Family Residence
Materials
- Brick, Wood Frame
- Foundation: Crawl Space
- Roof: Composition
Condition
- New construction: No
- Year built: 1994
Utilities & green energy
- Sewer: County Sewer, Public Sewer
- Water: Public
- Utilities for property: Water Connected
Community & HOA
Community
- Subdivision: Pinehurst No. 6
HOA
- Has HOA: No
Location
- Region: Pinehurst
Financial & listing details
- Price per square foot: $259/sqft
- Tax assessed value: $442,010
- Annual tax amount: $2,531
- Date on market: 4/30/2026
- Cumulative days on market: 162 days
- Listing agreement: Exclusive Right To Sell
- Listing terms: Cash,Conventional,VA Loan
Estimated market value
$538,800
$512,000 - $566,000
$2,241/mo
Price history
| Date | Event | Price |
|---|---|---|
| 9/10/2026 | Price change | $549,000-4.5%$259/sqft |
Source:  Hive MLS #100570449 Report a problem Hive MLS #100570449 Report a problem | ||
| 7/30/2026 | Price change | $575,000-4%$271/sqft |
Source: Hive MLS #100570449 Report a problem | ||
| 4/30/2026 | Listed for sale | $599,000+160.4%$283/sqft |
Source: Hive MLS #100570449 Report a problem | ||
| 4/27/2004 | Sold | $230,000$108/sqft |
Source: Agent Provided Report a problem | ||
Public tax history
| Year | Property taxes | Tax assessment |
|---|---|---|
| 2024 | $2,531 -4.2% | $442,010 |
| 2023 | $2,641 +1.6% | $442,010 +16.9% |
| 2022 | $2,598 -3.5% | $378,190 +21.5% |
| 2021 | $2,692 +1.8% | $311,160 |
| 2020 | $2,645 | $311,160 |
| 2019 | $2,645 | $311,160 +10.4% |
| 2018 | $2,645 +18.8% | $281,750 |
| 2017 | $2,226 | $281,750 |
| 2015 | $2,226 +1.9% | $281,750 -4.3% |
| 2014 | $2,184 -3.1% | $294,490 |
| 2013 | $2,253 | $294,490 |
| 2012 | -- | $294,490 |
| 2011 | -- | $294,490 |
| 2010 | -- | $294,490 |
| 2009 | -- | $294,490 |
| 2008 | -- | $294,490 |
| 2007 | -- | $294,490 +30.8% |
| 2005 | -- | $225,080 |
| 2004 | -- | $225,080 |
| 2003 | -- | $225,080 |
Find assessor info on the county website
Monthly payment
Est. payment
Payment breakdown
Explore the cost of this home by adjusting the details. Changes won't be saved.Climate risks
Neighborhood: 28374
Nearby schools
Schools provided by the listing agent
- Elementary: Pinehurst Elementary
- Middle: West Pine Middle
- High: Pinecrest High
Source: Hive MLS. This data may not be complete. We recommend contacting the local school district to confirm school assignments for this home.
Similar homes
- $515,0003 bd2 ba2.2k sqft3 Wake Court, Pinehurst, NC 28374For Sale
 MLS ID #100604312, The Mark Gentry Team, The Gentry Team. Hive MLS
 - $549,0004 bd5 ba2.9k sqft268 Juniper Creek Boulevard, Pinehurst, NC 28374For Sale
 MLS ID #100526474, Teresa T Wolf, ERA Strother RE #5. Hive MLS
 - $510,0003 bd3 ba2.3k sqft7 Overcup Lane, Pinehurst, NC 28374For Sale
 MLS ID #100599235, Lin Hutaff, Lin Hutaff's Pinehurst Realty Group. Hive MLS
 - $695,0004 bd4 ba2.8k sqft31 Juniper Creek Boulevard, Pinehurst, NC 28374For Sale
 MLS ID #100577666, Lin Hutaff, Lin Hutaff's Pinehurst Realty Group. Hive MLS
 - $730,0003 bd3 ba2.7k sqft15 Shenecossett Lane, Pinehurst, NC 28374For SaleMLS ID #100571334, Lin Hutaff, Lin Hutaff's Pinehurst Realty Group. Hive MLS
- $480,0004 bd3 ba2.2k sqft264 Juniper Creek Boulevard, Pinehurst, NC 28374For SaleMLS ID #100567293, Samantha L Cole, La Belle Vie Realty. Hive MLS
- $545,0004 bd3 ba2.8k sqft20 Starlit Lane, Pinehurst, NC 28374For SaleMLS ID #100592229, The Mark Gentry Team, The Gentry Team. Hive MLS
- $479,9993 bd2 ba2k sqft190 Canter Lane, Pinehurst, NC 28374For SaleMLS ID #100587204, Tena Martin, Berkshire Hathaway HS Pinehurst Realty Group/PH. Hive MLS
- $429,0003 bd2 ba2k sqft7 Riviera Drive, Pinehurst, NC 28374For SaleMLS ID #100579278, Bethany Jackson, Keller Williams Pinehurst. Hive MLS
- $579,0004 bd3 ba2.9k sqft37 Beryl Circle, Pinehurst, NC 28374For SaleMLS ID #100594501, Cherry Porch Amanatidis, Premier Real Estate of the Sandhills LLC. Hive MLS
- $499,0003 bd2 ba2k sqft30 Steeplechase Court, Southern Pines, NC 28387For SaleMLS ID #100563440, Ed Rhodes, Rhodes and Co LLC. Hive MLS
- $395,0003 bd2 ba1.6k sqft5 Bridle Path Circle, Pinehurst, NC 28374For SaleMLS ID #100596458, The Phillips Group, Village Properties of Pinehurst LLC. Hive MLS
- $459,0003 bd2 ba2.1k sqft1320 Burning Tree Road, Pinehurst, NC 28374For SaleMLS ID #100588260, Sandy Stewart, Sandhill Realty. Hive MLS
- $429,0003 bd4 ba2.1k sqft1150 Morganton Road, Pinehurst, NC 28374For SaleMLS ID #100582571, Alison Isenhart, Everything Pines Partners LLC. Hive MLS
- $712,0003 bd3 ba2.4k sqft86 Pinewild Drive, Pinehurst, NC 28374For SaleMLS ID #100588796, The Mark Gentry Team, The Gentry Team. Hive MLS
- $429,0003 bd2 ba2k sqft7 Shamrock Way, Pinehurst, NC 28374For SaleMLS ID #100581468, Ashley Leeah, Carolina Property Sales. Hive MLS
- $550,0003 bd2 ba2.5k sqft33 Shadow Lane, Whispering Pines, NC 28327For SaleMLS ID #100580419, Rebecca Cummings, Sandhill Realty. Hive MLS
- $575,0003 bd3 ba2.5k sqft12 Lavender Drive, Whispering Pines, NC 28327For SaleMLS ID #100576305, Timothy J Venjohn, Rhodes and Co LLC. Hive MLS
- $587,5003 bd3 ba1.8k sqft285 Sugar Gum Lane Unit 50, Pinehurst, NC 28374For SaleMLS ID #100587384, Rose Ann Ward, Fore Properties. Hive MLS
- $300,0003 bd2 ba1.4k sqft100 Sawmill Road E, Pinehurst, NC 28374For SaleMLS ID #100594462, Debby L Currier, Sandhill Realty/Aberdeen. Hive MLS
