Located in the desirable Whispering Winds subdivision. The thoughtfully designed one-story layout features an open floor plan with abundant natural light, creating a bright and welcoming atmosphere throughout the home. A split-bedroom design provides privacy. Be creative with the spacious family room, which flows seamlessly into the kitchen and breakfast area. The large living space occupies the center of the home, with a featured fireplace and access to the seasonal Carolina room. The dining room adds flexibility for formal gatherings and special occasions. The sunroom is another space filled with an abundance of sunlight. The generous owner's suite offers a relaxing retreat with dual sinks, a walk-in shower, and an oversized walk-in closet with plentiful storage space. Two additional bedrooms share a full bathroom on the main level, while the upstairs bonus room includes closet storage, a full bathroom, and convenient attic access, making it ideal for guests, a home office, or recreation space. Outdoor living includes a backyard patio and fenced yard. Completing the property is a two-and-a-half-car garage offering extra storage and workspace. This home combines spacious design, natural light, and versatile living areas in a sought-after location. Access to the lakes and amenities of Whispering Pines. Convenient location for shopping, schools, and Fort Bragg.
For sale
$575,000
12 Lavender Drive, Whispering Pines, NC 28327
3beds
2,536sqft
:
Get pre-qualified$3,320/mo
Single Family Residence
Built in 2000
0.54 Acres Lot
$-- Zestimate®
$227/sqft
$6/mo HOA
What's special
- 69 days |
- 322 |
- 12 |
Zillow last checked:
Listing updated:
Listed by:
Timothy J Venjohn 910-638-0100,
Rhodes and Co LLC
Source: Hive MLS,MLS#: 100576305 Originating MLS: Mid Carolina Regional MLS
Originating MLS: Mid Carolina Regional MLSFacts & features
Interior
Bedrooms & bathrooms
- Bedrooms: 3
- Bathrooms: 3
- Full bathrooms: 3
Rooms
- Room types: Master Bedroom, Bedroom 2, Bedroom 3, Dining Room, Breakfast Room, Living Room, Family Room, Sunroom, Fnshd Room over Garage, Bathroom 1, Bathroom 2, Bathroom 3
Primary bedroom
- Level: First
- Dimensions: 18 x 13
Bedroom 2
- Level: First
- Dimensions: 13 x 12
Bedroom 3
- Level: First
- Dimensions: 12 x 12
Bathroom 1
- Level: First
- Dimensions: 14 x 10
Bathroom 2
- Level: First
- Dimensions: 8 x 7
Bathroom 3
- Level: Upper
- Dimensions: 8 x 7
Breakfast room
- Level: First
- Dimensions: 11 x 10
Dining room
- Level: First
- Dimensions: 12 x 10
Family room
- Level: First
- Dimensions: 18 x 13
Other
- Level: Upper
- Dimensions: 13 x 12
Kitchen
- Level: First
- Dimensions: 14 x 12
Living room
- Level: First
- Dimensions: 20 x 19
Sunroom
- Description: Not conditioned
- Level: First
- Dimensions: 17 x 12
Heating
- Heat Pump, Electric, Forced Air
Cooling
- Central Air, Heat Pump
Appliances
- Included: Electric Oven, Built-In Microwave, Washer, Refrigerator, Dryer, Dishwasher
Features
- Master Downstairs, Walk-in Closet(s), High Ceilings, Solid Surface, Kitchen Island, Ceiling Fan(s), Pantry, Gas Log, Walk-In Closet(s)
- Flooring: LVT/LVP, Carpet, Tile
- Windows: Skylight(s)
- Basement: None
- Attic: Partially Floored
- Has fireplace: Yes
- Fireplace features: Gas Log
Interior area
- Total structure area: 2,536
- Total interior livable area: 2,536 sqft
Property
Parking
- Total spaces: 2
- Parking features: Garage Faces Side, Concrete, Garage Door Opener, Off Street, Garage
- Attached garage spaces: 2
Features
- Levels: One and One Half
- Patio & porch: Patio, Front Porch
- Fencing: Back Yard
- Has view: Yes
- View description: See Remarks
- Waterfront features: None
- Frontage type: See Remarks
Lot
- Size: 0.54 Acres
- Dimensions: 126 x 172 x 50 x 89 x 175
- Features: Interior Lot, Rectangular Lot
Details
- Parcel number: 97000463
- Zoning: RS
- Special conditions: Standard
Construction
Type & style
- Home type: SingleFamily
- Property subtype: Single Family Residence
Materials
- Brick Veneer, Wood Frame
- Foundation: Crawl Space
- Roof: Architectural Shingle
Condition
- New construction: No
- Year built: 2000
Utilities & green energy
- Sewer: Septic Tank
- Water: Public
- Utilities for property: Water Connected
Community & HOA
Community
- Security: Smoke Detector(s)
- Subdivision: Whispering Winds
HOA
- Has HOA: Yes
- Amenities included: None
- HOA fee: $68 annually
- HOA name: Whispering Winds HOA
Location
- Region: Whispering Pines
Financial & listing details
- Price per square foot: $227/sqft
- Tax assessed value: $467,200
- Annual tax amount: $3,118
- Date on market: 5/23/2026
- Cumulative days on market: 69 days
- Listing agreement: Exclusive Right To Sell
- Listing terms: Cash,Conventional,FHA,USDA Loan,VA Loan
Estimated market value
Not available
Estimated sales range
Not available
Not available
Price history
| Date | Event | Price |
|---|---|---|
| 5/23/2026 | Listed for sale | $575,000$227/sqft |
Source:  Hive MLS #100576305 Report a problem Hive MLS #100576305 Report a problem | ||
Public tax history
| Year | Property taxes | Tax assessment |
|---|---|---|
| 2024 | $3,119 -2.9% | $467,200 |
| 2023 | $3,212 +7.7% | $467,200 +19.9% |
| 2022 | $2,982 -2.5% | $389,740 +30% |
| 2021 | $3,057 +5.2% | $299,690 |
| 2020 | $2,907 +5.4% | $299,690 |
| 2019 | $2,757 | $299,690 +3.3% |
| 2018 | $2,757 +9.8% | $290,210 |
| 2017 | $2,510 | $290,210 |
| 2015 | $2,510 +1.2% | $290,210 -1.8% |
| 2014 | $2,481 -1.8% | $295,420 |
| 2013 | $2,526 | $295,420 +2.6% |
| 2012 | -- | $288,010 |
| 2011 | -- | $288,010 |
| 2010 | -- | $288,010 |
| 2009 | -- | $288,010 |
| 2008 | -- | $288,010 |
| 2007 | -- | $288,010 +18% |
| 2005 | -- | $244,130 |
| 2004 | -- | $244,130 |
| 2003 | -- | $244,130 |
Find assessor info on the county website
Monthly payment
Est. payment
Payment breakdown
Explore the cost of this home by adjusting the details. Changes won't be saved.Climate risks
Neighborhood: 28327
Nearby schools
GreatSchools rating
- 8/10McDeeds Creek ElementaryGrades: K-5Distance: 2.3 mi
- 9/10New Century Middle SchoolGrades: 6-8Distance: 5.7 mi
- 7/10Union Pines High SchoolGrades: 9-12Distance: 5.2 mi
Schools provided by the listing agent
- Elementary: McDeeds Creek Elementary
- Middle: New Century Middle
- High: Union Pines High
Source: Hive MLS. This data may not be complete. We recommend contacting the local school district to confirm school assignments for this home.
- $532,6003 bd2 ba2.2k sqft10 Lavender Dr, Whispering Pines, NC 28327Off Market

- $534,6004 bd3 ba2.4k sqft14 Lavender Dr, Whispering Pines, NC 28327Off Market
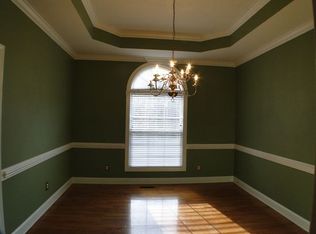
- $753,7005 bd4 ba4.3k sqft11 Lavender Dr, Whispering Pines, NC 28327Off Market
- $606,4003 bd2 ba2.4k sqft9 Winding Trl, Whispering Pines, NC 28327Off Market
- $551,7003 bd2 ba2.5k sqft11 Winding Trl, Whispering Pines, NC 28327Off Market
- $530,4003 bd2 ba2.3k sqft16 Lavender Dr, Whispering Pines, NC 28327Off Market
- $570,9004 bd3 ba2.5k sqft13 Winding Trl, Whispering Pines, NC 28327Off Market
- $639,8004 bd2 ba2.8k sqft8 Winding Trl, Whispering Pines, NC 28315Off Market
A local agent can set up tours, give advice and negotiate with sellers.
A local lender can help you make sure your offer is ready when you are.
Similar homes
- $530,0004 bd3 ba2.5k sqft39 Winding Trail, Whispering Pines, NC 28327For Sale
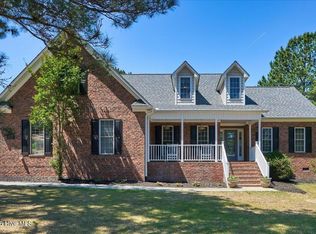
 MLS ID #100572040, Leslie Riederer, Coldwell Banker Advantage-Southern Pines. Hive MLS
 - $525,0003 bd2 ba2.1k sqft30 Birdie Drive, Whispering Pines, NC 28327For Sale
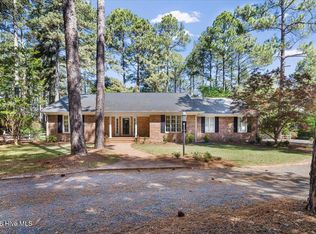 MLS ID #100569307, Hollie E Griffin, Realty One Group Liberty /SP. Hive MLS
 - $639,0005 bd3 ba3.2k sqft207 Brightleaf Drive, Whispering Pines, NC 28327For Sale
 MLS ID #100583160, Kristi Snyder, Everything Pines Partners LLC. Hive MLS
 - $560,0004 bd3 ba3.2k sqft525 Daylily Court, Carthage, NC 28327For Sale
 MLS ID #100585710, Jessica Cantrell, Nexthome In The Pines. Hive MLS
 - $489,9003 bd2 ba1.7k sqft3516 Niagara Carthage Road, Carthage, NC 28327For SaleMLS ID #100586263, David M. Sattelmeyer, Century 21 The Realty Group. Hive MLS
- $440,0003 bd3 ba2k sqft4 Fairway Lane, Whispering Pines, NC 28327For SaleMLS ID #100583331, Stewart Thomas, Nexthome In The Pines. Hive MLS
- $560,0004 bd3 ba3.2k sqft4 Carson Way, Pinehurst, NC 28374For SaleMLS ID #100586932, Beverly Gentry, Coldwell Banker Advantage-Southern Pines. Hive MLS
- $624,9004 bd4 ba2.7k sqft255 Midland Road, Southern Pines, NC 28387For SaleMLS ID #100567645, Kyle Kline, eXp Realty. Hive MLS
- $559,0004 bd5 ba2.9k sqft268 Juniper Creek Boulevard, Pinehurst, NC 28374For SaleMLS ID #100526474, Teresa T Wolf, ERA Strother RE #5. Hive MLS
- $499,0004 bd3 ba2.2k sqft264 Juniper Creek Boulevard, Pinehurst, NC 28374For SaleMLS ID #100567293, Samantha L Cole, La Belle Vie Realty. Hive MLS
- $499,0003 bd2 ba2k sqft30 Steeplechase Court, Southern Pines, NC 28387For SaleMLS ID #100563440, Ed Rhodes, Rhodes and Co LLC. Hive MLS
- $680,0003 bd3 ba2.7k sqft96 Deerwood Lane, Pinehurst, NC 28374For SaleMLS ID #100560577, Ashley M Haddock, Pinehurst Homes Real Estate, LLC. Hive MLS
- $512,0003 bd3 ba2.4k sqft215 Canterbury Road, Southern Pines, NC 28387For SaleMLS ID #100573231, Amy Stonesifer, Maison Realty Group. Hive MLS
- $399,0003 bd2 ba1.9k sqft255 Foxcroft Road, Whispering Pines, NC 28327For SaleMLS ID #100542128, Meese Property Group, Meese Property Group, LLC. Hive MLS
- $460,0003 bd2 ba2k sqft7 Riviera Drive, Pinehurst, NC 28374For SaleMLS ID #100579278, Bethany Jackson, Keller Williams Pinehurst. Hive MLS
- $500,0003 bd3 ba2.6k sqft234 Longleaf Drive, West End, NC 27376For SaleMLS ID #100591171, Chad E Higby, ChadHigby.com, LLC. Hive MLS
- $585,0004 bd3 ba2.5k sqft710 Hayworth Court, Southern Pines, NC 28387For SaleMLS ID #100575866, Jason P Guyot, Maison Realty Group. Hive MLS
- $495,0004 bd3 ba2.7k sqft514 Pondpine Lane, Carthage, NC 28327For SaleMLS ID #100562070, Brittany Paschal, Front Runner Realty Group. Hive MLS
- $570,0004 bd4 ba2.8k sqft165 Catalpa Lane S, Pinehurst, NC 28374For SaleMLS ID #100557172, The Mark Gentry Team, The Gentry Team. Hive MLS
- $605,0003 bd3 ba2.1k sqft170 Beths Point, West End, NC 27376For SaleMLS ID #100582567, Sherry McPhatter, eXp Realty. Hive MLS
