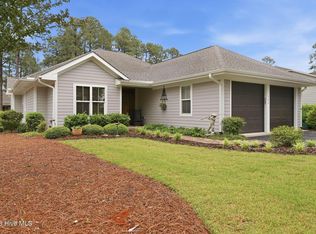
Built in 2023 and better than new, this stunning 4-bedroom, 3-bath home is tucked away on a quiet cul-de-sac in a beautiful neighborhood just minutes from Southern Pines and the Weymouth Trailhead. Thoughtfully designed with both comfort and functionality in mind, the main floor features a spacious flex room and private study--perfect for a home office, playroom, or guest space.
The open-concept kitchen is the heart of the home, showcasing a large center island, abundant cabinetry, and an oversized pantry ideal for storage and entertaining. Upstairs, the luxurious primary suite offers a spa-like bath and generous walk-in closet.
Step outside to enjoy the back deck and patio overlooking raised flower beds and a peaceful backyard setting. With modern finishes, like-new construction, and an unbeatable location near shopping, dining, and outdoor recreation, this home offers the perfect blend of style, convenience, and tranquility.
For sale
Price cut: $14K (6/22)
$585,000
710 Hayworth Court, Southern Pines, NC 28387
4beds
2,586sqft
:
Get pre-qualified$3,404/mo
Single Family Residence
Built in 2023
0.47 Acres Lot
$582,400 Zestimate®
$226/sqft
$33/mo HOA
What's special
- 71 days |
- 554 |
- 30 |
Zillow last checked:
Listing updated:
Listed by:
Jason P Guyot 910-318-1229,
Maison Realty Group
Source: Hive MLS,MLS#: 100575866 Originating MLS: Mid Carolina Regional MLS
Originating MLS: Mid Carolina Regional MLSFacts & features
Interior
Bedrooms & bathrooms
- Bedrooms: 4
- Bathrooms: 3
- Full bathrooms: 2
- 1/2 bathrooms: 1
Rooms
- Room types: Other
Heating
- Heat Pump, Electric
Cooling
- Central Air, Heat Pump
Appliances
- Included: Electric Cooktop, Built-In Microwave, Built-In Electric Oven, Washer, Refrigerator, Dryer, Dishwasher
- Laundry: Laundry Room
Features
- Walk-in Closet(s), Ceiling Fan(s), Walk-In Closet(s), See Remarks
- Flooring: LVT/LVP, Carpet
- Basement: None
- Attic: Access Only
Interior area
- Total structure area: 2,586
- Total interior livable area: 2,586 sqft
Property
Parking
- Total spaces: 2
- Parking features: Garage Faces Side, Concrete, See Remarks
- Attached garage spaces: 2
Accessibility
- Accessibility features: None
Features
- Levels: Two
- Patio & porch: Deck, Patio, Porch
- Exterior features: None
- Fencing: None
- Has view: Yes
- View description: See Remarks
- Waterfront features: None
- Frontage type: See Remarks
Lot
- Size: 0.47 Acres
- Features: Cul-De-Sac, See Remarks
Details
- Parcel number: 20220425
- Zoning: R1
- Special conditions: Standard
Construction
Type & style
- Home type: SingleFamily
- Property subtype: Single Family Residence
Materials
- Vinyl Siding, Wood Frame
- Foundation: Crawl Space
- Roof: Architectural Shingle
Condition
- New construction: No
- Year built: 2023
Utilities & green energy
- Water: Public
- Utilities for property: See Remarks
Green energy
- Green verification: None
Community & HOA
Community
- Subdivision: Traywick at Sandhurst
HOA
- Has HOA: Yes
- Amenities included: See Remarks
- HOA fee: $400 annually
- HOA name: Traywick at Sandhurst South
- HOA phone: 334-379-2149
Location
- Region: Southern Pines
Financial & listing details
- Price per square foot: $226/sqft
- Tax assessed value: $556,710
- Annual tax amount: $3,549
- Date on market: 5/21/2026
- Cumulative days on market: 71 days
- Listing agreement: Exclusive Right To Sell
- Listing terms: See Remarks
Estimated market value
$582,400
$553,000 - $612,000
$3,227/mo
Price history
| Date | Event | Price |
|---|---|---|
| 6/22/2026 | Price change | $585,000-2.3%$226/sqft |
Source:  LPRMLS #763769 Report a problem LPRMLS #763769 Report a problem | ||
| 6/14/2026 | Price change | $599,000-2.6%$232/sqft |
Source: LPRMLS #763769 Report a problem | ||
| 5/21/2026 | Listed for sale | $615,000+13.5%$238/sqft |
Source:  Hive MLS #100575866 Report a problem Hive MLS #100575866 Report a problem | ||
| 12/14/2023 | Sold | $541,890$210/sqft |
Source: Hive MLS #100418553 Report a problem | ||
Public tax history
| Year | Property taxes | Tax assessment |
|---|---|---|
| 2024 | $3,549 +535% | $556,710 +555% |
| 2023 | $559 | $85,000 |
Find assessor info on the county website
Monthly payment
Est. payment
Payment breakdown
Explore the cost of this home by adjusting the details. Changes won't be saved.Climate risks
Neighborhood: 28387
Nearby schools
GreatSchools rating
- 5/10Southern Pines Elementary SchoolGrades: PK-5Distance: 2.9 mi
- 6/10Southern Middle SchoolGrades: 6-8Distance: 2.3 mi
- 6/10Pinecrest High SchoolGrades: 9-12Distance: 3.8 mi
Schools provided by the listing agent
- Elementary: Southern Pines Elementary
- Middle: Southern Middle
- High: Pinecrest High
Source: Hive MLS. This data may not be complete. We recommend contacting the local school district to confirm school assignments for this home.
- $85,000-- bd-- ba-- sqft720 Hayworth Ct, Southern Pines, NC 28387Off Market
- $617,5004 bd2 ba2.8k sqftLOT 29 W Hedgelawn Way, Southern Pines, NC 28387Off Market
- $472,1003 bd3 ba2.3k sqft470 Stoneyfield Dr, Southern Pines, NC 28387Off Market
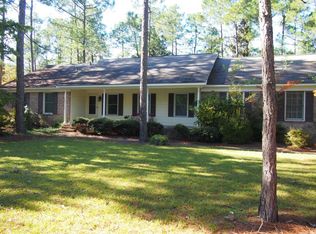
- $667,0004 bd2 ba3k sqft1015 W Hedgelawn Way, Southern Pines, NC 28387Off Market
- $451,3004 bd2 ba2.5k sqft450 Stoneyfield Dr, Southern Pines, NC 28387Off Market
- $372,5003 bd2 ba1.4k sqft92 Cypress Circle, Southern Pines, NC 28387Off Market
- $714,9605 bd4 ba3.3k sqft1005 W Hedgelawn Way, Southern Pines, NC 28387Sold
- $429,1003 bd2 ba2k sqft490 Stoneyfield Dr, Southern Pines, NC 28387Off Market
A local agent can set up tours, give advice and negotiate with sellers.
A local lender can help you make sure your offer is ready when you are.
Similar homes
- $579,0004 bd3 ba2.4k sqft236 Claret Court, Southern Pines, NC 28387For Sale
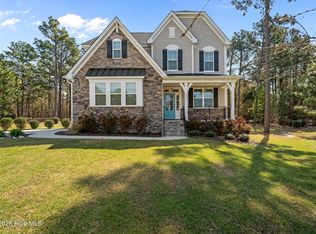
 MLS ID #100564346, Kelly Ward, Keller Williams Pinehurst. Hive MLS
 - $684,0004 bd4 ba2.3k sqft1659 E Indiana Avenue, Southern Pines, NC 28387For Sale
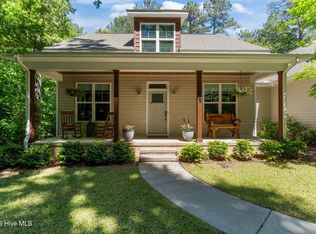 MLS ID #100570792, Sherry McPhatter, eXp Realty. Hive MLS
 - $622,0004 bd3 ba2.5k sqft143 Plantation Drive, Southern Pines, NC 28387For Sale
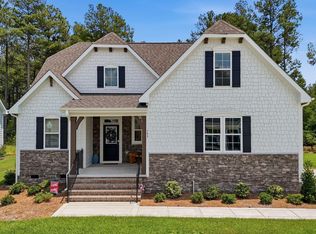 MLS ID #100591021, Bethany Jackson, Keller Williams Pinehurst. Hive MLS
 - $588,0003 bd2 ba2.2k sqft263 Champions Ridge Drive, Southern Pines, NC 28387For Sale
 MLS ID #100573375, Tammy O Lyne, Keller Williams Pinehurst. Hive MLS
 - $635,0004 bd3 ba2.4k sqft132 Plantation Drive, Southern Pines, NC 28387For SaleMLS ID #100584411, Bethany Jackson, Keller Williams Pinehurst. Hive MLS
- $587,0005 bd4 ba3.1k sqft410 Legacy Lakes Way, Aberdeen, NC 28315For SaleMLS ID #100580310, Anthony Sherrill, Exit Realty Preferred. Hive MLS
- $590,0004 bd3 ba3k sqft409 Mountain Run Road, West End, NC 27376For SaleMLS ID #100590904, Monica Hawke, Everything Pines Partners LLC. Hive MLS
- $537,9003 bd3 ba1.6k sqft261 Springwood Way, Southern Pines, NC 28387For SaleMLS ID #100586306, Laura Legg, Keller Williams Realty-Fayetteville. Hive MLS
- $799,0004 bd3 ba3.3k sqft165 Riding Lane, Southern Pines, NC 28387For SaleMLS ID #100560951, Jason P Guyot, Maison Realty Group. Hive MLS
- $648,0005 bd4 ba3.4k sqft127 Plantation Drive, Southern Pines, NC 28387For SaleMLS ID #100554025, Matthew Barrett, Coldwell Banker Advantage-Fayetteville. Hive MLS
- $600,0004 bd4 ba3.2k sqft834 Winston Pines Drive, Aberdeen, NC 28315For SaleMLS ID #100575145, Jennifer M Ritchie, Everything Pines Partners LLC. Hive MLS
- $635,0005 bd4 ba3.3k sqft166 Fontana Lake Road, Aberdeen, NC 28315For SaleMLS ID #100581698, Nicholas Leisey, Premier Real Estate of the Sandhills LLC. Hive MLS
- $475,0004 bd3 ba2.6k sqft4100 Irwin Drive, Aberdeen, NC 28315For SaleMLS ID #100575894, Melinda D Ringley, Pinnock Realty and Property Management LLC. Hive MLS
- $560,0004 bd3 ba3.2k sqft525 Daylily Court, Carthage, NC 28327For SaleMLS ID #100585710, Jessica Cantrell, Nexthome In The Pines. Hive MLS
- $669,5004 bd4 ba3.4k sqft530 N Ridgecrest Street, Pinebluff, NC 28373For SaleMLS ID #100589512, Sven Schaefer, Greenhem Inc.. Hive MLS
- $429,0004 bd3 ba2.4k sqft4060 Irwin Drive, Aberdeen, NC 28315For SaleMLS ID #100588579, Anna Powell, eXp Realty. Hive MLS
- $579,0004 bd4 ba3k sqft400 Piney Oak Drive #54, Carthage, NC 28327For SaleMLS ID #100572652, Donna Outen, Keller Williams Pinehurst. Hive MLS
- $639,0005 bd3 ba3.2k sqft207 Brightleaf Drive, Whispering Pines, NC 28327For SaleMLS ID #100583160, Kristi Snyder, Everything Pines Partners LLC. Hive MLS
- $550,0003 bd3 ba2.3k sqft1355 Monticello Drive, Pinehurst, NC 28374For SaleMLS ID #100567678, Kristi Snyder, Everything Pines Partners LLC. Hive MLS
- $650,0004 bd4 ba3.2k sqft585 Burning Tree Road #10, Pinehurst, NC 28374For SaleMLS ID #100579580, Karen I Reese-May, Carolina Property Sales. Hive MLS
