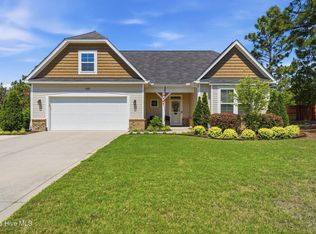
This Farmhouse inspired 2-story home in Pinehurst is nestled on a peaceful, .77 acre lot in charming Winston Pines.
This home was built for entertaining! From the large, covered front porch, you're welcomed into a sunny foyer with timeless transom window details. The formal dining room has elegant, coffered ceiling and wainscoting. The open concept Great Room and Kitchen feature a propane fireplace, large center island with seating, granite countertops, stainless appliances including refrigerator, double wall oven, dishwasher, and electric cooktop. Glass French doors open into a sunny Carolina Room. The Owner Suite is located on the main floor with tray ceiling, en suite bathroom with double-sink vanity, walk-in tiled shower, bathtub, and large WIC! Laundry room is conveniently located on main floor. Upstairs are 3 more bedrooms, a bonus room with sitting area, 2 full bathrooms, and an office.
Outside, enjoy your covered back porch and deck overlooking a sprawling, wooded back yard. Home also features a 2-car garage with storage. This one won't last long, schedule your private showing today!
For sale
Price cut: $25K (7/2)
$600,000
834 Winston Pines Drive, Aberdeen, NC 28315
4beds
3,281sqft
:
Get pre-qualified$3,491/mo
Single Family Residence
Built in 2020
0.77 Acres Lot
$590,500 Zestimate®
$183/sqft
$33/mo HOA
What's special
Propane fireplaceLarge covered front porchGranite countertops
- 72 days |
- 832 |
- 63 |
Zillow last checked:
Listing updated:
Listed by:
Jennifer M Ritchie 910-987-5565,
Everything Pines Partners LLC
Source: Hive MLS,MLS#: 100575145 Originating MLS: Mid Carolina Regional MLS
Originating MLS: Mid Carolina Regional MLSFacts & features
Interior
Bedrooms & bathrooms
- Bedrooms: 4
- Bathrooms: 4
- Full bathrooms: 3
- 1/2 bathrooms: 1
Rooms
- Room types: Great Room, Dining Room, Living Room, Sunroom, Master Bedroom, Bedroom 2, Bedroom 3, Bedroom 4, Bonus Room, Office
Primary bedroom
- Level: First
- Dimensions: 14 x 16
Bedroom 2
- Level: Second
- Dimensions: 14 x 12
Bedroom 3
- Level: Second
- Dimensions: 14 x 10
Bedroom 4
- Level: Second
- Dimensions: 11 x 13
Bonus room
- Description: plus 8x7 sitting area
- Level: Second
- Dimensions: 21 x 12
Dining room
- Level: First
- Dimensions: 11 x 12
Great room
- Level: First
- Dimensions: 22 x 18
Kitchen
- Level: First
- Dimensions: 11 x 12
Living room
- Level: First
- Dimensions: 14 x 10
Office
- Description: Being used as bedroom
- Level: Second
- Dimensions: 11 x 9
Sunroom
- Description: Carolina Room
- Level: First
- Dimensions: 14 x 11
Heating
- Electric, Heat Pump
Cooling
- Central Air
Appliances
- Included: Electric Cooktop, Built-In Microwave, Refrigerator, Double Oven, Disposal, Dishwasher
- Laundry: Laundry Room
Features
- Master Downstairs, Walk-in Closet(s), Tray Ceiling(s), High Ceilings, Entrance Foyer, Kitchen Island, Ceiling Fan(s), Pantry, Walk-in Shower, Gas Log, Walk-In Closet(s)
- Flooring: Carpet, Tile, Wood
- Basement: None
- Attic: Storage
- Has fireplace: Yes
- Fireplace features: Gas Log
Interior area
- Total structure area: 3,281
- Total interior livable area: 3,281 sqft
Property
Parking
- Total spaces: 2
- Parking features: Garage Faces Front, Attached, Concrete, Garage Door Opener, Paved, Garage
- Attached garage spaces: 2
Features
- Levels: Two
- Patio & porch: Covered, Deck, Front Porch, Rear Porch
- Pool features: None
- Fencing: None
- Has view: Yes
- View description: See Remarks
- Frontage type: See Remarks
Lot
- Size: 0.77 Acres
- Dimensions: 71 x 334 x 188 x 244
- Features: Interior Lot
Details
- Parcel number: 20180556
- Zoning: R210
- Special conditions: Standard
Construction
Type & style
- Home type: SingleFamily
- Property subtype: Single Family Residence
Materials
- Fiber Cement, Wood Frame
- Foundation: Crawl Space
- Roof: Architectural Shingle,Metal
Condition
- New construction: No
- Year built: 2020
Utilities & green energy
- Sewer: Septic Tank
- Water: County Water
- Utilities for property: Water Connected
Community & HOA
Community
- Security: Smoke Detector(s)
- Subdivision: Winston Pines
HOA
- Has HOA: Yes
- Amenities included: Maintenance Common Areas, Management, Street Lights
- HOA fee: $400 annually
- HOA name: Winston Pines HOA
- HOA phone: 910-827-2727
Location
- Region: Aberdeen
Financial & listing details
- Price per square foot: $183/sqft
- Tax assessed value: $585,940
- Annual tax amount: $3,355
- Date on market: 5/19/2026
- Cumulative days on market: 72 days
- Listing agreement: Exclusive Right To Sell
- Listing terms: Cash,Conventional,FHA,USDA Loan,VA Loan
- Road surface type: Paved
Estimated market value
$590,500
$561,000 - $620,000
$3,202/mo
Price history
| Date | Event | Price |
|---|---|---|
| 7/2/2026 | Price change | $600,000-4%$183/sqft |
Source:  Hive MLS #100575145 Report a problem Hive MLS #100575145 Report a problem | ||
| 5/19/2026 | Listed for sale | $625,000+25%$190/sqft |
Source: Hive MLS #100575145 Report a problem | ||
| 12/1/2021 | Sold | $500,000+2%$152/sqft |
Source: Hive MLS #100303066 Report a problem | ||
| 10/2/2021 | Listed for sale | $490,000+21%$149/sqft |
Source:  MCR #208270 Report a problem MCR #208270 Report a problem | ||
| 8/31/2020 | Sold | $405,000+268.2%$123/sqft |
Source: Public Record Report a problem | ||
| 6/27/2019 | Sold | $110,000$34/sqft |
Source: Public Record Report a problem | ||
Public tax history
| Year | Property taxes | Tax assessment |
|---|---|---|
| 2024 | $3,355 -4.2% | $585,940 |
| 2023 | $3,501 +2.2% | $585,940 +7.7% |
| 2022 | $3,425 -3.5% | $544,300 +32.7% |
| 2021 | $3,548 +734.8% | $410,170 +118.9% |
| 2020 | $425 | $187,420 +274.8% |
| 2019 | $425 | $50,000 |
Find assessor info on the county website
Monthly payment
Est. payment
Payment breakdown
Explore the cost of this home by adjusting the details. Changes won't be saved.Climate risks
Neighborhood: 28315
Nearby schools
GreatSchools rating
- 9/10West Pine Elementary SchoolGrades: K-5Distance: 3.2 mi
- 6/10West Pine Middle SchoolGrades: 6-8Distance: 3 mi
- 6/10Pinecrest High SchoolGrades: 9-12Distance: 4.4 mi
Schools provided by the listing agent
- Elementary: West Pine Elementary
- Middle: West Pine Middle
- High: Pinecrest High
Source: Hive MLS. This data may not be complete. We recommend contacting the local school district to confirm school assignments for this home.
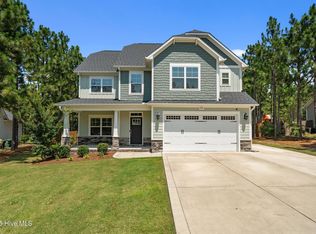
- $649,3004 bd4 ba3.2k sqft830 Winston Pines Dr, Aberdeen, NC 28315Off Market
- $664,5005 bd3 ba3.1k sqft838 Winston Pines Dr, Aberdeen, NC 28315Off Market
- $627,7005 bd3 ba3.1k sqft842 Winston Pines Dr, Aberdeen, NC 28315Off Market

- $514,0004 bd3 ba2.4k sqft835 Winston Pines Dr, Aberdeen, NC 28315Off Market
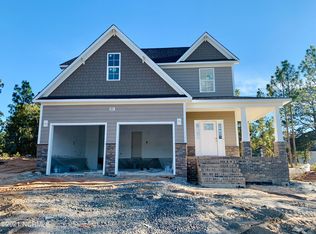
- $610,0005 bd3 ba3.1k sqft822 Winston Pines Dr, Aberdeen, NC 28315Sold
- $603,6004 bd4 ba2.9k sqft846 Winston Pines Dr, Aberdeen, NC 28315Off Market
- $646,0005 bd3 ba3.2k sqft822 Winston Pines Dr, Pinehurst, NC 28374Off Market
- $10,000-- bd-- ba-- sqftHall Ave, Aberdeen, NC 28315Off Market
A local agent can set up tours, give advice and negotiate with sellers.
A local lender can help you make sure your offer is ready when you are.
Similar homes
- $650,0004 bd4 ba3.2k sqft585 Burning Tree Road #10, Pinehurst, NC 28374For Sale
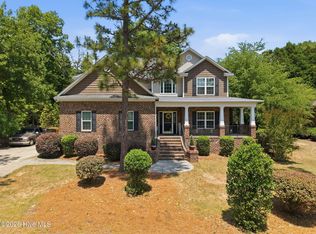
 MLS ID #100579580, Karen I Reese-May, Carolina Property Sales. Hive MLS
 - $590,0004 bd3 ba3k sqft409 Mountain Run Road, West End, NC 27376For Sale
 MLS ID #100590904, Monica Hawke, Everything Pines Partners LLC. Hive MLS
 - $570,0004 bd4 ba2.8k sqft165 Catalpa Lane S, Pinehurst, NC 28374For Sale
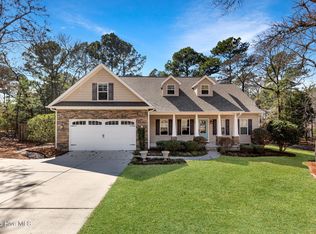 MLS ID #100557172, The Mark Gentry Team, The Gentry Team. Hive MLS
 - $475,0004 bd3 ba2.6k sqft4100 Irwin Drive, Aberdeen, NC 28315For Sale
 MLS ID #100575894, Melinda D Ringley, Pinnock Realty and Property Management LLC. Hive MLS
 - $587,0005 bd4 ba3.1k sqft410 Legacy Lakes Way, Aberdeen, NC 28315For SaleMLS ID #100580310, Anthony Sherrill, Exit Realty Preferred. Hive MLS
- $579,0004 bd3 ba2.4k sqft236 Claret Court, Southern Pines, NC 28387For SaleMLS ID #100564346, Kelly Ward, Keller Williams Pinehurst. Hive MLS
- $429,0004 bd3 ba2.4k sqft4060 Irwin Drive, Aberdeen, NC 28315For SaleMLS ID #100588579, Anna Powell, eXp Realty. Hive MLS
- $635,0005 bd4 ba3.3k sqft166 Fontana Lake Road, Aberdeen, NC 28315For SaleMLS ID #100581698, Nicholas Leisey, Premier Real Estate of the Sandhills LLC. Hive MLS
- $669,5004 bd4 ba3.4k sqft530 N Ridgecrest Street, Pinebluff, NC 28373For SaleMLS ID #100589512, Sven Schaefer, Greenhem Inc.. Hive MLS
- $600,0004 bd4 ba2.9k sqft121 Longleaf Drive, West End, NC 27376For SaleMLS ID #100563930, Shannon A Stites, Keller Williams Pinehurst. Hive MLS
- $609,9003 bd3 ba2.2k sqft19 Eagle Drive, Jackson Springs, NC 27281For SaleMLS ID #100569169, Jill McLester, Pine & Palm Real Estate Group. Hive MLS
- $659,9003 bd2 ba2.1k sqft92 Sakonnet Trail, Pinehurst, NC 28374For SaleMLS ID #100574067, Jennifer Virdier, Pineland Property Group LLC. Hive MLS
- $675,0004 bd4 ba2.9k sqft26 Forest Lake Drive, Jackson Springs, NC 27281For SaleMLS ID #100576372, Donna Ryals, Berkshire Hathaway HS Pinehurst Realty Group/PH. Hive MLS
- $622,0004 bd3 ba2.5k sqft143 Plantation Drive, Southern Pines, NC 28387For SaleMLS ID #100591021, Bethany Jackson, Keller Williams Pinehurst. Hive MLS
- $578,0004 bd3 ba2.6k sqft103 Rector Drive, West End, NC 27376For SaleMLS ID #100569018, The Mark Gentry Team, The Gentry Team. Hive MLS
- $785,0005 bd4 ba3.7k sqft220 Sugar Pine Drive, Pinehurst, NC 28374For SaleMLS ID #100557072, The Mark Gentry Team, The Gentry Team. Hive MLS
- $619,0004 bd3 ba3.7k sqft106 Clay Circle, West End, NC 27376For SaleMLS ID #100550605, The Mark Gentry Team, The Gentry Team. Hive MLS
- $605,0003 bd3 ba2.1k sqft170 Beths Point, West End, NC 27376For SaleMLS ID #100582567, Sherry McPhatter, eXp Realty. Hive MLS
- $579,0004 bd4 ba3k sqft400 Piney Oak Drive #54, Carthage, NC 28327For SaleMLS ID #100572652, Donna Outen, Keller Williams Pinehurst. Hive MLS
- $389,9004 bd3 ba2k sqft4150 Irwin Drive, Aberdeen, NC 28315For SaleMLS ID #100583151, Tony Barnes, Keller Williams Pinehurst. Hive MLS
