Newer construction, nearly an acre, and no HOA, all within 15 minutes of the Village of Pinehurst. Completed in 2024, this MOVE-IN READY home offers a quiet setting with convenient access to shopping, dining, and medical facilities.
The flexible floor plan includes four bedrooms, three full baths, and a powder room, with the primary suite on the main level. The vaulted family room features exposed beams, while an enclosed upstairs office or media room provides space for remote work, hobbies, or entertainment. One upstairs bedroom has a private ensuite bath.
Luxury vinyl plank flooring runs throughout the home with no carpet. Additional upgrades include a whole-house generator with transfer switch, multiple 220V outlets in the garage for EV charging or other uses, and modern induction cooking in the kitchen.
Outside, an expansive custom patio with a fire pit overlooks a spacious backyard with room for gardening, recreation, pets, or future projects. This newer home offers the quiet setting and extra space many buyers want without giving up convenient access to Pinehurst and surrounding amenities. Zoned for West Pine schools.
Seller is offering up to $10,000 in concessions with an acceptable offer, subject to applicable lending guidelines.
For sale
Price cut: $25K (8/2)
$650,000
26 Forest Lake Dr, Jackson Springs, NC 27281
4beds
2,972sqft
:
Get pre-qualified$3,746/mo
Single Family Residence
Built in 2023
0.96 Acres Lot
$640,100 Zestimate®
$219/sqft
$-- HOA
What's special
Vaulted family roomFlexible floor planSpacious backyardPowder roomNearly an acreLuxury vinyl plank flooringFour bedrooms
- 48 days |
- 568 |
- 20 |
Zillow last checked:
Listing updated:
Listed by:
DONNA RYALS,
BHHS PINEHURST REALTY GROUP
Source: LPRMLS,MLS#: 764146 Originating MLS: Longleaf Pine Realtors
Originating MLS: Longleaf Pine RealtorsFacts & features
Interior
Bedrooms & bathrooms
- Bedrooms: 4
- Bathrooms: 4
- Full bathrooms: 3
- 1/2 bathrooms: 1
Heating
- Heat Pump
Cooling
- Central Air, Electric
Appliances
- Included: Dryer, Dishwasher, Free-Standing Electric Range, Disposal, Induction Cooktop, Refrigerator, Stainless Steel Appliance(s), Washer
Features
- Ceiling Fan(s), Cathedral Ceiling(s), Double Vanity, Great Room, High Speed Internet, Primary Downstairs, Quartz Counters, Recessed Lighting, Vaulted Ceiling(s), Window Treatments
- Flooring: Luxury Vinyl Plank, Tile
- Windows: Blinds
- Basement: Crawl Space
- Number of fireplaces: 1
- Fireplace features: Gas Log, Great Room, Propane
Interior area
- Total interior livable area: 2,972 sqft
Video & virtual tour
Property
Parking
- Total spaces: 2
- Parking features: Attached, Garage
- Attached garage spaces: 2
Features
- Levels: Two
- Stories: 2
- Patio & porch: Covered, Deck, Front Porch, Patio, Porch
- Exterior features: Deck, Fire Pit, Porch, Propane Tank - Leased, Patio
Lot
- Size: 0.96 Acres
- Dimensions: 150.94 x 200.32 x 212.48 x 337.21 IRREG
- Features: Cleared, Interior Lot
- Topography: Cleared
Details
- Parcel number: 00047305
- Zoning description: RA-20 - Residential Agricultural
- Special conditions: None
- Other equipment: Generator
Construction
Type & style
- Home type: SingleFamily
- Architectural style: Two Story
- Property subtype: Single Family Residence
Materials
- Brick Veneer, Fiber Cement
Condition
- New construction: No
- Year built: 2023
Details
- Warranty included: Yes
Utilities & green energy
- Electric: 220 Volts
- Sewer: Septic Tank
- Water: Public
Community & HOA
Community
- Features: Golf
- Subdivision: Foxfire
HOA
- Has HOA: No
Location
- Region: Jackson Springs
Financial & listing details
- Price per square foot: $219/sqft
- Tax assessed value: $267,890
- Annual tax amount: $383
- Date on market: 6/27/2026
- Cumulative days on market: 72 days
- Listing terms: New Loan
- Inclusions: Simplisafe security system - buyer to establish account; Sink in Laundry Room
- Exclusions: Electric Fireplace in Primary; Washer & Dryer do not convey
- Ownership: More than a year
Estimated market value
$640,100
$608,000 - $672,000
$2,948/mo
Price history
| Date | Event | Price |
|---|---|---|
| 8/2/2026 | Price change | $650,000-3.7%$219/sqft |
Source:  LPRMLS #764146 Report a problem LPRMLS #764146 Report a problem | ||
| 6/29/2026 | Price change | $675,000-3.4%$227/sqft |
Source: LPRMLS #764146 Report a problem | ||
| 6/3/2026 | Listed for sale | $699,000+6.7%$235/sqft |
Source:  Hive MLS #100576372 Report a problem Hive MLS #100576372 Report a problem | ||
| 6/17/2024 | Sold | $655,200$220/sqft |
Source: Hive MLS #100453570 Report a problem | ||
Public tax history
| Year | Property taxes | Tax assessment |
|---|---|---|
| 2024 | $383 +246.9% | $267,890 +793% |
| 2023 | $110 -12.5% | $30,000 +25% |
| 2022 | $126 -4.5% | $24,000 |
| 2021 | $132 | $24,000 |
| 2020 | $132 | $24,000 |
| 2019 | $132 | $24,000 -8.6% |
| 2018 | $132 +1.6% | $26,250 |
| 2017 | $130 | $26,250 |
| 2015 | $130 +2.1% | $26,250 -6.3% |
| 2014 | $127 | $28,000 |
Find assessor info on the county website
Monthly payment
Est. payment
Payment breakdown
Explore the cost of this home by adjusting the details. Changes won't be saved.Climate risks
Neighborhood: 27281
Nearby schools
GreatSchools rating
- 9/10West Pine Elementary SchoolGrades: K-5Distance: 4.2 mi
- 6/10West Pine Middle SchoolGrades: 6-8Distance: 4 mi
- 6/10Pinecrest High SchoolGrades: 9-12Distance: 7 mi
Schools provided by the listing agent
- Middle: West Pine Middle School
- High: Pinecrest High School
Source: LPRMLS. This data may not be complete. We recommend contacting the local school district to confirm school assignments for this home.
- $530,6003 bd2 ba2.5k sqft24 Forest Lake Dr, Jackson Springs, NC 27281Off Market
- $30,000-- bd-- ba-- sqft28 Forest Lake Dr, Jackson Springs, NC 27281Off Market
- $409,9003 bd3 ba2k sqft10 Brassie Ln, Jackson Springs, NC 27281Off Market

- $521,8004 bd2 ba3.1k sqft8 Brassie Ln, Jackson Springs, NC 27281Off Market
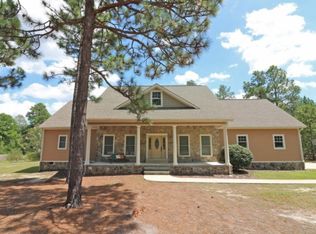
- $676,6003 bd2 ba3k sqft33 Forest Lake Dr, Foxfire Village, NC 27281Off Market
- $483,0004 bd2 ba2.3k sqft22 Forest Lake Dr, Jackson Springs, NC 27281Off Market
- $427,7003 bd2 ba2.1k sqft3 Forest Lake Ct, Jackson Springs, NC 27281Off Market
- $769,9003 bd3 ba3.3k sqft35 Forest Lake Dr, Foxfire Village, NC 27281Off Market
A local agent can set up tours, give advice and negotiate with sellers.
A local lender can help you make sure your offer is ready when you are.
Similar homes
- $499,0004 bd3 ba2.6k sqft104 Fox Ridge Drive, Jackson Springs, NC 27281For Sale

 MLS ID #100595088, The Mueller Team, Coldwell Banker Advantage-Southern Pines. Hive MLS
 - $574,9003 bd3 ba2.2k sqft19 Eagle Drive, Jackson Springs, NC 27281For Sale
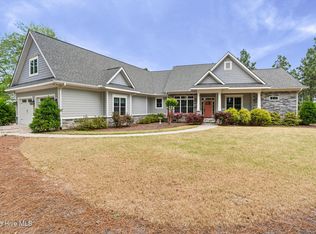 MLS ID #100569169, Jill McLester, Pine & Palm Real Estate Group. Hive MLS
 - $490,0004 bd3 ba2.2k sqft3 Bridle Place, Jackson Springs, NC 27281For Sale
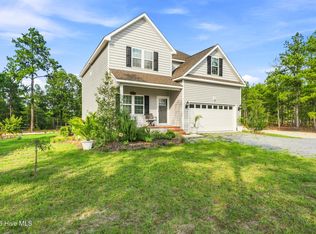 MLS ID #100594789, Jill McLester, Pine & Palm Real Estate Group. Hive MLS
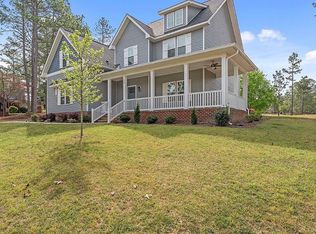
 - $499,9004 bd3 ba2.7k sqft13 Ridge Rd, Jackson Springs, NC 27281For Sale By Owner
- $669,5004 bd4 ba3.4k sqft530 N Ridgecrest Street, Pinebluff, NC 28373For SaleMLS ID #100589512, Sven Schaefer, Greenhem Inc.. Hive MLS
- $395,0003 bd2 ba1.8k sqft24 S Shamrock Drive, Jackson Springs, NC 27281For SaleMLS ID #100593185, Pamela O'Hara, A Place in the Pines Realty LLC. Hive MLS
- $629,5004 bd4 ba2.5k sqft114 Schever Road, West End, NC 27376For SaleMLS ID #100579187, Amy Cusumano, Carolina Property Sales. Hive MLS
- $425,0003 bd3 ba2k sqft16 Ridge Road, Jackson Springs, NC 27281For SaleMLS ID #100580549, DK Real Estate Group, Keller Williams Pinehurst. Hive MLS
- $684,0004 bd4 ba2.3k sqft1659 E Indiana Avenue, Southern Pines, NC 28387For SaleMLS ID #100570792, Sherry McPhatter, eXp Realty. Hive MLS
- $600,0004 bd4 ba2.9k sqft121 Longleaf Drive, West End, NC 27376For SaleMLS ID #100563930, Shannon A Stites, Keller Williams Pinehurst. Hive MLS
- $605,0003 bd3 ba2.1k sqft170 Beths Point, West End, NC 27376For SaleMLS ID #100582567, Sherry McPhatter, eXp Realty. Hive MLS
- $659,9003 bd2 ba2.1k sqft92 Sakonnet Trail, Pinehurst, NC 28374For SaleMLS ID #100574067, Jennifer Virdier, Pineland Property Group LLC. Hive MLS
- $595,0004 bd3 ba3.2k sqft195 Glenmoor Drive, Southern Pines, NC 28387For SaleMLS ID #100593182, Tracy Gibson, Pines Sotheby's International Realty. Hive MLS
- $585,0004 bd3 ba3.7k sqft106 Clay Circle, West End, NC 27376For SaleMLS ID #100550605, The Mark Gentry Team, The Gentry Team. Hive MLS
- $569,9004 bd3 ba2.7k sqft112 Callis Circle, West End, NC 27376New ConstructionMLS ID #100593668, Natalee Birdsell, Carolina Property Sales. Hive MLS
- $622,0004 bd3 ba2.5k sqft143 Plantation Drive, Southern Pines, NC 28387For SaleMLS ID #100591021, Bethany Jackson, Keller Williams Pinehurst. Hive MLS
- $578,0004 bd3 ba2.6k sqft103 Rector Drive, West End, NC 27376For SaleMLS ID #100569018, The Mark Gentry Team, The Gentry Team. Hive MLS
- $662,5005 bd3 ba3.1k sqft404 Endicott Court, Carthage, NC 28327For SaleMLS ID #100568450, Xiomara C. Wilson, eXp Realty. Hive MLS
- $579,0004 bd3 ba2.4k sqft236 Claret Court, Southern Pines, NC 28387For SaleMLS ID #100564346, Kelly Ward, Keller Williams Pinehurst. Hive MLS
- $685,0005 bd3 ba3.1k sqft357 Wheatfield Way, Whispering Pines, NC 28327For SaleMLS ID #100584385, Meese Property Group, Meese Property Group, LLC. Hive MLS
