Welcome Home to 3.22 Private Acres: Built in 2021!
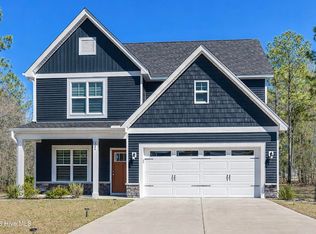
Tucked among mature pines on a spacious 3.22-acre lot with no HOA, this beautifully maintained 2021-built home offers 2,210 square feet of thoughtfully designed living space, 4 bedrooms, and 2.5 bathrooms.
A charming covered front porch welcomes you into an open-concept main level. The kitchen is a true centerpiece with stainless steel appliances, granite countertops, an abundance of white cabinetry, and a seamless flow into the dining and living areas, complete with a cozy gas fireplace and ceiling fan for year-round comfort.
Upstairs, the spacious primary suite includes a large walk-in closet and private en-suite bath. Three additional bedrooms offer flexibility for family, guests, or a home office, and a dedicated laundry room adds everyday convenience.
Outside, the property truly shines: two storage buildings and an established food garden featuring herbs like rosemary, thyme, and lemon balm, along with strawberries, blackberries, blueberries, grapes, and fruit trees including apple, peach, and plum. Add to that plenty of open yard space surrounded by towering pines for privacy, and a long gravel driveway offering ample parking. The wooded 3.22-acre setting provides a peaceful, private retreat while still being close to everyday conveniences.
For sale
$490,000
3 Bridle Place, Jackson Springs, NC 27281
4beds
2,210sqft
Single Family Residence
Built in 2021
3.22 Acres Lot
$480,900 Zestimate®
$222/sqft
$-- HOA
What's special
Cozy gas fireplaceCharming covered front porchTucked among mature pinesGranite countertopsDedicated laundry roomLarge walk-in closetSpacious primary suite
- 64 days
- 219
- 30
Zillow last checked:
Listing updated:
Listed by:
Jill McLester 910-206-5663,
Pine & Palm Real Estate Group
Source: Hive MLS,MLS#: 100594789 Originating MLS: Mid Carolina Regional MLS
Originating MLS: Mid Carolina Regional MLSFacts & features
Interior
Bedrooms & bathrooms
- Bedrooms: 4
- Bathrooms: 3
- Full bathrooms: 2
- 1/2 bathrooms: 1
Rooms
- Room types: Master Bedroom, Bedroom 2, Bedroom 3, Bedroom 4, Laundry, Family Room, Dining Room
Primary bedroom
- Level: Upper
- Dimensions: 14.33 x 15.2
Bedroom 2
- Level: Upper
- Dimensions: 10.33 x 11.08
Bedroom 3
- Level: Upper
- Dimensions: 15.17 x 14.67
Bedroom 4
- Level: Upper
- Dimensions: 14.42 x 12.17
Dining room
- Level: Main
- Dimensions: 12.25 x 13.42
Family room
- Level: Main
- Dimensions: 15.9 x 15.58
Kitchen
- Level: Main
- Dimensions: 13.33 x 9.5
Laundry
- Level: Upper
- Dimensions: 4.58 x 7
Heating
- Electric, Heat Pump
Cooling
- Central Air
Appliances
- Included: Built-In Microwave, Dishwasher, Electric Range
- Laundry: Laundry Room
Features
- Walk-in Closet(s), Ceiling Fan(s), Walk-in Shower, Walk-In Closet(s)
- Flooring: LVT/LVP, Carpet
- Basement: None
- Attic: Scuttle
- Number of fireplaces: 1
Interior area
- Total structure area: 2,210
- Total interior livable area: 2,210 sqft
Property
Parking
- Total spaces: 2
- Parking features: Unpaved
- Attached garage spaces: 2
Features
- Levels: Two
- Patio & porch: Deck, Front Porch
- Fencing: None
- Has view: Yes
- View description: See Remarks
- Frontage type: See Remarks
Lot
- Size: 3.22 Acres
- Dimensions: 101.4 x 297.68 x 435 x 350 x 311.87
- Features: Cul-De-Sac
Details
- Additional structures: Storage, Outbuilding
- Parcel number: 00053633
- Zoning: RS-40
- Special conditions: Standard
Construction
Type & style
- Home type: SingleFamily
- Property subtype: Single Family Residence
Materials
- Vinyl Siding, Wood Frame
- Foundation: Crawl Space
- Roof: Shingle
Condition
- New construction: No
- Year built: 2021
Utilities & green energy
- Sewer: Septic Tank
- Water: Public
- Utilities for property: Water Connected
Community & HOA
Community
- Subdivision: FoxFire
HOA
- Has HOA: No
Location
- Region: Jackson Springs
Financial & listing details
- Price per square foot: $222/sqft
- Tax assessed value: $391,930
- Annual tax amount: $2,498
- Date on market: 8/7/2026
- Cumulative days on market: 64 days
- Listing agreement: Exclusive Right To Sell
- Listing terms: Cash,Conventional,FHA,USDA Loan,VA Loan
Estimated market value
$480,900
$457,000 - $505,000
$2,447/mo
Price history
| Date | Event | Price |
|---|---|---|
| 8/7/2026 | Listed for sale | $490,000+22.8%$222/sqft |
Source:  Hive MLS #100594789 Report a problem Hive MLS #100594789 Report a problem | ||
| 2/2/2022 | Sold | $399,000$181/sqft |
Source: Hive MLS #100298737 Report a problem | ||
| 12/28/2021 | Pending sale | $399,000$181/sqft |
Source: Hive MLS #100298737 Report a problem | ||
| 10/18/2021 | Listed for sale | $399,000$181/sqft |
Source:  MCR #207088 Report a problem MCR #207088 Report a problem | ||
| 10/18/2021 | Contingent | $399,000$181/sqft |
Source: MCR #207088 Report a problem | ||
Public tax history
| Year | Property taxes | Tax assessment |
|---|---|---|
| 2024 | $2,499 +73.5% | $391,930 |
| 2023 | $1,440 -4% | $391,930 +3.3% |
| 2022 | $1,501 +970.6% | $379,400 +1388.4% |
| 2021 | $140 | $25,490 |
| 2020 | $140 | $25,490 |
| 2019 | $140 | $25,490 -8.6% |
| 2018 | $140 +1.6% | $27,890 |
| 2017 | $138 | $27,890 |
| 2015 | $138 +2.1% | $27,890 -44.1% |
| 2014 | $135 | $49,900 |
Find assessor info on the county website
Monthly payment
Est. payment
Payment breakdown
Explore the cost of this home by adjusting the details. Changes won't be saved.Climate risks
Neighborhood: 27281
Nearby schools
Schools provided by the listing agent
- Elementary: West Pine Elementary
- Middle: West Pine Middle
- High: Pinecrest High
Source: Hive MLS. This data may not be complete. We recommend contacting the local school district to confirm school assignments for this home.
Similar homes
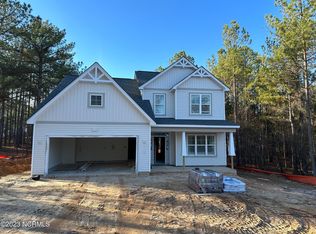
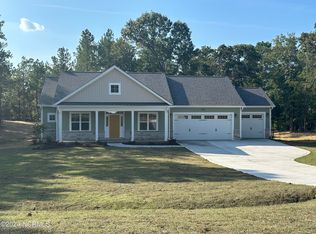
- $465,0004 bd3 ba2.2k sqft14 Saddle Lane, Jackson Springs, NC 27281For Sale
 MLS ID #100603940, Erin Wright, Everything Pines Partners LLC. Hive MLS
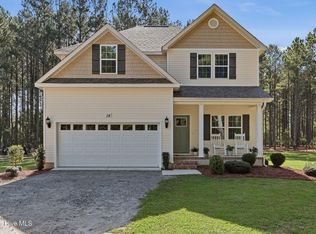
 - $495,0004 bd3 ba2.7k sqft13 Ridge Rd, Jackson Springs, NC 27281For Sale By Owner
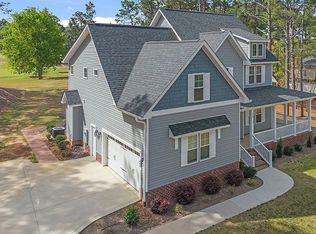
- $485,0004 bd3 ba2.6k sqft104 Fox Ridge Drive, Jackson Springs, NC 27281For Sale
 MLS ID #100595088, The Mueller Team, Coldwell Banker Advantage-Southern Pines. Hive MLS
 - $534,9994 bd3 ba2.4k sqft126 Courtland Circle, Foxfire Village, NC 27281For Sale
 MLS ID #100562089, Kelly S Curran, Nexthome In The Pines. Hive MLS
 - $416,0003 bd3 ba2k sqft16 Ridge Road, Jackson Springs, NC 27281For SaleMLS ID #100580549, DK Real Estate Group, Keller Williams Pinehurst. Hive MLS
- $395,0003 bd2 ba2.1k sqft5 Vineyard Place, Foxfire Vlg, NC 27281For SaleMLS ID #100567476, Shannon A Stites, Keller Williams Pinehurst. Hive MLS
- $499,0003 bd3 ba2.5k sqft115 Cambridge Lane, Seven Lakes, NC 27376For SaleMLS ID #100599344, Bethany Jackson, Keller Williams Pinehurst. Hive MLS
- $570,0004 bd3 ba2.6k sqft104 Myrick Court, West End, NC 27376For SaleMLS ID #100607722, The Mark Gentry Team, The Gentry Team. Hive MLS
- $490,0003 bd3 ba2.6k sqft234 Longleaf Drive, West End, NC 27376For SaleMLS ID #100591171, Chad E Higby, ChadHigby.com, LLC. Hive MLS
- $465,0003 bd3 ba2.3k sqft190 Diamondhead Drive S, Pinehurst, NC 28374For SaleMLS ID #100591790, Meese Property Group, Meese Property Group, LLC. Hive MLS
- $459,0004 bd3 ba2.3k sqft1021 Ivory Lane, West End, NC 27376New ConstructionMLS ID #100530921, Justin Mace, Carolina Property Sales. Hive MLS
- $459,0004 bd3 ba2.3k sqft1001 Ivory Lane, West End, NC 27376New ConstructionMLS ID #100530979, Justin Mace, Carolina Property Sales. Hive MLS
- $549,0004 bd3 ba2.4k sqft236 Claret Court, Southern Pines, NC 28387For SaleMLS ID #100564346, Kelly Ward, Keller Williams Pinehurst. Hive MLS
- $459,0003 bd2 ba2.1k sqft1320 Burning Tree Road, Pinehurst, NC 28374For SaleMLS ID #100588260, Sandy Stewart, Sandhill Realty. Hive MLS
- $568,0004 bd3 ba2.6k sqft103 Rector Drive, West End, NC 27376For SaleMLS ID #100569018, The Mark Gentry Team, The Gentry Team. Hive MLS
- $439,9004 bd3 ba2.4k sqft815 Paul Mccain Road, Aberdeen, NC 28315For SaleMLS ID #100587756, Anja Richardson, Coldwell Banker Advantage-Southern Pines. Hive MLS
- $495,0005 bd4 ba3.1k sqft216 Vanderbuilt Court, Aberdeen, NC 28315For SaleMLS ID #100607795, Meese Property Group, Meese Property Group, LLC. Hive MLS
- $550,0004 bd3 ba3.2k sqft101 Boyd Lane, Southern Pines, NC 28387For SaleMLS ID #100603555, Kayla Ivelisse Braaten, Everything Pines Partners LLC. Hive MLS
- $475,0004 bd4 ba2.9k sqft180 Carthage Road, Carthage, NC 28327For SaleMLS ID #100598946, Natalee Birdsell, Carolina Property Sales. Hive MLS
- $535,0005 bd4 ba2.3k sqft8 Asheville Way, Pinehurst, NC 28374For SaleMLS ID #100593044, Tracy Gibson, Pines Sotheby's International Realty. Hive MLS
