***BUILDER OFFERING 1.5% IN CLOSING COSTS***
Be the first to call Windy Ridge your new neighborhood. Nestled behind the Foxfire General Store, you will find this new community of only 24 homes. One of which, being the Rutledge Plan, a stunning brand-new construction home by Onsite Homes. With 4 bedrooms and 2.5 bathrooms, the Rutledge Plan provides ample space for growing families or those seeking room for guests. The heart of the home is the spacious family room, adorned with a vaulted ceiling that accentuates the grandeur of the space, and centered by a gas fireplace. The master suite can be found on the primary floor and offers a tranquil retreat at the end of a long day. It features an en-suite bathroom with luxurious fixtures, a soaking tub, a separate shower, and a spacious walk-in closet. The remaining bedrooms can be found on the second floor,
Sold for $456,000
$456,000
131 Courtland Circle, Foxfire Village, NC 27281
4beds
2,375sqft
Single Family Residence
Built in 2023
1.11 Acres Lot
$478,100 Zestimate®
$192/sqft
$2,579 Estimated rent
Home value
$478,100
$454,000 - $502,000
$2,579/mo
Zestimate® history
Owner options
List your home for rent
$2,579/mo
Rent Zestimate®
Find your next renter with Zillow Rental Manager. Plus, with online applications, you can quickly screen prospective tenants – for free.
$2,579/mo
Rent Zestimate®
Refinance and save
$3,011/mo
Est. payment
Refinancing to a lower rate could help reduce your monthly payments and save thousands over the life of the loan.
$3,011/mo
Est. payment
Explore your selling options
Work with a Zillow partner agent
Leverage their expertise and Zillow's premium Showcase listings to get your home seen by more buyers.
Get startedList with your own agent
Get your home in front of millions of buyers by listing it on Zillow.
Learn how to do itSell it yourself
Take full control of how buyers see your home on Zillow by listing For Sale by Owner (FSBO).
List your homeWhat's special
Gas fireplaceLuxurious fixturesVaulted ceilingSpacious family roomEn-suite bathroomMaster suiteSpacious walk-in closet
Zillow last checked:
Listing updated:
Listed by:
SCG Real Estate Solutions 910-920-8925,
Coldwell Banker Advantage-Southern Pines,
Greg Riley,
Coldwell Banker Advantage-Southern Pines
Bought with:
Lee Ann Graham, 228436
Coldwell Banker Advantage-Southern Pines
Source: Hive MLS,MLS#: 100391958 Originating MLS: Mid Carolina Regional MLS
Originating MLS: Mid Carolina Regional MLSFacts & features
Interior
Bedrooms & bathrooms
- Bedrooms: 4
- Bathrooms: 3
- Full bathrooms: 2
- 1/2 bathrooms: 1
Rooms
- Room types: Dining Room
Primary bedroom
- Level: Primary Living Area
Dining room
- Features: Formal
Heating
- Heat Pump, Electric
Cooling
- Central Air, Heat Pump
Appliances
- Included: Electric Oven, Built-In Microwave, Dishwasher
- Laundry: Dryer Hookup, Washer Hookup, Laundry Room
Features
- Master Downstairs, Walk-in Closet(s), Tray Ceiling(s), High Ceilings, Kitchen Island, Ceiling Fan(s), Pantry, Gas Log, Walk-In Closet(s)
- Flooring: LVT/LVP
- Basement: None
- Attic: Floored,Walk-In
- Has fireplace: Yes
- Fireplace features: Gas Log
Interior area
- Total structure area: 2,375
- Total interior livable area: 2,375 sqft
Property
Parking
- Total spaces: 2
- Parking features: Paved
- Garage spaces: 2
Accessibility
- Accessibility features: None
Features
- Levels: Two
- Stories: 2
- Patio & porch: Covered, Patio
- Exterior features: None
- Fencing: None
- Waterfront features: None
Lot
- Size: 1.11 Acres
- Dimensions: 259 x 225 x 278 x 372
- Features: Corner Lot
Details
- Parcel number: 20230333
- Zoning: RM
- Special conditions: Standard
Construction
Type & style
- Home type: SingleFamily
- Property subtype: Single Family Residence
Materials
- Vinyl Siding
- Foundation: Slab
- Roof: Composition
Condition
- New construction: Yes
- Year built: 2023
Utilities & green energy
- Sewer: Septic Tank
- Water: Public
- Utilities for property: Water Available
Community & HOA
Community
- Security: Smoke Detector(s)
- Subdivision: Windy Ridge
HOA
- Has HOA: Yes
- Amenities included: Maintenance Common Areas, Maintenance Grounds, Management
- HOA fee: $300 annually
- HOA name: Windy Ridge at Foxfire Homeowners Association
Location
- Region: Jackson Springs
Financial & listing details
- Price per square foot: $192/sqft
- Tax assessed value: $194,530
- Annual tax amount: $1,760
- Date on market: 6/28/2023
- Cumulative days on market: 194 days
- Listing agreement: Exclusive Right To Sell
- Listing terms: Cash,Conventional,FHA,USDA Loan,VA Loan
- Road surface type: Paved
Price history
| Date | Event | Price |
|---|---|---|
| 2/8/2024 | Sold | $456,000$192/sqft |
Source:  Hive MLS #100391958 Report a problem Hive MLS #100391958 Report a problem | ||
| 1/7/2024 | Pending sale | $456,000$192/sqft |
Source: Hive MLS #100391958 Report a problem | ||
| 6/28/2023 | Listed for sale | $456,000$192/sqft |
Source: Hive MLS #100391958 Report a problem | ||
Public tax history
| Year | Property taxes | Tax assessment |
|---|---|---|
| 2024 | $2,039 | $388,550 |
Find assessor info on the county website
Neighborhood: 27281
Nearby homes
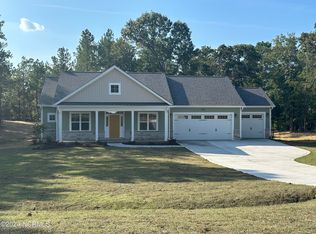
- $443,5253 bd2 ba1.8k sqft135 Courtland Cir, Jackson Springs, NC 27281Sold
- $510,0004 bd3 ba2.2k sqft132 Courtland Cir, Foxfire Village, NC 27281Sold

- $512,8003 bd2 ba2.3k sqft3 Bridle Pl, Jackson Springs, NC 27281Off Market
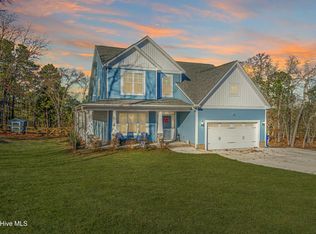
- $519,0004 bd3 ba2.7k sqft139 Courtland Cir, Jackson Springs, NC 27281For Sale
- $--3.22 Acres0 Bridle Pl, Jackson Springs, NC 27281Off Market
- $469,0004 bd3 ba2.3k sqft123 Courtland Cir, Foxfire Village, NC 27281Sold
- $673,5004 bd3 ba3.2k sqft4 Bridle Pl, Jackson Springs, NC 27281Off Market
- $525,0004 bd3 ba2.5k sqft143 Courtland Cir, Jackson Springs, NC 27281Sold
Nearby schools
GreatSchools rating
- 9/10West Pine Elementary SchoolGrades: K-5Distance: 4.2 mi
- 6/10West Pine Middle SchoolGrades: 6-8Distance: 4 mi
- 6/10Pinecrest High SchoolGrades: 9-12Distance: 8.1 mi
Get a cash offer in 3 minutes
Find out how much your home could sell for in as little as 3 minutes with a no-obligation cash offer.
Estimated market value
$478,100
Get a cash offer in 3 minutes
Find out how much your home could sell for in as little as 3 minutes with a no-obligation cash offer.
Estimated market value
$478,100
- North Carolina
- Moore County
- Foxfire
- 27281
- 131 Courtland Circle
Nearby cities
Nearby zip codes
Other Foxfire Topics
