Nearly 1 acre - newer home, 2700SF -near Pinehurst, west pine schools! where spacious living meets refined design. Built in 2024 and boasting one of the largest footprints for the neighborhood, this home offers an exceptional blend of open living, premium upgrades, and private outdoor retreat space- all just minutes from golf, lakes, Pinehurst, Shopping Restaurants and First Health hospital.
From the moment you arrive, the classic curb appeal and welcoming wrap-around porch set the tone for gracious living. Inside, you'll discover the heart of the home is a large, chef-ready kitchen featuring an oversized island, walk-in pantry, pot filler, and a built-in microwave tucked into base cabinetry, gas range with a hood that vents out.
Highlights include:
4 generous bedrooms plus a bonus room upstairs -- perfect for media, play, or office space
The primary bedroom on the main level and one bedroom upstairs have walk-in closets
Tons of built-in storage throughout
First-floor living that flows effortlessly for everyday life and entertaining
Screened back porch overlooking a fully fenced yard with a storage shed -- ideal for pets, kids, or weekend projects
Backs up to an 11-acre wooded parcel, offering privacy and a peaceful backdrop
Whether you're relaxing inside or enjoying the outdoors, this home strikes a rare balance of scale, quality, and functionality. A standout choice for buyers seeking space to grow, storage to stay organized, and a classic feel with a modern home. MOTIVATED SELLER!
For sale
Price cut: $20.9K (7/22)
$519,000
139 Courtland Circle, Jackson Springs, NC 27281
4beds
2,705sqft
:
Get pre-qualified$3,016/mo
Single Family Residence
Built in 2024
-- sqft lot
$514,600 Zestimate®
$192/sqft
$25/mo HOA
What's special
Fully fenced yardWelcoming wrap-around porchLarge chef-ready kitchenClassic curb appealOversized islandWalk-in pantryPot filler
- 179 days |
- 113 |
- 9 |
Zillow last checked:
Listing updated:
Listed by:
Kelly S Curran 860-227-9955,
Nexthome In The Pines
Source: Hive MLS,MLS#: 100553339 Originating MLS: Mid Carolina Regional MLS
Originating MLS: Mid Carolina Regional MLSFacts & features
Interior
Bedrooms & bathrooms
- Bedrooms: 4
- Bathrooms: 3
- Full bathrooms: 2
- 1/2 bathrooms: 1
Rooms
- Room types: Master Bedroom, Bedroom 2, Bedroom 3, Bedroom 4, Bonus Room, Living Room, Dining Room, Breakfast Nook, Laundry
Primary bedroom
- Level: Main
- Dimensions: 13.3 x 16.11
Bedroom 2
- Level: Upper
- Dimensions: 11 x 11
Bedroom 3
- Level: Upper
- Dimensions: 11.11 x 10.5
Bedroom 4
- Level: Upper
- Dimensions: 13.3 x 11.1
Bonus room
- Level: Upper
- Dimensions: 13.11 x 20.5
Breakfast nook
- Level: Main
- Dimensions: 11.5 x 10.9
Dining room
- Level: Main
- Dimensions: 11 x 14
Kitchen
- Level: Main
- Dimensions: 13.11 x 11.5
Laundry
- Level: Main
- Dimensions: 8.7 x 9.6
Living room
- Level: Main
- Dimensions: 20.5 x 14.9
Heating
- Heat Pump, Electric, Forced Air
Cooling
- Central Air, Heat Pump
Appliances
- Included: Range, Dishwasher, Gas Range
- Laundry: Dryer Hookup, Washer Hookup
Features
- Master Downstairs, Walk-in Closet(s), High Ceilings, Kitchen Island, Ceiling Fan(s), Walk-in Shower, Eat-in Kitchen, Gas Log, Walk-In Closet(s)
- Basement: None
- Has fireplace: Yes
- Fireplace features: Gas Log
Interior area
- Total structure area: 2,705
- Total interior livable area: 2,705 sqft
Property
Parking
- Total spaces: 2
- Parking features: Concrete
- Attached garage spaces: 2
Features
- Levels: Two
- Patio & porch: Covered, Screened, Wrap Around, Rear Porch
- Fencing: Back Yard,None
- Has view: Yes
- View description: See Remarks
- Frontage type: See Remarks
Lot
- Dimensions: 170.15 x 225.11 x 241.32 x 194.08
Details
- Parcel number: 20230331
- Zoning: foxfir
- Special conditions: Standard
Construction
Type & style
- Home type: SingleFamily
- Property subtype: Single Family Residence
Materials
- Vinyl Siding, Wood Frame
- Foundation: Slab
- Roof: Architectural Shingle
Condition
- New construction: No
- Year built: 2024
Utilities & green energy
- Sewer: Septic Tank
- Water: Public
- Utilities for property: Water Connected
Community & HOA
Community
- Subdivision: Windy Ridge
HOA
- Has HOA: Yes
- Amenities included: Maintenance Common Areas, Management, Master Insure
- HOA fee: $300 annually
- HOA name: Windy Ridge of Foxfire Village Homeowners Associat
- HOA phone: 910-745-0001
Location
- Region: Jackson Springs
Financial & listing details
- Price per square foot: $192/sqft
- Tax assessed value: $45,000
- Annual tax amount: $286
- Date on market: 2/7/2026
- Cumulative days on market: 179 days
- Listing agreement: Exclusive Right To Sell
- Listing terms: Cash,Conventional,FHA,VA Loan
Estimated market value
$514,600
$489,000 - $540,000
$2,777/mo
Price history
| Date | Event | Price |
|---|---|---|
| 7/22/2026 | Price change | $519,000-3.9%$192/sqft |
Source:  Hive MLS #100553339 Report a problem Hive MLS #100553339 Report a problem | ||
| 4/15/2026 | Price change | $539,900-0.9%$200/sqft |
Source:  LPRMLS #758396 Report a problem LPRMLS #758396 Report a problem | ||
| 4/6/2026 | Price change | $545,000-0.7%$201/sqft |
Source: Hive MLS #100553339 Report a problem | ||
| 3/29/2026 | Price change | $549,000-0.2%$203/sqft |
Source: Hive MLS #100553339 Report a problem | ||
| 3/14/2026 | Price change | $550,000-2.7%$203/sqft |
Source: LPRMLS #758396 Report a problem | ||
| 3/11/2026 | Price change | $565,000-1.7%$209/sqft |
Source: LPRMLS #758396 Report a problem | ||
| 2/28/2026 | Price change | $575,000-3.4%$213/sqft |
Source: Hive MLS #100553339 Report a problem | ||
| 2/7/2026 | Listed for sale | $595,000+14.9%$220/sqft |
Source: Hive MLS #100553339 Report a problem | ||
| 7/1/2024 | Sold | $517,900$191/sqft |
Source: Hive MLS #100413357 Report a problem | ||
| 6/3/2024 | Contingent | $517,900$191/sqft |
Source: Hive MLS #100413357 Report a problem | ||
| 4/3/2024 | Pending sale | $517,900$191/sqft |
Source: Hive MLS #100413357 Report a problem | ||
| 4/3/2024 | Contingent | $517,900$191/sqft |
Source: Hive MLS #100413357 Report a problem | ||
| 11/6/2023 | Pending sale | $517,900$191/sqft |
Source: Hive MLS #100413357 Report a problem | ||
Public tax history
| Year | Property taxes | Tax assessment |
|---|---|---|
| 2024 | $287 | $246,580 |
Find assessor info on the county website
Monthly payment
Est. payment
Payment breakdown
Explore the cost of this home by adjusting the details. Changes won't be saved.Climate risks
Neighborhood: 27281
Nearby schools
GreatSchools rating
- 9/10West Pine Elementary SchoolGrades: K-5Distance: 4.1 mi
- 6/10West Pine Middle SchoolGrades: 6-8Distance: 3.9 mi
- 6/10Pinecrest High SchoolGrades: 9-12Distance: 8.1 mi
Schools provided by the listing agent
- Elementary: West Pine Elementary
- Middle: West Pine Middle
- High: Pinecrest
Source: Hive MLS. This data may not be complete. We recommend contacting the local school district to confirm school assignments for this home.
- $525,0004 bd3 ba2.5k sqft143 Courtland Cir, Jackson Springs, NC 27281Sold
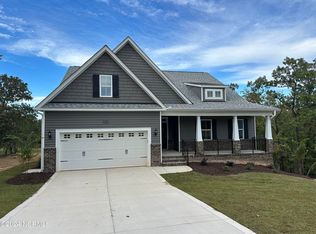
- $510,0004 bd3 ba2.2k sqft132 Courtland Cir, Foxfire Village, NC 27281Sold

- $443,5253 bd2 ba1.8k sqft135 Courtland Cir, Jackson Springs, NC 27281Sold
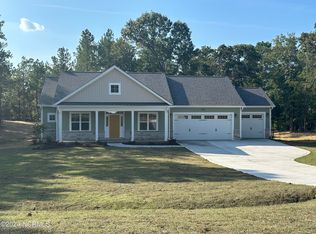
- $129,100-- bd-- ba-- sqftJackson Springs Rd, Jackson springs, NC 27281Off Market
- $429,6503 bd2 ba1.8k sqft146 Courtland Cir, Jackson Springs, NC 27281Sold
- $456,0004 bd3 ba2.3k sqft131 Courtland Cir, Jackson Springs, NC 27281Sold
- $430,00011.53 AcresForest Ridge Ln LOT 1, Jackson Springs, NC 27281Lot/Land
- $363,0003 bd2 ba1.7k sqft151 Courtland Cir, Jackson Springs, NC 27281Sold
A local agent can set up tours, give advice and negotiate with sellers.
A local lender can help you make sure your offer is ready when you are.
Similar homes
- $534,9994 bd3 ba2.4k sqft126 Courtland Circle, Jackson Springs, NC 27281For Sale
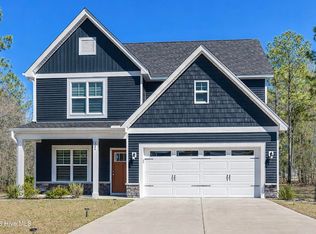
 MLS ID #100562089, Kelly S Curran, Nexthome In The Pines. Hive MLS
 - $534,0003 bd3 ba2.7k sqft13 Ridge Road, Jackson Springs, NC 27281For Sale
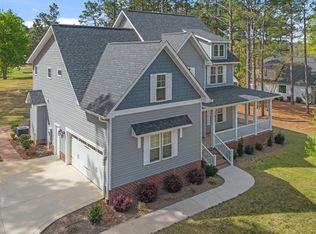 MLS ID #100566114, The Mark Gentry Team, The Gentry Team. Hive MLS
 - $444,9003 bd2 ba3.2k sqft44 Richmond Road, Foxfire Village, NC 27281For Sale
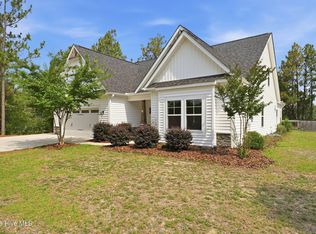 MLS ID #100584798, Breanna Misnik, Keller Williams Pinehurst. Hive MLS
 - $609,9003 bd3 ba2.2k sqft19 Eagle Drive, Jackson Springs, NC 27281For Sale
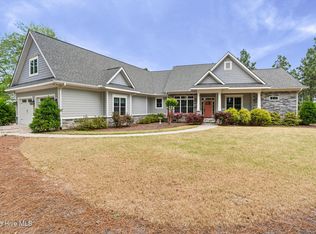 MLS ID #100569169, Jill McLester, Pine & Palm Real Estate Group. Hive MLS
 - $650,0004 bd4 ba2.9k sqft26 Forest Lake Drive, Jackson Springs, NC 27281For SaleMLS ID #100576372, Donna Ryals, Berkshire Hathaway HS Pinehurst Realty Group/PH. Hive MLS
- $569,9004 bd3 ba2.7k sqft112 Callis Circle, West End, NC 27376New ConstructionMLS ID #100593668, Natalee Birdsell, Carolina Property Sales. Hive MLS
- $535,0005 bd4 ba2.3k sqft8 Asheville Way, Pinehurst, NC 28374For SaleMLS ID #100593044, Tracy Gibson, Pines Sotheby's International Realty. Hive MLS
- $578,0004 bd3 ba2.6k sqft103 Rector Drive, West End, NC 27376For SaleMLS ID #100569018, The Mark Gentry Team, The Gentry Team. Hive MLS
- $549,0004 bd3 ba3.3k sqft109 Campbell Street, Aberdeen, NC 28315For SaleMLS ID #100592306, Meese Property Group, Meese Property Group, LLC. Hive MLS
- $525,0004 bd3 ba2.9k sqft4025 Silver Lane, West End, NC 27376For SaleMLS ID #100569377, Lisa Whitescarver, Pinnock Realty and Property Management LLC. Hive MLS
- $540,0004 bd3 ba2.8k sqft102 Dartmoor Lane, Seven Lakes, NC 27376For SaleMLS ID #100579282, Shannon A Stites, Keller Williams Pinehurst. Hive MLS
- $500,0003 bd3 ba2.6k sqft234 Longleaf Drive, West End, NC 27376For SaleMLS ID #100591171, Chad E Higby, ChadHigby.com, LLC. Hive MLS
- $470,0004 bd3 ba2.6k sqft4100 Irwin Drive, Aberdeen, NC 28315For SaleMLS ID #100575894, Melinda D Ringley, Pinnock Realty and Property Management LLC. Hive MLS
- $579,0004 bd3 ba2.4k sqft236 Claret Court, Southern Pines, NC 28387For SaleMLS ID #100564346, Kelly Ward, Keller Williams Pinehurst. Hive MLS
- $429,0004 bd3 ba2.4k sqft4060 Irwin Drive, Aberdeen, NC 28315For SaleMLS ID #100588579, Anna Powell, eXp Realty. Hive MLS
- $600,0004 bd4 ba2.9k sqft121 Longleaf Drive, West End, NC 27376For SaleMLS ID #100563930, Shannon A Stites, Keller Williams Pinehurst. Hive MLS
- $605,0003 bd3 ba2.1k sqft170 Beths Point, West End, NC 27376For SaleMLS ID #100582567, Sherry McPhatter, eXp Realty. Hive MLS
- $549,0004 bd3 ba3.2k sqft525 Daylily Court, Carthage, NC 28327For SaleMLS ID #100585710, Jessica Cantrell, Nexthome In The Pines. Hive MLS
- $494,0004 bd3 ba2.4k sqft654 Cromwell Court, Carthage, NC 28327For SaleMLS ID #100581845, Meese Property Group, Meese Property Group, LLC. Hive MLS
- $464,4993 bd2 ba2.1k sqft1320 Burning Tree Road, Pinehurst, NC 28374For SaleMLS ID #100588260, Sandy Stewart, Sandhill Realty. Hive MLS
