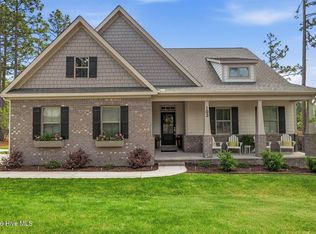
Welcome to this pristine 4-bedroom home nestled in the community of Gretchen Pines. Set on a spacious half-acre lot, this home offers a perfect blend of comfort, functionality, and outdoor enjoyment-with easy access to walking trails just steps away.
The main level features a bright, open-concept layout ideal for entertaining. The kitchen offers abundant cabinetry, a large center island, and sleek quartz countertops, connecting to the living and dining room. A main level flex-room with access to a full bath provides the perfect space for a home office, den or guest space.
Upstairs, retreat to the spacious owner's suite, complemented by three additional bedrooms and a full bath. A bonus room offers endless possiblilties-ideal as a playroom. The upstairs laundry room adds everyday convenience.
Enjoy the friendly gated neighborhood with a strong sense of community.
For sale
Price cut: $4K (5/8)
$525,000
4025 Silver Lane, West End, NC 27376
4beds
2,936sqft
:
Get pre-qualified$3,026/mo
Single Family Residence
Built in 2022
-- sqft lot
$518,800 Zestimate®
$179/sqft
$-- HOA
What's special
- 94 days |
- 153 |
- 5 |
Zillow last checked:
Listing updated:
Listed by:
Lisa Whitescarver 910-528-1321,
Pinnock Realty and Property Management LLC
Source: Hive MLS,MLS#: 100569377 Originating MLS: Mid Carolina Regional MLS
Originating MLS: Mid Carolina Regional MLSFacts & features
Interior
Bedrooms & bathrooms
- Bedrooms: 4
- Bathrooms: 3
- Full bathrooms: 3
Rooms
- Room types: Master Bedroom, Bedroom 2, Bedroom 3, Bedroom 4, Office, Dining Room, Family Room, Bonus Room
Primary bedroom
- Level: Upper
- Dimensions: 14.4 x 17.2
Bedroom 2
- Level: Upper
- Dimensions: 12.2 x 12.6
Bedroom 3
- Level: Upper
- Dimensions: 12.2 x 14.1
Bedroom 4
- Level: Main
- Dimensions: 12 x 10
Bonus room
- Level: Upper
- Dimensions: 10.8 x 14.1
Dining room
- Level: Main
- Dimensions: 11 x 12
Family room
- Level: Main
- Dimensions: 19 x 15.8
Kitchen
- Level: Main
- Dimensions: 17.6 x 15.4
Office
- Level: Main
- Dimensions: 10.8 x 9.6
Heating
- Propane, Fireplace(s), Electric, Heat Pump
Cooling
- Central Air
Features
- Walk-in Closet(s), Entrance Foyer, Ceiling Fan(s), Walk-in Shower, Blinds/Shades, Built-in Features, Gas Log, Walk-In Closet(s)
- Basement: None
- Has fireplace: Yes
- Fireplace features: Gas Log
Interior area
- Total structure area: 2,936
- Total interior livable area: 2,936 sqft
Property
Parking
- Total spaces: 2
- Parking features: Concrete, Garage Door Opener
- Attached garage spaces: 2
Features
- Levels: Two
- Patio & porch: Porch
- Fencing: None
- Has view: Yes
- View description: See Remarks
- Frontage type: See Remarks
Lot
- Dimensions: 100.32 x 237.76 x 100.06 x 241.78
Details
- Parcel number: 20220170
- Zoning: RA-20
- Special conditions: Standard
Construction
Type & style
- Home type: SingleFamily
- Property subtype: Single Family Residence
Materials
- Stone, Vinyl Siding, Wood Frame
- Foundation: Slab
- Roof: Composition
Condition
- New construction: No
- Year built: 2022
Utilities & green energy
- Utilities for property: Water Connected
Community & HOA
Community
- Subdivision: Gretchen Pines
HOA
- Has HOA: Yes
- Amenities included: Gated, Maintenance Common Areas, Maintenance Roads, Management, Street Lights, Taxes
- HOA name: Blackberry Management
- HOA phone: 910-725-2065
Location
- Region: West End
Financial & listing details
- Price per square foot: $179/sqft
- Tax assessed value: $449,980
- Annual tax amount: $1,957
- Date on market: 4/24/2026
- Cumulative days on market: 94 days
- Listing agreement: Exclusive Right To Sell
- Listing terms: Cash,Conventional,VA Loan
- Road surface type: Paved
Estimated market value
$518,800
$493,000 - $545,000
$2,900/mo
Price history
| Date | Event | Price |
|---|---|---|
| 5/8/2026 | Price change | $525,000-0.8%$179/sqft |
Source:  Hive MLS #100569377 Report a problem Hive MLS #100569377 Report a problem | ||
| 4/24/2026 | Listed for sale | $529,000+15.6%$180/sqft |
Source: Hive MLS #100569377 Report a problem | ||
| 12/14/2022 | Sold | $457,800+1.8%$156/sqft |
Source: Hive MLS #100319535 Report a problem | ||
| 9/6/2022 | Pending sale | $449,900$153/sqft |
Source: Hive MLS #100319535 Report a problem | ||
| 3/30/2022 | Listed for sale | $449,900$153/sqft |
Source: Hive MLS #100319535 Report a problem | ||
Public tax history
| Year | Property taxes | Tax assessment |
|---|---|---|
| 2024 | $1,957 -3.6% | $449,980 +0.9% |
| 2023 | $2,030 | $446,120 |
Find assessor info on the county website
Monthly payment
Est. payment
Payment breakdown
Explore the cost of this home by adjusting the details. Changes won't be saved.Climate risks
Neighborhood: 27376
Nearby schools
GreatSchools rating
- 9/10West Pine Elementary SchoolGrades: K-5Distance: 2.5 mi
- 6/10West Pine Middle SchoolGrades: 6-8Distance: 2.7 mi
- 6/10Pinecrest High SchoolGrades: 9-12Distance: 8.4 mi
Schools provided by the listing agent
- Elementary: West End Elementary
- Middle: West Pine Middle
- High: Pinecrest High
Source: Hive MLS. This data may not be complete. We recommend contacting the local school district to confirm school assignments for this home.
- $415,6004 bd3 ba2.3k sqft4029 Silver Ln, West End, NC 27376Off Market

- $432,0004 bd3 ba2.4k sqft4021 Silver Ln, West End, NC 27376Sold
- $428,4004 bd3 ba2.4k sqft4033 Silver Ln, West End, NC 27376Off Market

- $514,0001.16 Acres4020 Silver Ln, West End, NC 27376Sold
- $394,9904 bd3 ba2.8k sqft2001 Pewter Dr, West End, NC 27376New Construction
- $402,7404 bd3 ba2.8k sqft3004 Platinum Cir, West End, NC 27376Pending
- $369,0003 bd3 ba2k sqft4024 Silver Ln, West End, NC 27376Sold
- $373,2004 bd3 ba2k sqft4037 Silver Ln, West End, NC 27376Off Market
A local agent can set up tours, give advice and negotiate with sellers.
A local lender can help you make sure your offer is ready when you are.
Similar homes
- $540,0004 bd3 ba2.8k sqft102 Dartmoor Lane, Seven Lakes, NC 27376For Sale
 MLS ID #100579282, Shannon A Stites, Keller Williams Pinehurst. Hive MLS
 - $459,0004 bd3 ba2.3k sqft1021 Ivory Lane, West End, NC 27376New Construction
 MLS ID #100530921, Justin Mace, Carolina Property Sales. Hive MLS
 - $455,5004 bd3 ba2.3k sqft1005 Ivory Lane, West End, NC 27376New Construction
 MLS ID #100548664, Justin Mace, Carolina Property Sales. Hive MLS
 - $578,0004 bd3 ba2.6k sqft103 Rector Drive, West End, NC 27376For Sale
 MLS ID #100569018, The Mark Gentry Team, The Gentry Team. Hive MLS
 - $459,0004 bd3 ba2.3k sqft1001 Ivory Lane, West End, NC 27376New ConstructionMLS ID #100530979, Justin Mace, Carolina Property Sales. Hive MLS
- $600,0004 bd4 ba2.9k sqft121 Longleaf Drive, West End, NC 27376For SaleMLS ID #100563930, Shannon A Stites, Keller Williams Pinehurst. Hive MLS
- $549,9003 bd3 ba2.2k sqft107 Devonshire Avenue W #W, Seven Lakes, NC 27376New ConstructionMLS ID #100568087, Brian Bureau, Advanced Realty Bureau LLC. Hive MLS
- $469,0003 bd2 ba2.1k sqft135 Heath Court, West End, NC 27376For SaleMLS ID #100583960, Shannon A Stites, Keller Williams Pinehurst. Hive MLS
- $634,5004 bd4 ba2.5k sqft114 Schever Road, West End, NC 27376For SaleMLS ID #100579187, Amy Cusumano, Carolina Property Sales. Hive MLS
- $595,0004 bd4 ba2.8k sqft148 Cardinal Lane, Seven Lakes, NC 27376New ConstructionMLS ID #100556538, Tracey Elizabeth Greene, Everything Pines Partners Sanford. Hive MLS
- $605,0003 bd3 ba2.1k sqft170 Beths Point, West End, NC 27376For SaleMLS ID #100582567, Sherry McPhatter, eXp Realty. Hive MLS
- $619,0004 bd3 ba3.7k sqft106 Clay Circle, West End, NC 27376For SaleMLS ID #100550605, The Mark Gentry Team, The Gentry Team. Hive MLS
- $534,0003 bd3 ba2.7k sqft13 Ridge Road, Jackson Springs, NC 27281For SaleMLS ID #100566114, The Mark Gentry Team, The Gentry Team. Hive MLS
- $739,0004 bd4 ba3.9k sqft106 Edwards Court, Seven Lakes, NC 27376For SaleMLS ID #100569855, Justin Mace, Carolina Property Sales. Hive MLS
- $600,0004 bd4 ba3.2k sqft834 Winston Pines Drive, Aberdeen, NC 28315For SaleMLS ID #100575145, Jennifer M Ritchie, Everything Pines Partners LLC. Hive MLS
- $389,0003 bd3 ba2k sqft127 Lark Drive, West End, NC 27376For SaleMLS ID #100586537, Kelly S Curran, Nexthome In The Pines. Hive MLS
- $579,0004 bd4 ba3k sqft400 Piney Oak Drive #54, Carthage, NC 28327For SaleMLS ID #100572652, Donna Outen, Keller Williams Pinehurst. Hive MLS
- $489,9004 bd2 ba2.2k sqft27 Pine Lake Drive, Whispering Pines, NC 28327For SaleMLS ID #100579284, Arrow Home Realty, Keller Williams Pinehurst. Hive MLS
- $444,9003 bd2 ba3.2k sqft44 Richmond Road, Foxfire Village, NC 27281For SaleMLS ID #100584798, Breanna Misnik, Keller Williams Pinehurst. Hive MLS
- $782,0004 bd4 ba3k sqft103 Brown Court, West End, NC 27376For SaleMLS ID #100559223, The Mark Gentry Team, The Gentry Team. Hive MLS
