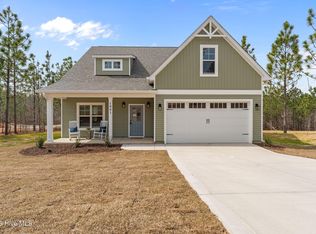
Welcome to 3004 Platinum Circle at Gretchen Pines located in West End, NC!
The Wilmington features 4 bedrooms, 2.5 bathrooms, 2,824 sq. ft. of thoughtfully designed living space with a loft, and a 2-car garage.
The moment you step inside the home you will be greeted by the foyer which connects you to a flex room that is perfect for a home office, accented with beautiful French doors The foyer then leads into the center of the home. The open-concept layout integrates the main living area, which is a spacious family room that features luxurious revwood flooring. The gourmet kitchen, adjacent to the family room, features an expansive center island, stainless steel appliances, quartz countertops, ample cabinets, and a large breakfast room perfect for casual dining. To the right of the living area is a formal dining room perfect for entertaining friends and family!
Upstairs, there is a spacious primary suite with private bathroom and large walk-in closet. The second floor boasts the additional three bedrooms all including walk-in closets, built with comfort, as well as 2 full bathrooms. An exciting feature the Wilmington includes is a versatile loft area that can be a media room, playroom, or home gym!
With its thoughtful design and spacious layout, the Wilmington is the perfect place to call home.
Located inside of a gated community with a community walking trail and conveniently located next to numerous golf courses, parks, restaurants, grocery stores, and shopping centers. Roughly 8 miles to Pinehurst - host of 2024 US Open. Convenient drive to Raleigh, Greensboro and Fort Bragg.
Make the Wilmington your new home at Gretchen Pines!
*Photos are not of the actual home or interior features and are representative of floor plan only*
Pending
$402,740
3004 Platinum Circle, West End, NC 27376
4beds
2,824sqft
Single Family Residence
Built in 2026
0.62 Acres Lot
$403,100 Zestimate®
$143/sqft
$50/mo HOA
What's special
- 16 days |
- 3 |
- 1 |
Zillow last checked:
Listing updated:
Listed by:
Kenneth Ward Jr. 919-713-8414,
D.R. Horton, Inc.
Source: Hive MLS,MLS#: 100581762 Originating MLS: Mid Carolina Regional MLS
Originating MLS: Mid Carolina Regional MLSFacts & features
Interior
Bedrooms & bathrooms
- Bedrooms: 4
- Bathrooms: 3
- Full bathrooms: 2
- 1/2 bathrooms: 1
Rooms
- Room types: Breakfast Nook, Living Room, Dining Room, Office, Bedroom 1, Bedroom 2, Bedroom 3, Bedroom 4, Loft
Bedroom 1
- Level: Second
Bedroom 2
- Level: Second
Bedroom 3
- Level: Second
Bedroom 4
- Level: Second
Breakfast nook
- Level: First
Dining room
- Level: First
Kitchen
- Level: First
Living room
- Level: First
Loft
- Level: Second
Office
- Level: First
Heating
- Electric, Forced Air, Zoned
Cooling
- Central Air, Zoned
Appliances
- Included: Built-In Microwave, Dishwasher, Electric Range
- Laundry: Dryer Hookup, Washer Hookup, Laundry Room
Features
- Walk-in Closet(s), Vaulted Ceiling(s), High Ceilings, Kitchen Island, Pantry, Walk-in Shower, Eat-in Kitchen, Walk-In Closet(s)
- Flooring: Carpet, Laminate, Vinyl
- Basement: Crawl Space
Interior area
- Total structure area: 2,824
- Total interior livable area: 2,824 sqft
Property
Parking
- Total spaces: 2
- Parking features: Garage Faces Front, Attached, Concrete, Garage Door Opener, Garage
- Attached garage spaces: 2
Features
- Levels: Two
- Patio & porch: Patio, Front Porch
- Exterior features: None
- Fencing: None
- Has view: Yes
- View description: See Remarks
- Waterfront features: None
- Frontage type: See Remarks
Lot
- Size: 0.62 Acres
- Features: Landscaped
Details
- Parcel number: 853400792155
- Zoning: R
- Special conditions: Standard
Construction
Type & style
- Home type: SingleFamily
- Property subtype: Single Family Residence
Materials
- Concrete, Brick Veneer, Vinyl Siding, Wood Frame, Stone Veneer
- Foundation: Crawl Space
- Roof: Architectural Shingle
Condition
- New construction: Yes
- Year built: 2026
Details
- Warranty included: Yes
Utilities & green energy
- Sewer: Septic Tank
- Utilities for property: Water Available
Green energy
- Energy efficient items: Thermostat
Community & HOA
Community
- Security: Smoke Detector(s)
- Subdivision: Gretchen Pines
HOA
- Has HOA: Yes
- Amenities included: Gated, Street Lights, Trail(s)
- HOA fee: $600 annually
- HOA name: Blackberry Management
- HOA phone: 910-690-1268
Location
- Region: West End
Financial & listing details
- Price per square foot: $143/sqft
- Date on market: 6/15/2026
- Cumulative days on market: 16 days
- Listing agreement: Exclusive Right To Sell
- Listing terms: Cash,Conventional,FHA,USDA Loan,VA Loan
Estimated market value
$403,100
$383,000 - $423,000
$2,880/mo
Price history
| Date | Event | Price |
|---|---|---|
| 6/15/2026 | Pending sale | $402,740$143/sqft |
Source:  LPRMLS #764356 Report a problem LPRMLS #764356 Report a problem | ||
| 6/15/2026 | Listed for sale | $402,740$143/sqft |
Source: LPRMLS #764356 Report a problem | ||
| 6/15/2026 | Pending sale | $402,740$143/sqft |
Source:  Hive MLS #100581762 Report a problem Hive MLS #100581762 Report a problem | ||
| 6/15/2026 | Listed for sale | $402,740$143/sqft |
Source: Hive MLS #100581762 Report a problem | ||
Public tax history
Tax history is unavailable.
Monthly payment
Est. payment
Payment breakdown
Explore the cost of this home by adjusting the details. Changes won't be saved.Climate risks
Neighborhood: 27376
Nearby schools
GreatSchools rating
- 9/10West Pine Elementary SchoolGrades: K-5Distance: 2.5 mi
- 6/10West Pine Middle SchoolGrades: 6-8Distance: 2.6 mi
- 6/10Pinecrest High SchoolGrades: 9-12Distance: 8.4 mi
Schools provided by the listing agent
- Elementary: West End Elementary
- Middle: West Pine Middle
- High: Pinecrest High
Source: Hive MLS. This data may not be complete. We recommend contacting the local school district to confirm school assignments for this home.
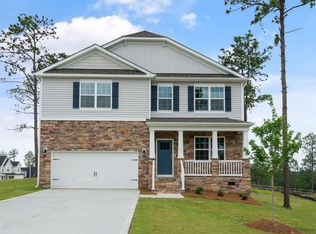
- $394,9904 bd3 ba2.8k sqft2001 Pewter Dr, West End, NC 27376New Construction
- $350,0003 bd3 ba2.3k sqft3025 Platinum Cir, West End, NC 27376Sold

- $373,2004 bd3 ba2k sqft4037 Silver Ln, West End, NC 27376Off Market
- $419,0004 bd4 ba3.1k sqft3109 Platinum Cir, West End, NC 27376Sold
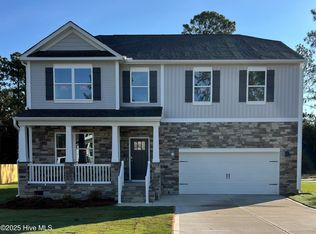
- $352,8604 bd3 ba2.5k sqft3121 Platinum Cir, West End, NC 27376Sold
- $373,0004 bd3 ba2.3k sqft3125 Platinum Cir, West End, NC 27376Sold
- $448,2754 bd4 ba3.1k sqft3089 Platinum Cir, West End, NC 27376Sold
- $350,8604 bd3 ba2.5k sqft3044 Platinum Cir, West End, NC 27376Sold
A local agent can set up tours, give advice and negotiate with sellers.
A local lender can help you make sure your offer is ready when you are.
Similar homes
- from $371,9904 bd3 ba2.8k sqftWILMINGTON Plan, Gretchen Pines, West End, NC 27376New Construction
 DR Horton
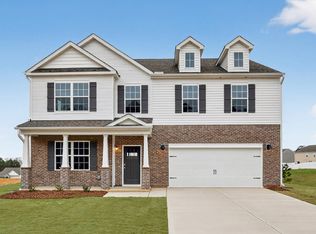
 - from $390,9904 bd4 ba3.1k sqftCOLUMBIA Plan, Gretchen Pines, West End, NC 27376New Construction
 DR Horton
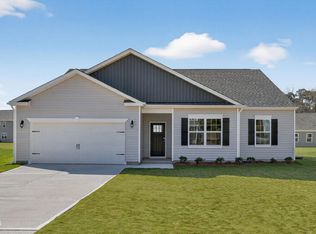
 - $359,9904 bd2 ba1.8k sqft3086 Platinum Circle, West End, NC 27376New Construction
 Hive MLS
 - $459,0004 bd3 ba2.3k sqft1001 Ivory Lane, West End, NC 27376New Construction
 MLS ID #100530979, Justin Mace, Carolina Property Sales. Hive MLS
 - from $351,9904 bd3 ba2.5k sqftHAYDEN Plan, Gretchen Pines, West End, NC 27376New ConstructionDR Horton
- from $346,9904 bd3 ba2.3k sqftGALEN Plan, Gretchen Pines, West End, NC 27376New ConstructionDR Horton
- from $343,9904 bd2 ba1.8k sqftBOOTH Plan, Gretchen Pines, West End, NC 27376New ConstructionDR Horton
- $525,0004 bd3 ba2.9k sqft4025 Silver Lane, West End, NC 27376For SaleMLS ID #100569377, Lisa Whitescarver, Pinnock Realty and Property Management LLC. Hive MLS
- $578,0004 bd3 ba2.6k sqft103 Rector Drive, West End, NC 27376For SaleMLS ID #100569018, The Mark Gentry Team, The Gentry Team. Hive MLS
- $549,9003 bd3 ba2.2k sqft107 Devonshire Avenue W #W, Seven Lakes, NC 27376New ConstructionMLS ID #100568087, Brian Bureau, Advanced Realty Bureau LLC. Hive MLS
- $335,0003 bd2 ba1.5k sqft440 Edgewood Terrace Drive, West End, NC 27376For SaleMLS ID #100572757, Misty Desiree Hatley, TNT Properties, LLC. Hive MLS
- from $399,9904 bd3 ba2.5k sqftFleetwood Plan, The Manors at Martin Farms, Aberdeen, NC 28315New ConstructionDR Horton
- $394,9014 bd3 ba2.5k sqft1021 Martin Farms Boulevard, Aberdeen, NC 28315New ConstructionHive MLS
- from $377,9904 bd4 ba3.1k sqftCOLUMBIA Plan, Collinswood, Aberdeen, NC 28315New ConstructionDR Horton
- $465,0003 bd3 ba2.3k sqft7 Buckhorn Road, Jackson Springs, NC 27281For SaleMLS ID #100560194, The Mark Gentry Team, The Gentry Team. Hive MLS
- $399,9004 bd3 ba2.3k sqft298 Elijah Way #24, Vass, NC 28394New ConstructionMLS ID #100530417, Amy B McKenzie, Better Homes and Gardens Real Estate Lifestyle Property Partners. Hive MLS
- $384,5203 bd2 ba1.9k sqft349 Maddox Drive, Aberdeen, NC 28315New ConstructionHive MLS
- $464,9004 bd3 ba2.4k sqft598 E L Ives Drive, Aberdeen, NC 28315For SaleMLS ID #100579057, Ketra Duchesne, Duchesne Realty Group. Hive MLS
- $459,0003 bd3 ba2.7k sqft101 Woodford Lane, Vass, NC 28394For SaleMLS ID #100582498, Amelia Shirley, Keller Williams Realty-Fayetteville. Hive MLS
- $429,5004 bd3 ba2.2k sqft161 Merle Road, Pinebluff, NC 28373New ConstructionMLS ID #100549998, Kat Tapia, Fathom Realty NC. Hive MLS
