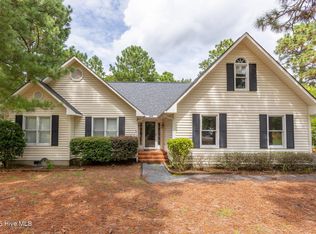
Welcome home to 440 Edgewood Terrace Drive, beautifully built in 2025 this 3-bedroom home offers modern comfort, thoughtful upgrades, and timeless curb appeal. The front exterior showcases classic board-and-batten siding, complete with gutters, and charming flower boxes that convey with the home. Newly planted crepe myrtles and lush Zoysia grass create an inviting, low-maintenance landscape. No HOA!
Inside, this 3-bedroom layout is designed for both functionality and style. The kitchen features soft-close cabinetry, a pantry for added storage, and black stainless Frigidaire appliances that convey—creating a polished, modern space ideal for everyday living and entertaining. Bathrooms include touch-activated mirrors with adjustable lighting and a built-in defog function, offering a spa-like experience.
The backyard provides a relaxing outdoor retreat with a fire pit that conveys to the new owners. In addition to the garage, the property includes an 8'x10' Old Hickory storage building with loft storage that is fully insulated, offering excellent space for tools, seasonal items, or hobbies. The property also features a 20x30 two-car garage by 5 Star Metal Buildings with a gravel floor—ideal for vehicles, storage, or workshop use.
Conveniently located just a short drive to Pinehurst, Southern Pines, and area golf courses, this home offers easy access to shopping, dining, medical facilities, and outdoor recreation—highlighting the best of Moore County living.
For sale
$335,000
440 Edgewood Terrace Drive, West End, NC 27376
3beds
1,534sqft
:
Get pre-qualified$1,952/mo
Single Family Residence
Built in 2025
0.4 Acres Lot
$334,400 Zestimate®
$218/sqft
$-- HOA
What's special
- 198 days |
- 478 |
- 31 |
Zillow last checked:
Listing updated:
Listed by:
Misty Desiree Hatley 910-585-3689,
TNT Properties, LLC
Source: Hive MLS,MLS#: 100572757 Originating MLS: Mid Carolina Regional MLS
Originating MLS: Mid Carolina Regional MLSFacts & features
Interior
Bedrooms & bathrooms
- Bedrooms: 3
- Bathrooms: 2
- Full bathrooms: 2
Rooms
- Room types: Living Room, Master Bedroom, Bedroom 2, Bedroom 3, Dining Room, Laundry
Primary bedroom
- Level: First
- Dimensions: 14.17 x 15.08
Bedroom 2
- Level: First
- Dimensions: 11.42 x 9.9
Bedroom 3
- Level: First
- Dimensions: 11.42 x 8.83
Dining room
- Level: First
- Dimensions: 9.75 x 12.25
Kitchen
- Level: First
- Dimensions: 11.5 x 12.25
Laundry
- Level: First
- Dimensions: 14.17 x 6.42
Living room
- Level: First
- Dimensions: 21.33 x 14.42
Heating
- Electric, Heat Pump
Cooling
- Central Air
Appliances
- Included: Electric Oven, Washer, Refrigerator, Ice Maker, Dryer, Dishwasher, Electric Range
- Laundry: Laundry Room
Features
- Walk-in Closet(s), High Ceilings, Kitchen Island, Pantry, Walk-In Closet(s)
- Flooring: Carpet, Laminate
- Basement: None
- Attic: Scuttle,See Remarks
Interior area
- Total structure area: 1,534
- Total interior livable area: 1,534 sqft
Video & virtual tour
Property
Parking
- Total spaces: 2
- Parking features: Garage Faces Front, Gravel
- Garage spaces: 2
Features
- Levels: One
- Patio & porch: Patio
- Pool features: None
- Fencing: Privacy,Other,Partial,Back Yard
- Has view: Yes
- View description: See Remarks
- Frontage type: See Remarks
Lot
- Size: 0.4 Acres
- Dimensions: 620 x 130
- Features: Dead End, Landscaped
Details
- Additional structures: Shed(s)
- Parcel number: 853301095275
- Zoning: RA-20
- Special conditions: Standard
Construction
Type & style
- Home type: SingleFamily
- Property subtype: Single Family Residence
Materials
- Vinyl Siding, Wood Frame
- Foundation: Slab
- Roof: Architectural Shingle
Condition
- New construction: No
- Year built: 2025
Utilities & green energy
- Sewer: Septic Tank
- Water: County Water
- Utilities for property: Water Connected
Community & HOA
Community
- Subdivision: Not In Subdivision
HOA
- Has HOA: No
Location
- Region: West End
Financial & listing details
- Price per square foot: $218/sqft
- Tax assessed value: $241,900
- Date on market: 5/10/2026
- Cumulative days on market: 198 days
- Listing agreement: Exclusive Right To Sell
- Listing terms: Cash,Conventional,FHA,VA Loan
- Road surface type: Paved
Estimated market value
$334,400
$318,000 - $351,000
$2,158/mo
Price history
| Date | Event | Price |
|---|---|---|
| 5/10/2026 | Listed for sale | $335,000-6.9%$218/sqft |
Source:  Hive MLS #100572757 Report a problem Hive MLS #100572757 Report a problem | ||
| 5/10/2026 | Listing removed | $360,000$235/sqft |
Source: Hive MLS #100549536 Report a problem | ||
| 4/11/2026 | Price change | $360,000-5%$235/sqft |
Source: Hive MLS #100549536 Report a problem | ||
| 3/21/2026 | Price change | $379,000-1.6%$247/sqft |
Source: Hive MLS #100549536 Report a problem | ||
| 1/16/2026 | Listed for sale | $385,000$251/sqft |
Source: Hive MLS #100549536 Report a problem | ||
Public tax history
Tax history is unavailable.
Monthly payment
Est. payment
Payment breakdown
Explore the cost of this home by adjusting the details. Changes won't be saved.Climate risks
Neighborhood: 27376
Nearby schools
GreatSchools rating
- 9/10West Pine Elementary SchoolGrades: K-5Distance: 2.2 mi
- 6/10West Pine Middle SchoolGrades: 6-8Distance: 2.2 mi
- 6/10Pinecrest High SchoolGrades: 9-12Distance: 8.3 mi
Schools provided by the listing agent
- Elementary: West End Elementary
- Middle: West Pine Middle
- High: Pinecrest High
Source: Hive MLS. This data may not be complete. We recommend contacting the local school district to confirm school assignments for this home.
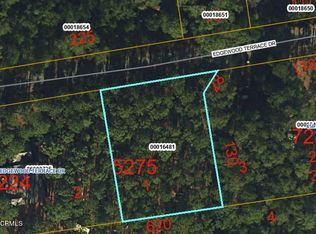
- $30,0000.4 AcresEdgewood Ter, West End, NC 27376Sold
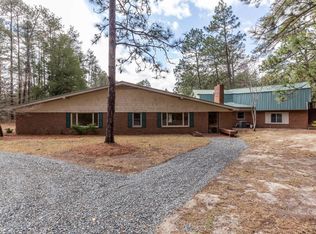
- $2,1503 bd2 ba-- sqft477 Edgewood Ter, West End, NC 27376Off Market
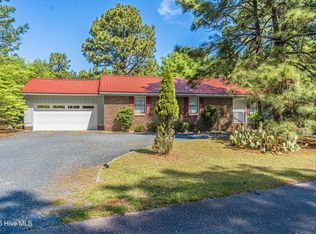
- $312,4001 bd1 ba1k sqft477 Edgewood Terrace Dr, West End, NC 27376Off Market

- $2,420-- bd-- ba-- sqftEdgewood Ter, West end, NC 27376Off Market
- $3,600-- bd-- ba-- sqftEdgewood Ter, West end, NC 27376Off Market
- $180,7004 bd2 ba2.6k sqft445 Edgewood Terrace Dr, West End, NC 27376Off Market
- $2,7000.45 Acres482 Edgewood Terrace Dr, West End, NC 27376Off Market
- $4,500-- bd-- ba-- sqft482 Edgewood Terrace Dr, West End, NC 27376Off Market
A local agent can set up tours, give advice and negotiate with sellers.
A local lender can help you make sure your offer is ready when you are.
Similar homes
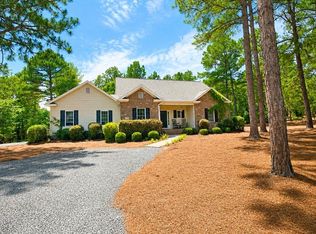
- $337,0003 bd2 ba1.6k sqft101 Swan Run Court, Seven Lakes, NC 27376For Sale
 MLS ID #100568117, Sandy Stewart, Sandhill Realty. Hive MLS
 - $380,0003 bd3 ba2.2k sqft124 Lancashire Lane, West End, NC 27376For Sale
 MLS ID #100583341, Chad E Higby, ChadHigby.com, LLC. Hive MLS
 - $365,0003 bd3 ba1.8k sqft102 Seminole Court, West End, NC 27376For Sale
 MLS ID #100525048, The Mark Gentry Team, The Gentry Team. Hive MLS
 - $469,0003 bd2 ba2.1k sqft135 Heath Court, West End, NC 27376For Sale
 MLS ID #100583960, Shannon A Stites, Keller Williams Pinehurst. Hive MLS
 - $389,0003 bd3 ba2k sqft127 Lark Drive, West End, NC 27376For SaleMLS ID #100586537, Kelly S Curran, Nexthome In The Pines. Hive MLS
- $420,0003 bd2 ba2.2k sqft141 Longleaf Drive, West End, NC 27376For SaleMLS ID #100563823, Chad E Higby, ChadHigby.com, LLC. Hive MLS
- from $343,9904 bd2 ba1.8k sqftBOOTH Plan, Gretchen Pines, West End, NC 27376New ConstructionDR Horton
- $349,0003 bd2 ba1.4k sqft190 Fox Run Road, Pinehurst, NC 28374For SaleMLS ID #100582542, Jason P Guyot, Maison Realty Group. Hive MLS
- $429,9004 bd2 ba1.8k sqft185 Shagbark Court, West End, NC 27376New ConstructionMLS ID #100590972, John Kendall, Plank Road Realty. Hive MLS
- $439,9004 bd3 ba2k sqft1029 Ivory Lane, West End, NC 27376New ConstructionMLS ID #100535872, Justin Mace, Carolina Property Sales. Hive MLS
- $399,0003 bd2 ba1.8k sqft4285 Murdocksville Road, West End, NC 27376For SaleMLS ID #100562674, The Mark Gentry Team, The Gentry Team. Hive MLS
- $328,0003 bd3 ba1.7k sqft133 Star Court, Aberdeen, NC 28315For SaleMLS ID #100591089, Wendy Ehlers, Everything Pines Partners LLC. Hive MLS
- $275,0002 bd2 ba1k sqft133 Villa Drive, West End, NC 27376For SaleMLS ID #100586428, Amy Cusumano, Carolina Property Sales. Hive MLS
- $371,0003 bd2 ba1.5k sqft1555 Longleaf Drive E, Pinehurst, NC 28374For SaleMLS ID #100585396, Kyle Rank, Mark Spain Real Estate. Hive MLS
- $370,0003 bd3 ba1.8k sqft5 Halter Place, Pinehurst, NC 28374For SaleMLS ID #100570148, Nicholas Huscroft, Chosen Realty of NC. Hive MLS
- $320,0002 bd2 ba1.5k sqft1302 Crest Drive, Aberdeen, NC 28315For SaleMLS ID #100577495, Mav Hankey, Everything Pines Partners LLC. Hive MLS
- $429,9003 bd2 ba1.7k sqft60 Sawmill Road W, Pinehurst, NC 28374For SaleMLS ID #100587121, Ryan Perry, Front Runner Realty Group. Hive MLS
- $425,0003 bd3 ba2k sqft16 Ridge Road, Jackson Springs, NC 27281For SaleMLS ID #100580549, DK Real Estate Group, Keller Williams Pinehurst. Hive MLS
- $324,0003 bd3 ba1.4k sqft645 S Gaines Street, Southern Pines, NC 28387For SaleMLS ID #100586732, Callie Bates, Everything Pines Partners Sanford. Hive MLS
- $325,0003 bd3 ba1.8k sqft730 W Illinois Ave, Southern Pines, NC 28387For SaleNextHome
