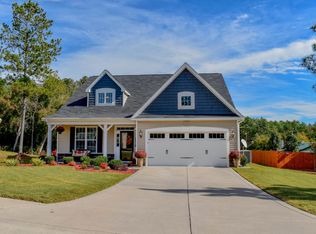
$15,000 SELLER CREDIT!!!! Welcome to 133 Star Court, a one-owner home situated on a cul-de-sac in the desirable Shepherd's Ridge neighborhood of Aberdeen. The open-concept main level features a spacious living room, eat-in kitchen, and convenient half bathroom--creating a functional layout for everyday living and entertaining.
Upstairs, you'll find the primary suite featuring two walk-in closets, double vanity and garden tub with separate shower, as well as two additional bedrooms connected by a Jack-and-Jill bathroom, a laundry room, and a versatile loft that could serve as a home office, playroom, or second living area. A two-car garage and fenced backyard complete the home, providing plenty of space both inside and out.
This home is ready for cosmetic updates, offering an excellent opportunity to personalize the space or take on a promising investment project. Thoughtfully priced to reflect its current condition, 133 Star Court offers a functional layout and plenty of potential in a convenient Aberdeen location.
For sale
Price cut: $13K (9/6)
$315,000
133 Star Court, Aberdeen, NC 28315
3beds
1,764sqft
Single Family Residence
Built in 2014
10,454 Square Feet Lot
$312,400 Zestimate®
$179/sqft
$-- HOA
What's special
Versatile loftEat-in kitchenFenced backyardTwo-car garageLaundry roomSituated on a cul-de-sacConvenient half bathroom
- 85 days
- 753
- 104
Zillow last checked:
Listing updated:
Listed by:
Wendy Ehlers 509-264-6706,
Everything Pines Partners LLC
Source: Hive MLS,MLS#: 100591089 Originating MLS: Mid Carolina Regional MLS
Originating MLS: Mid Carolina Regional MLSFacts & features
Interior
Bedrooms & bathrooms
- Bedrooms: 3
- Bathrooms: 3
- Full bathrooms: 2
- 1/2 bathrooms: 1
Rooms
- Room types: Living Room, Dining Room
Dining room
- Level: First
- Dimensions: 7 x 12
Kitchen
- Level: First
- Dimensions: 10 x 12
Living room
- Level: First
- Dimensions: 17 x 19
Heating
- Electric, Heat Pump
Cooling
- Central Air
Appliances
- Included: Washer, Refrigerator, Dryer, Dishwasher, Electric Range
- Laundry: Laundry Closet
Features
- Entrance Foyer, Ceiling Fan(s), Blinds/Shades, Eat-in Kitchen
- Flooring: Carpet, Vinyl, Hardwood
- Number of fireplaces: 1
Interior area
- Total structure area: 1,764
- Total interior livable area: 1,764 sqft
Property
Parking
- Total spaces: 2
- Parking features: Garage Faces Front, Concrete
- Attached garage spaces: 2
Features
- Levels: Two
- Patio & porch: Patio, Front Porch
- Fencing: Back Yard,Wood
- View description: None
- Frontage type: See Remarks
Lot
- Size: 10,454 Square Feet
- Dimensions: 78.93 x 140.24 x 105.02 x 107.3
Details
- Parcel number: 20130294
- Zoning: R-10
- Special conditions: Standard
Construction
Type & style
- Home type: SingleFamily
- Property subtype: Single Family Residence
Materials
- Vinyl Siding, Wood Frame
- Foundation: Slab
- Roof: Architectural Shingle
Condition
- New construction: No
- Year built: 2014
Utilities & green energy
- Sewer: Public Sewer
- Water: Public
- Utilities for property: Sewer Connected, Water Connected
Community & HOA
Community
- Subdivision: Shepherds Ridge
HOA
- Has HOA: No
Location
- Region: Aberdeen
Financial & listing details
- Price per square foot: $179/sqft
- Tax assessed value: $310,740
- Annual tax amount: $2,384
- Date on market: 7/23/2026
- Cumulative days on market: 85 days
- Listing agreement: Exclusive Right To Sell
- Listing terms: Cash,Conventional,FHA,USDA Loan,VA Loan
Estimated market value
$312,400
$297,000 - $328,000
$2,015/mo
Price history
| Date | Event | Price |
|---|---|---|
| 9/6/2026 | Price change | $315,000-4%$179/sqft |
Source:  Hive MLS #100591089 Report a problem Hive MLS #100591089 Report a problem | ||
| 7/23/2026 | Listed for sale | $328,000+87.5%$186/sqft |
Source: Hive MLS #100591089 Report a problem | ||
| 9/10/2014 | Sold | $174,900$99/sqft |
Source: Hive MLS #1005160441 Report a problem | ||
Public tax history
| Year | Property taxes | Tax assessment |
|---|---|---|
| 2024 | $2,385 -2.5% | $310,740 |
| 2023 | $2,447 +16.4% | $310,740 +17.4% |
| 2022 | $2,102 -2.4% | $264,580 +27.7% |
| 2021 | $2,154 | $207,130 |
| 2020 | $2,154 | $207,130 |
| 2019 | $2,154 | $207,130 +17.8% |
| 2018 | $2,154 +26.9% | $175,890 |
| 2017 | $1,697 | $175,890 |
| 2015 | $1,697 +5.5% | $175,890 +685.2% |
| 2014 | $1,609 | $22,400 |
Find assessor info on the county website
Monthly payment
Est. payment
Payment breakdown
Explore the cost of this home by adjusting the details. Changes won't be saved.Climate risks
Neighborhood: 28315
Nearby schools
Schools provided by the listing agent
- Elementary: Aberdeeen Elementary
- Middle: Southern Middle
- High: Pinecrest High
Source: Hive MLS. This data may not be complete. We recommend contacting the local school district to confirm school assignments for this home.

Similar homes
- $324,5003 bd2 ba1.3k sqft612 Seymour Street, Aberdeen, NC 28315For Sale

 MLS ID #100593666, Victoria Riddle, Fore Properties. Hive MLS
 - $310,0003 bd2 ba1.3k sqft1708 N Poplar Street, Aberdeen, NC 28315For Sale
 MLS ID #100603490, Meese Property Group, Meese Property Group, LLC. Hive MLS
 - $325,0003 bd2 ba1.8k sqft108 Pee Dee Road, Aberdeen, NC 28315For Sale
 MLS ID #100601893, Sarah Eichel, Fore Properties. Hive MLS
 - $355,0003 bd2 ba1.6k sqft107 Michael Lane, Aberdeen, NC 28315For Sale
 MLS ID #100583712, Kyle Rank, Mark Spain Real Estate. Hive MLS
 - $365,0003 bd2 ba1.9k sqft110 Campbell Street, Aberdeen, NC 28315For SaleMLS ID #100600913, Allison Wunsch, Everything Pines Partners LLC. Hive MLS
- $350,0004 bd2 ba2.6k sqft901 E Main Street, Aberdeen, NC 28315For SaleMLS ID #100564042, Tony Barnes, Keller Williams Pinehurst. Hive MLS
- $389,9003 bd4 ba2.4k sqft122 Forest Drive, Aberdeen, NC 28315For SaleMLS ID #100576699, Karen I Reese-May, Carolina Property Sales. Hive MLS
- $425,0004 bd3 ba2.4k sqft1105 Whitney Drive, Aberdeen, NC 28315For SaleMLS ID #100601751, Karly Carque, Berkshire Hathaway HS Pinehurst Realty Group/PH. Hive MLS
- $415,0004 bd3 ba2.4k sqft815 Paul Mccain Road, Aberdeen, NC 28315For SaleMLS ID #100587756, Anja Richardson, Coldwell Banker Advantage-Southern Pines. Hive MLS
- $290,0003 bd2 ba1.1k sqft110 Kensington Way, Aberdeen, NC 28315For SaleMLS ID #100563386, Blake Webb, Taproot Realty Group LLC. Hive MLS
- $350,0003 bd3 ba2.1k sqft2430 Hoffman Road, Jackson Springs, NC 27281For SaleMLS ID #100609598, Kyle Rank, Mark Spain Real Estate. Hive MLS
- $345,0003 bd2 ba1.5k sqft215 S Grape Street, Pinebluff, NC 28373For SaleMLS ID #100604073, Christine Martin, Redfin Corporation. Hive MLS
- $314,6783 bd3 ba1.4k sqft645 S Gaines Street, Southern Pines, NC 28387For SaleMLS ID #100586732, Callie Bates, Everything Pines Partners Sanford. Hive MLS
- $425,0004 bd3 ba2.5k sqft1316 Devonshire Trail, Aberdeen, NC 28315For SaleMLS ID #100571338, Amy Stephenson, Everything Pines Partners Sanford. Hive MLS
- $335,0003 bd3 ba1.5k sqft935 W Illinois Avenue, Southern Pines, NC 28387For SaleMLS ID #100596190, Pablo Palacio, HRP Realty, LLC. Hive MLS
- $309,0003 bd3 ba1.4k sqft107 Cypress Circle, Southern Pines, NC 28387For SaleMLS ID #100604298, Jamie Marie Walker, Keller Williams Pinehurst. Hive MLS
- $285,0002 bd2 ba1.2k sqft110 Park Avenue, Pinebluff, NC 28373New ConstructionMLS ID #100608184, Blake Altman, Keller Williams Pinehurst. Hive MLS
- $469,0004 bd3 ba2.5k sqft205 Telluride Court, Aberdeen, NC 28315New ConstructionMLS ID #100602218, Justin Mace, Carolina Property Sales. Hive MLS
- $285,0002 bd2 ba1.2k sqft122 Park Avenue, Pinebluff, NC 28373New ConstructionMLS ID #100608197, Blake Altman, Keller Williams Pinehurst. Hive MLS
- $389,0003 bd3 ba1.6k sqft820 Lighthorse Circle, Aberdeen, NC 28315For SaleMLS ID #100600740, Kristi Snyder, Everything Pines Partners LLC. Hive MLS
