Where character meets thoughtful renovation in Pinebluff. Step inside this charming Pinebluff home and you'll find a cozy, thoughtful space that blends modern finishes with the character of an older home. The welcoming front porch, wood ceiling, and French-door entry create an inviting first impression. The spacious great room features engineered hardwood floors and stained wood beams, while the updated kitchen offers quartz countertops, soft-close all-wood cabinetry, and a comfortable dining area. A large laundry closet is conveniently located just off the dining area.
The owner's suite offers an oversized sitting area, two closets, and a private owner's bath. Two additional bedrooms and a second full bathroom provide flexible space for family, guests, an office, or hobbies. One bedroom features a beautiful accent wall made from reclaimed wood salvaged from the original home, a unique detail that connects the home's history to its renovation.
Outside, the private backyard provides an open-air patio and firepit area, creating a cozy spot to enjoy a quiet evening or gather with friends. This is a home that makes the most of its footprint, combining comfortable living spaces, practical updates, and distinctive character. If you're looking for something with more personality than a typical cookie-cutter home, this one is worth seeing in person.
For sale
$345,000
215 S Grape Street, Pinebluff, NC 28373
3beds
1,505sqft
Single Family Residence
Built in 1920
9,583 Square Feet Lot
$337,900 Zestimate®
$229/sqft
$-- HOA
What's special
Welcoming front porchWood ceilingEngineered hardwood floorsOpen-air patioPrivate backyardComfortable living spacesLarge laundry closet
- 2 days
- 85
- 12
Zillow last checked:
Listing updated:
Listed by:
Christine Martin 919-816-5981,
Redfin Corporation
Source: Hive MLS,MLS#: 100604073 Originating MLS: Mid Carolina Regional MLS
Originating MLS: Mid Carolina Regional MLSFacts & features
Interior
Bedrooms & bathrooms
- Bedrooms: 3
- Bathrooms: 2
- Full bathrooms: 2
Rooms
- Room types: Master Bedroom, Bedroom 2, Bedroom 3, Living Room, Laundry
Primary bedroom
- Level: Main
Bedroom 2
- Level: Main
Bedroom 3
- Level: Main
Kitchen
- Level: Main
Laundry
- Level: Main
Living room
- Level: Main
Heating
- Electric, Heat Pump
Cooling
- Central Air
Appliances
- Included: Built-In Microwave, Dishwasher, Electric Range
- Laundry: Laundry Closet
Features
- Vaulted Ceiling(s), High Ceilings, Kitchen Island, Walk-in Shower, Eat-in Kitchen
- Flooring: Tile, Wood
- Basement: None
- Has fireplace: No
Interior area
- Total structure area: 1,505
- Total interior livable area: 1,505 sqft
Property
Parking
- Parking features: Off Street
Features
- Levels: One
- Patio & porch: Open, Covered, Patio, Front Porch
- Exterior features: None
- Fencing: None
- Has view: Yes
- View description: See Remarks
- Frontage type: See Remarks
Lot
- Size: 9,583 Square Feet
- Dimensions: 115.5 x 105 x 65.75 x 112.2
Details
- Parcel number: 00047012
- Zoning: R-15
- Special conditions: Standard
Construction
Type & style
- Home type: SingleFamily
- Property subtype: Single Family Residence
Materials
- Wood Siding, Wood Frame
- Foundation: Crawl Space
- Roof: Shingle
Condition
- New construction: No
- Year built: 1920
Utilities & green energy
- Sewer: Septic Tank
- Water: Public
- Utilities for property: Water Available
Community & HOA
Community
- Security: Smoke Detector(s)
- Subdivision: Not In Subdivision
HOA
- Has HOA: No
- Amenities included: None
Location
- Region: Pinebluff
Financial & listing details
- Price per square foot: $229/sqft
- Tax assessed value: $264,400
- Annual tax amount: $1,976
- Date on market: 9/17/2026
- Cumulative days on market: 2 days
- Listing agreement: Exclusive Right To Sell
- Listing terms: Cash,Conventional,FHA,VA Loan
- Road surface type: Paved
Estimated market value
$337,900
$321,000 - $355,000
$1,849/mo
Price history
| Date | Event | Price |
|---|---|---|
| 9/17/2026 | Listed for sale | $345,000+9.5%$229/sqft |
Source:  Hive MLS #100604073 Report a problem Hive MLS #100604073 Report a problem | ||
| 2/10/2022 | Sold | $315,000+5%$209/sqft |
Source: Hive MLS #100305895 Report a problem | ||
| 1/4/2022 | Pending sale | $300,000$199/sqft |
Source: Hive MLS #100305895 Report a problem | ||
| 12/28/2021 | Listed for sale | $300,000+1566.7%$199/sqft |
Source: Hive MLS #100305895 Report a problem | ||
| 6/1/2021 | Sold | $18,000$12/sqft |
Source: Hive MLS #206332 Report a problem | ||
Public tax history
| Year | Property taxes | Tax assessment |
|---|---|---|
| 2024 | $919 -5.4% | $264,400 |
| 2023 | $972 +26.9% | $264,400 +19.1% |
| 2022 | $766 +70.2% | $222,060 +171.4% |
| 2021 | $450 | $81,810 |
| 2020 | $450 | $81,810 |
| 2019 | $450 | $81,810 +30.8% |
| 2018 | $450 +45.3% | $62,550 |
| 2017 | $310 | $62,550 |
| 2015 | $310 +2.1% | $62,550 +1.1% |
| 2014 | $303 +1.1% | $61,870 |
| 2013 | $300 | $61,870 |
| 2012 | -- | $61,870 |
| 2011 | -- | $61,870 |
| 2010 | -- | $61,870 |
| 2009 | -- | $61,870 |
| 2008 | -- | $61,870 |
| 2007 | -- | $61,870 +20% |
| 2005 | -- | $51,550 |
| 2004 | -- | $51,550 |
| 2003 | -- | $51,550 |
Find assessor info on the county website
Monthly payment
Est. payment
Payment breakdown
Explore the cost of this home by adjusting the details. Changes won't be saved.Climate risks
Neighborhood: 28373
Nearby schools
Schools provided by the listing agent
- Elementary: Aberdeeen Elementary
- Middle: Southern Middle
- High: Pinecrest High
Source: Hive MLS. This data may not be complete. We recommend contacting the local school district to confirm school assignments for this home.
Similar homes
- $315,0002 bd2 ba1.5k sqft215 E Baltimore Avenue, Pinebluff, NC 28373For Sale
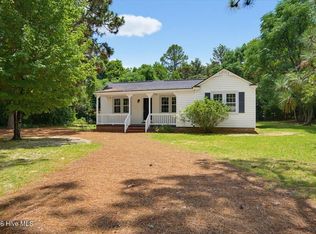
 MLS ID #100590606, Pam S Hill, Elite Properties & Services. Hive MLS
 - $425,0003 bd3 ba2.2k sqft565 E Philadelphia Ave, Pinebluff, NC 28373For Sale By Owner

- $334,9003 bd3 ba1.6k sqft115 Ashleigh Boulevard, Aberdeen, NC 28315For Sale
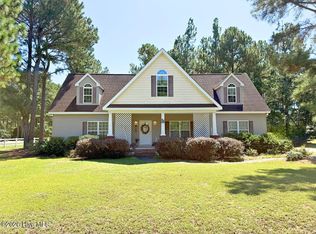 MLS ID #100602582, Craig Tribus, Beycome Brokerage Realty LLC. Hive MLS
 - $342,9003 bd2 ba1.5k sqft350 Libby Lane, Pinebluff, NC 28373New Construction
 MLS ID #100601593, Kat Tapia, Fathom Realty NC. Hive MLS
 - $324,9003 bd2 ba1.4k sqft340 Libby Lane, Pinebluff, NC 28373New ConstructionMLS ID #100601568, Kat Tapia, Fathom Realty NC. Hive MLS
- $244,0003 bd2 ba1.4k sqft505 Addor Rd, Pinebluff, NC 28373For Sale
 MLS ID #1231667, Kathy Shaffer. Triad MLS
 - $314,9003 bd2 ba1.3k sqft360 Libby Lane, Pinebluff, NC 28373New ConstructionMLS ID #100601601, Kat Tapia, Fathom Realty NC. Hive MLS
- $314,9003 bd2 ba1.3k sqft310 Libby Lane, Pinebluff, NC 28373New ConstructionMLS ID #100571830, Kat Tapia, Fathom Realty NC. Hive MLS
- $310,0003 bd2 ba1.3k sqft1708 N Poplar Street, Aberdeen, NC 28315For SaleMLS ID #100603490, Meese Property Group, Meese Property Group, LLC. Hive MLS
- $350,0004 bd3 ba2k sqft1919 Sweetfern Place, Aberdeen, NC 28315For SaleMLS ID #100600778, Angela Rooney, Freedom Realty of NC, LLC. Hive MLS
- $324,5003 bd2 ba1.3k sqft612 Seymour Street, Aberdeen, NC 28315For SaleMLS ID #100593666, Victoria Riddle, Fore Properties. Hive MLS
- $325,0003 bd2 ba1.8k sqft108 Pee Dee Road, Aberdeen, NC 28315For SaleMLS ID #100601893, Sarah Eichel, Fore Properties. Hive MLS
- $365,0003 bd2 ba1.9k sqft110 Campbell Street, Aberdeen, NC 28315For SaleMLS ID #100600913, Allison Wunsch, Everything Pines Partners LLC. Hive MLS
- $388,9504 bd3 ba1.9k sqft151 Merle Road, Pinebluff, NC 28373New ConstructionMLS ID #100549994, Kat Tapia, Fathom Realty NC. Hive MLS
- $315,0003 bd3 ba1.7k sqft133 Star Court, Aberdeen, NC 28315For SaleMLS ID #100591089, Wendy Ehlers, Everything Pines Partners LLC. Hive MLS
- $355,0003 bd2 ba1.6k sqft107 Michael Lane, Aberdeen, NC 28315For SaleMLS ID #100583712, Kyle Rank, Mark Spain Real Estate. Hive MLS
- $379,9993 bd2 ba1.7k sqft159 Laurel Oak Lane, Pinebluff, NC 28373New ConstructionMLS ID #100589431, Lauren Furr, Coldwell Banker Advantage-Fayetteville. Hive MLS
- $385,0004 bd3 ba2k sqft4205 Irwin Drive, Aberdeen, NC 28315For SaleMLS ID #100600950, Lisa Murphy, Everything Pines Partners LLC. Hive MLS
