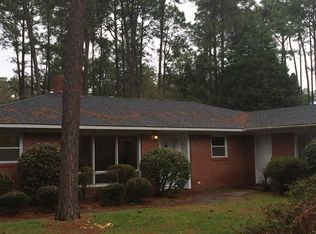
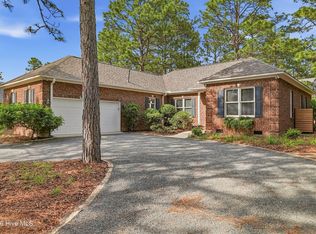
BACK ON THE MARKET -- NO FAULT OF THE SELLER. Seller has had many professional inspections, including a home inspection HVAC and plumbing. All inspection reports are available to interested buyers upon request, offering added transparency and peace of mind. Welcome home to this stunning, completely renovated ranch-style home nestled in the heart of the Golf Capital of the South!Conveniently located just minutes from Southern Pines, Pinehurst, and Aberdeen, this property offers the perfect blend of style, convenience, and charm.
Situated on a spacious half-acre lot, this beautifully renovated 3-bedroom, 2-bathroom home is truly a showstopper. From the moment you step inside, you'll be impressed by the thoughtful updates, elegant finishes, and fresh, modern feel throughout. The possibilities are endless with this incredible home--it's truly a blank canvas ready for you to make it your own!
Major updates include a brand-new roof, HVAC system, hot water heater, and appliances. Most of the home's windows have also been replaced, and you'll find beautiful luxury vinyl flooring throughout, with no carpet.
The laundry room/mudroom is both stylish and functional, featuring new cabinets and a convenient folding station, providing the perfect combination of storage and convenience.
Outside, you'll find a detached carport and workshop, offering plenty of space for parking, hobbies, storage, or your next big project. The property also features two entrances and a spacious circular driveway, making access and parking a breeze.
Beautiful finishes, major upgrades, an incredible lot, and an unbeatable location--it's safe to say this one checks all the boxes. Come see why this gorgeous home is ready to be your next chapter!
For sale
$420,000
4604 Airport Road, Pinehurst, NC 28374
3beds
1,749sqft
Single Family Residence
Built in 1956
0.53 Acres Lot
$-- Zestimate®
$240/sqft
$-- HOA
What's special
Fresh modern feel throughoutElegant finishesDetached carportTwo entrancesSpacious half-acre lotThoughtful updatesIncredible lot
- 46 days
- 735
- 69
Zillow last checked:
Listing updated:
Listed by:
Mariah Oxendine 910-722-6549,
Keller Williams Pinehurst
Source: Hive MLS,MLS#: 100596745 Originating MLS: Mid Carolina Regional MLS
Originating MLS: Mid Carolina Regional MLSFacts & features
Interior
Bedrooms & bathrooms
- Bedrooms: 3
- Bathrooms: 2
- Full bathrooms: 2
Rooms
- Room types: Living Room, Master Bedroom, Bedroom 1, Bedroom 2, Dining Room, Den, Bathroom 1, Bathroom 2
Primary bedroom
- Level: Main
Bedroom 1
- Level: Main
Bedroom 2
- Level: Main
Bathroom 1
- Level: Main
Bathroom 2
- Level: Main
Den
- Level: Main
Dining room
- Level: Main
Kitchen
- Level: Main
Living room
- Level: Main
Heating
- Fireplace(s), Electric, Forced Air
Cooling
- Central Air, Ceiling Fan(s)
Appliances
- Included: Electric Oven, Electric Cooktop, Built-In Microwave, Refrigerator, Dishwasher
- Laundry: Dryer Hookup, Washer Hookup, Laundry Room
Features
- Walk-in Closet(s), Mud Room, Ceiling Fan(s), Walk-in Shower, Walk-In Closet(s)
- Flooring: LVT/LVP, Tile
- Basement: Crawl Space
- Attic: Pull Down Stairs,Storage
- Number of fireplaces: 1
Interior area
- Total structure area: 1,749
- Total interior livable area: 1,749 sqft
Property
Parking
- Total spaces: 1
- Parking features: Workshop in Garage, Circular Driveway, Detached, Additional Parking, Gravel, Detached Carport
- Carport spaces: 1
- Has uncovered spaces: Yes
Features
- Levels: One
- Patio & porch: Screened, Rear Porch
- Pool features: None
- Fencing: None
- Has view: Yes
- View description: See Remarks
- Waterfront features: None
- Frontage type: See Remarks
Lot
- Size: 0.53 Acres
- Dimensions: 130 x 216.92 x 153.41 x 130
- Features: Level, Landscaped
Details
- Additional structures: Workshop
- Parcel number: 00025682
- Zoning: R20
- Special conditions: Standard
Construction
Type & style
- Home type: SingleFamily
- Property subtype: Single Family Residence
Materials
- Brick, Wood Frame
- Foundation: Crawl Space
- Roof: Architectural Shingle
Condition
- New construction: No
- Year built: 1956
Utilities & green energy
- Sewer: Septic Tank
- Water: County Water
- Utilities for property: Water Connected
Community & HOA
Community
- Subdivision: Not In Subdivision
HOA
- Has HOA: No
Location
- Region: Pinehurst
Financial & listing details
- Price per square foot: $240/sqft
- Tax assessed value: $215,810
- Annual tax amount: $1,235
- Date on market: 9/10/2026
- Cumulative days on market: 46 days
- Listing agreement: Exclusive Right To Sell
- Listing terms: Cash,Conventional,FHA,USDA Loan,VA Loan
- Road surface type: Paved
Estimated market value
Not available
Estimated sales range
Not available
$2,077/mo
Price history
| Date | Event | Price |
|---|---|---|
| 9/10/2026 | Listed for sale | $420,000$240/sqft |
Source:  Hive MLS #100596745 Report a problem Hive MLS #100596745 Report a problem | ||
| 9/2/2026 | Contingent | $420,000$240/sqft |
Source: Hive MLS #100596745 Report a problem | ||
| 8/20/2026 | Listed for sale | $420,000+68%$240/sqft |
Source: Hive MLS #100596745 Report a problem | ||
| 2/4/2026 | Sold | $250,000+0%$143/sqft |
Source: Public Record Report a problem | ||
| 1/11/2026 | Pending sale | $249,900$143/sqft |
Source: Owner Report a problem | ||
| 12/11/2025 | Listed for sale | $249,900$143/sqft |
Source: Owner Report a problem | ||
Public tax history
| Year | Property taxes | Tax assessment |
|---|---|---|
| 2024 | -- | $215,810 |
| 2023 | $1,289 +20% | $215,810 +31.4% |
| 2022 | $1,074 -3.5% | $164,260 +27.7% |
| 2021 | $1,113 +1.8% | $128,660 |
| 2020 | $1,094 +38.2% | $128,660 |
| 2019 | $791 -27.7% | $128,660 -4.1% |
| 2018 | $1,094 +3.2% | $134,140 |
| 2017 | $1,060 | $134,140 |
| 2015 | $1,060 +1.9% | $134,140 +10.7% |
| 2014 | $1,040 +12.2% | $121,160 |
| 2013 | $927 | $121,160 |
| 2012 | -- | $121,160 |
| 2011 | -- | $121,160 |
| 2010 | -- | $121,160 |
| 2009 | -- | $121,160 |
| 2008 | -- | $121,160 |
| 2007 | -- | $121,160 +21.2% |
| 2005 | -- | $99,980 |
| 2004 | -- | $99,980 |
| 2003 | -- | $99,980 |
Find assessor info on the county website
Monthly payment
Est. payment
Payment breakdown
Explore the cost of this home by adjusting the details. Changes won't be saved.Climate risks
Neighborhood: 28374
Nearby schools
Schools provided by the listing agent
- Elementary: Southern Pines Elementary
- Middle: Southern Middle
- High: Pinecrest High
Source: Hive MLS. This data may not be complete. We recommend contacting the local school district to confirm school assignments for this home.

Similar homes
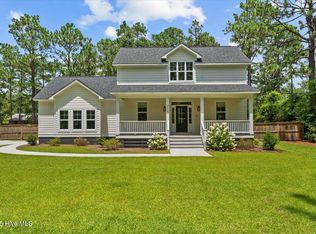
- $425,0003 bd3 ba2.1k sqft965 Monticello Drive, Pinehurst, NC 28374For Sale
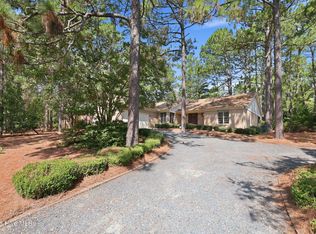
 MLS ID #100598758, Stephaine D Savage, NorthGroup. Hive MLS
 - $410,0002 bd2 ba1.6k sqft360 Pinehurst Trace Drive, Pinehurst, NC 28374For Sale
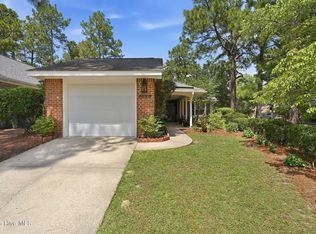 MLS ID #100600944, Doni Crowell, RE/MAX Choice. Hive MLS
 - $429,0003 bd2 ba2k sqft7 Riviera Drive, Pinehurst, NC 28374For Sale
 MLS ID #100579278, Bethany Jackson, Keller Williams Pinehurst. Hive MLS
 - $429,0003 bd4 ba2.1k sqft1150 Morganton Road, Pinehurst, NC 28374For Sale
 MLS ID #100582571, Alison Isenhart, Everything Pines Partners LLC. Hive MLS
 - $429,0003 bd2 ba2k sqft7 Shamrock Way, Pinehurst, NC 28374For SaleMLS ID #100581468, Ashley Leeah, Carolina Property Sales. Hive MLS
- $399,9003 bd2 ba1.8k sqft2 Ash Court, Pinehurst, NC 28374For SaleMLS ID #100579261, Kelly Ward, Keller Williams Pinehurst. Hive MLS
- $369,0003 bd3 ba1.8k sqft5 Halter Place, Pinehurst, NC 28374For SaleMLS ID #100570148, Nicholas Huscroft, Chosen Realty of NC. Hive MLS
- $459,0003 bd2 ba2.1k sqft1320 Burning Tree Road, Pinehurst, NC 28374For SaleMLS ID #100588260, Sandy Stewart, Sandhill Realty. Hive MLS
- $479,9993 bd2 ba2k sqft190 Canter Lane, Pinehurst, NC 28374For SaleMLS ID #100587204, Tena Martin, Berkshire Hathaway HS Pinehurst Realty Group/PH. Hive MLS
- $465,0003 bd3 ba2.3k sqft190 Diamondhead Drive S, Pinehurst, NC 28374For SaleMLS ID #100591790, Meese Property Group, Meese Property Group, LLC. Hive MLS
- $300,0003 bd2 ba1.4k sqft100 Sawmill Road E, Pinehurst, NC 28374For SaleMLS ID #100594462, Debby L Currier, Sandhill Realty/Aberdeen. Hive MLS
- $480,0004 bd3 ba2.2k sqft264 Juniper Creek Boulevard, Pinehurst, NC 28374For SaleMLS ID #100567293, Samantha L Cole, La Belle Vie Realty. Hive MLS
- $440,0003 bd3 ba2.3k sqft48 Martin Drive, Whispering Pines, NC 28327For SaleMLS ID #100594964, Kristina Webster, Pineland Property Group LLC. Hive MLS
- $364,9002 bd2 ba1.3k sqft280 Barton Hills Court, Pinehurst, NC 28374For SaleMLS ID #100593336, Andrea Balkcom, RE/MAX Choice. Hive MLS
- $535,0005 bd4 ba2.3k sqft8 Asheville Way, Pinehurst, NC 28374For SaleMLS ID #100593044, Tracy Gibson, Pines Sotheby's International Realty. Hive MLS
- $585,0004 bd3 ba2.2k sqft29 Minikahada Trail, Pinehurst, NC 28374For SaleMLS ID #100600984, Meredith Rains, Keller Williams Realty-Fayetteville. Hive MLS
- $389,9003 bd4 ba2.4k sqft122 Forest Drive, Aberdeen, NC 28315For SaleMLS ID #100576699, Karen I Reese-May, Carolina Property Sales. Hive MLS
- $365,0003 bd2 ba1.9k sqft110 Campbell Street, Aberdeen, NC 28315For SaleMLS ID #100600913, Allison Wunsch, Everything Pines Partners LLC. Hive MLS
- $427,5004 bd3 ba2.3k sqft601 Bethesda Avenue, Aberdeen, NC 28315For SaleMLS ID #100576398, Justin Mace, Carolina Property Sales. Hive MLS
- $416,0003 bd3 ba2k sqft16 Ridge Road, Jackson Springs, NC 27281For SaleMLS ID #100580549, DK Real Estate Group, Keller Williams Pinehurst. Hive MLS
