Welcome home to 48 Martin Drive!
Seller is willing to entertain seller financing with an acceptable offer!
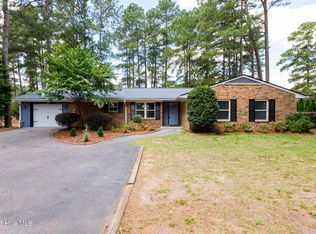
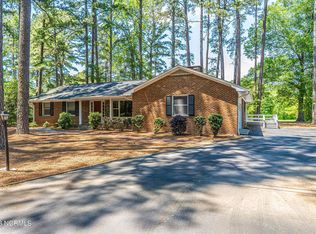
Located in the heart of desirable Whispering Pines, this charming all-brick 3-bedroom, 3-bath ranch home offers over 2,300 square feet of comfortable living space on a beautiful 0.5+ acre lot, overlooking the Woods golf course!
Freshly painted throughout and featuring brand-new LVP flooring across the home, this property is truly move-in ready and waiting for its new owners to make it their own. The classic brick exterior offers timeless appeal, while the spacious lot provides plenty of room to enjoy the peaceful surroundings from inside or from the three season Carolina room.
Enjoy the best of the Sandhills with nearby lakes, parks, golf, and recreation, all while being just minutes from the shopping, dining, and charm of downtown Southern Pines and Pinehurst, with convenient proximity to Fort Bragg.
Whether you're looking for your next home, a place to entertain, or a peaceful retreat in the Sandhills, this one is ready to welcome you home!
Some photos have been virtually staged.
For sale
$440,000
48 Martin Drive, Whispering Pines, NC 28327
3beds
2,368sqft
Single Family Residence
Built in 1978
0.58 Acres Lot
$430,400 Zestimate®
$186/sqft
$-- HOA
What's special
Freshly painted throughoutThree season carolina room
- 93 days
- 423
- 37
Zillow last checked:
Listing updated:
Listed by:
Kristina Webster 910-690-3077,
Pineland Property Group LLC
Source: Hive MLS,MLS#: 100594964 Originating MLS: Mid Carolina Regional MLS
Facts & features
Interior
Bedrooms & bathrooms
- Bedrooms: 3
- Bathrooms: 3
- Full bathrooms: 2
- 1/2 bathrooms: 1
Rooms
- Room types: Master Bedroom, Living Room, Dining Room, Bedroom 2, Bedroom 3, Laundry, Other, Utility Room
Primary bedroom
- Level: Main
- Dimensions: 19.5 x 16.5
Bedroom 2
- Level: Main
- Dimensions: 18 x 16
Bedroom 3
- Level: Main
- Dimensions: 16.4 x 17
Dining room
- Level: Main
- Dimensions: 15.8 x 12
Kitchen
- Level: Main
- Dimensions: 15.5 x 11.6
Laundry
- Level: Main
- Dimensions: 10.4 x 9
Living room
- Level: Main
- Dimensions: 18 x 13
Other
- Description: Garage
- Level: Main
- Dimensions: 22.3 x 22
Other
- Description: Foyer
- Level: Main
- Dimensions: 9.1 x 5.6
Other
- Description: 3 Season Porch
- Level: Main
- Dimensions: 23.8 x 10.6
Utility room
- Level: Main
- Dimensions: 16.9 x 5.5
Heating
- Heat Pump, Electric, Forced Air
Cooling
- Central Air, Heat Pump
Appliances
- Included: Electric Oven, Electric Cooktop, Washer, Refrigerator, Dryer, Dishwasher
- Laundry: Dryer Hookup, Washer Hookup, Laundry Room
Features
- Master Downstairs, Walk-in Closet(s), Entrance Foyer, Ceiling Fan(s), Pantry, Walk-in Shower, Gas Log, Walk-In Closet(s)
- Flooring: LVT/LVP, Tile
- Basement: None
- Number of fireplaces: 1
- Fireplace features: Gas Log
Interior area
- Total structure area: 2,368
- Total interior livable area: 2,368 sqft
Property
Parking
- Total spaces: 2
- Parking features: Garage Faces Front, Circular Driveway, Asphalt, Garage Door Opener, Off Street, On Site, Paved
- Attached garage spaces: 2
- Has uncovered spaces: Yes
Features
- Levels: One
- Patio & porch: Enclosed, Porch, Screened
- Exterior features: None
- Fencing: None
- Has view: Yes
- View description: Golf Course
- Frontage type: Golf Course
Lot
- Size: 0.58 Acres
- Dimensions: 120.58 x 230.30 x 111.34 x 200
- Features: Interior Lot, On Golf Course
Details
- Parcel number: 00030917
- Zoning: RM
- Special conditions: Standard
Construction
Type & style
- Home type: SingleFamily
- Property subtype: Single Family Residence
Materials
- Brick, Wood Frame
- Foundation: Crawl Space
- Roof: Architectural Shingle,Shingle,Composition
Condition
- New construction: No
- Year built: 1978
Utilities & green energy
- Sewer: Septic Tank
- Water: Public
- Utilities for property: Water Connected
Community & HOA
Community
- Security: Smoke Detector(s)
- Subdivision: Whispering Pines
HOA
- Has HOA: No
- Amenities included: None
Location
- Region: Whispering Pines
Financial & listing details
- Price per square foot: $186/sqft
- Tax assessed value: $371,540
- Annual tax amount: $2,480
- Date on market: 8/8/2026
- Cumulative days on market: 94 days
- Listing agreement: Exclusive Right To Sell
- Listing terms: Cash,Conventional,FHA,VA Loan
- Road surface type: Paved
Estimated market value
$430,400
$409,000 - $452,000
$2,481/mo
Price history
| Date | Event | Price |
|---|---|---|
| 8/8/2026 | Listed for sale | $440,000+46.7%$186/sqft |
Source:  Hive MLS #100594964 Report a problem | ||
| 5/7/2026 | Sold | $300,000-22.1%$127/sqft |
Source: Public Record Report a problem | ||
| 2/20/2026 | Listed for sale | $385,000$163/sqft |
Source: Hive MLS #100530279 Report a problem | ||
| 1/30/2026 | Contingent | $385,000$163/sqft |
Source: Hive MLS #100530279 Report a problem | ||
| 12/2/2025 | Price change | $385,000-3.5%$163/sqft |
Source: Hive MLS #100530279 Report a problem | ||
| 9/27/2025 | Price change | $399,000-6.1%$168/sqft |
Source: Hive MLS #100530279 Report a problem | ||
| 9/13/2025 | Listed for sale | $425,000+34.9%$179/sqft |
Source: Hive MLS #100530279 Report a problem | ||
| 9/2/2025 | Sold | $315,000$133/sqft |
Source: Public Record Report a problem | ||
Public tax history
| Year | Property taxes | Tax assessment |
|---|---|---|
| 2024 | $2,480 -2.9% | $371,540 |
| 2023 | $2,554 +8.7% | $371,540 +23.2% |
| 2022 | $2,349 -2.5% | $301,620 +27.8% |
| 2021 | $2,408 +5.2% | $236,100 |
| 2020 | $2,290 +5.4% | $236,100 |
| 2019 | $2,172 | $236,100 +4.9% |
| 2018 | $2,172 +11.6% | $225,090 |
| 2017 | $1,947 | $225,090 |
| 2015 | $1,947 +1.2% | $225,090 +5.2% |
| 2014 | $1,925 +5.2% | $213,940 |
| 2013 | $1,829 | $213,940 |
| 2012 | -- | $213,940 |
| 2011 | -- | $213,940 |
| 2010 | -- | $213,940 |
| 2009 | -- | $213,940 |
| 2008 | -- | $213,940 |
| 2007 | -- | $213,940 +16.5% |
| 2005 | -- | $183,570 |
| 2004 | -- | $183,570 |
| 2003 | -- | $183,570 |
Find assessor info on the county website
Monthly payment
Est. payment
Payment breakdown
Explore the cost of this home by adjusting the details. Changes won't be saved.Climate risks
Neighborhood: 28327
Nearby schools
Schools provided by the listing agent
- Elementary: McDeeds Creek Elementary
- Middle: Crain's Creek Middle
- High: Union Pines
Source: Hive MLS. This data may not be complete. We recommend contacting the local school district to confirm school assignments for this home.

Similar homes
- $479,9003 bd2 ba1.7k sqft3516 Niagara Carthage Road, Carthage, NC 28327For Sale
 MLS ID #100586263, David M. Sattelmeyer, Century 21 The Realty Group. Hive MLS
- $399,0003 bd3 ba2k sqft4 Fairway Ln, Whispering Pines, NC 28327For Sale
 NextHome
- $575,0003 bd3 ba2.5k sqft12 Lavender Drive, Whispering Pines, NC 28327For Sale
 MLS ID #100576305, Timothy J Venjohn, Rhodes and Co LLC. Hive MLS
- $569,9003 bd2 ba1.7k sqft22 Pine Lake Drive, Whispering Pines, NC 28327For Sale
 MLS ID #100593115, Kati Horvath, LPT Realty. Hive MLS
- $599,0003 bd3 ba2.9k sqft19 Highland Drive, Whispering Pines, NC 28327For SaleMLS ID #100603036, Meese Property Group, Meese Property Group, LLC. Hive MLS
- $550,0003 bd2 ba2.5k sqft33 Shadow Lane, Whispering Pines, NC 28327For SaleMLS ID #100580419, Rebecca Cummings, Sandhill Realty. Hive MLS
- $479,9003 bd2 ba1.9k sqft3 Saint Andrews Place, Pinehurst, NC 28374For SaleMLS ID #100615127, Jordan H Breasseale, eXp Realty. Hive MLS
- $500,0003 bd2 ba2.1k sqft300 Midlothian Drive, Southern Pines, NC 28387For SaleMLS ID #100603670, Beverly Gentry, Coldwell Banker Advantage-Southern Pines. Hive MLS
- $424,0003 bd3 ba2.1k sqft965 Monticello Drive, Pinehurst, NC 28374For SaleMLS ID #100598758, Stephaine D Savage, NorthGroup. Hive MLS
- $424,0003 bd2 ba2k sqft7 Riviera Drive, Pinehurst, NC 28374For SaleMLS ID #100579278, Bethany Jackson, Keller Williams Pinehurst. Hive MLS
- $449,0003 bd3 ba1.9k sqft426 W Illinois Avenue, Southern Pines, NC 28387For SaleMLS ID #100614579, Elena Potts, Old Glory Realty LLC. Hive MLS
- $429,9003 bd3 ba1.8k sqft312 Edinboro Drive, Southern Pines, NC 28387For SaleMLS ID #100562140, David M. Sattelmeyer, Century 21 The Realty Group. Hive MLS
- $390,0003 bd2 ba1.7k sqft4604 Airport Road, Pinehurst, NC 28374For SaleMLS ID #100596745, Mariah Oxendine, Keller Williams Pinehurst. Hive MLS
- $475,0004 bd3 ba2.3k sqft505 Elk Road, Southern Pines, NC 28387For SaleMLS ID #100608989, Kristen Moracco, Compass Carolinas LLC. Hive MLS
- $434,0003 bd3 ba2.3k sqft247 Longleaf Drive, Seven Lakes, NC 27376For SaleMLS ID #100612261, Coronado Realty Team, Keller Williams Pinehurst. Hive MLS
- $570,0004 bd3 ba3.2k sqft525 Daylily Court, Carthage, NC 28327For SaleMLS ID #100606065, Alexis F. Hansen, The Pines Collective, LLC. Hive MLS
- $427,5004 bd3 ba2.3k sqft601 Bethesda Avenue, Aberdeen, NC 28315For SaleMLS ID #100576398, Justin Mace, Carolina Property Sales. Hive MLS
- $520,0003 bd3 ba2.5k sqft103 Steeplechase Way, Southern Pines, NC 28387For SaleMLS ID #100603425, Christine Martin, Redfin Corporation. Hive MLS
- $450,0003 bd2 ba2.2k sqft120 Oxford Court, Seven Lakes, NC 27376For SaleMLS ID #100608961, Shannon A Stites, Keller Williams Pinehurst. Hive MLS
- $459,0003 bd2 ba2.3k sqft200 Devonshire Avenue W, Seven Lakes, NC 27376For SaleMLS ID #100584077, Sarah Casey, eXp Realty. Hive MLS
