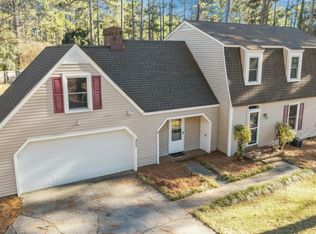
Check out this eye pleasing renovation! Convenient to downtown Southern Pines, Fort Bragg, and Weymouth Woods/Sandhurst Park. Tons of new features: roof, windows, flooring, paint, back door, fixtures, kitchen, and the bathrooms! Lot of modern unique fixtures through out with tons of recessed lighting too. Wood stained beams in the house and outside too. Beautiful wood grain LVP flooring, granite counters, SS appliances, pantry, breakfast nook, bay window, and subway tile backsplash in the new kitchen! Attractive vanities in the 2 1/2 bathrooms. Owner's suite comes with two sinks in the vanity and a WIC. Wood burning fireplace in the living room. Side entry two car garage. Screened in porch overlooks the fenced in back yard with a brick patio and storage shed. You have to see this house in person to really appreciate it!
For sale
Price cut: $5K (6/23)
$474,900
312 Edinboro Drive, Southern Pines, NC 28387
3beds
1,805sqft
:
Get pre-qualified$2,708/mo
Single Family Residence
Built in 1986
0.74 Acres Lot
$469,300 Zestimate®
$263/sqft
$4/mo HOA
What's special
Modern unique fixturesRecessed lightingBrick patioBreakfast nookGranite countersScreened in porchSs appliances
- 130 days |
- 376 |
- 16 |
Zillow last checked:
Listing updated:
Listed by:
David M. Sattelmeyer 910-723-8888,
Century 21 The Realty Group
Source: Hive MLS,MLS#: 100562140 Originating MLS: Mid Carolina Regional MLS
Originating MLS: Mid Carolina Regional MLSFacts & features
Interior
Bedrooms & bathrooms
- Bedrooms: 3
- Bathrooms: 3
- Full bathrooms: 2
- 1/2 bathrooms: 1
Rooms
- Room types: Master Bedroom, Bedroom 2, Bedroom 3, Living Room, Dining Room, Laundry
Primary bedroom
- Level: Second
Bedroom 2
- Level: Second
Bedroom 3
- Level: Second
Dining room
- Level: First
Kitchen
- Level: First
Living room
- Level: First
Heating
- Electric, Heat Pump
Cooling
- Central Air
Appliances
- Included: Refrigerator, Dishwasher, Electric Range
- Laundry: Dryer Hookup, Washer Hookup
Features
- Walk-in Closet(s), Entrance Foyer, Ceiling Fan(s), Pantry, Blinds/Shades, Walk-In Closet(s)
- Flooring: LVT/LVP, Carpet
- Basement: None
Interior area
- Total structure area: 1,805
- Total interior livable area: 1,805 sqft
Property
Parking
- Total spaces: 2
- Parking features: Garage Faces Side, Attached, Garage
- Attached garage spaces: 2
Features
- Levels: Two
- Patio & porch: Patio, Screened
- Fencing: Back Yard
- Has view: Yes
- View description: See Remarks
- Frontage type: See Remarks
Lot
- Size: 0.74 Acres
Details
- Additional structures: Shed(s)
- Parcel number: 00050527
- Zoning: RS-2
- Special conditions: Standard
Construction
Type & style
- Home type: SingleFamily
- Property subtype: Single Family Residence
Materials
- Vinyl Siding, Wood Frame
- Foundation: Crawl Space
- Roof: Shingle
Condition
- New construction: No
- Year built: 1986
Utilities & green energy
- Sewer: Septic Tank
- Water: Public
- Utilities for property: Water Connected
Community & HOA
Community
- Subdivision: Highland Trails
HOA
- Has HOA: Yes
- Amenities included: None
- HOA fee: $50 annually
- HOA name: Highland Trails Residents Association
Location
- Region: Southern Pines
Financial & listing details
- Price per square foot: $263/sqft
- Tax assessed value: $318,550
- Annual tax amount: $1,385
- Date on market: 3/24/2026
- Cumulative days on market: 130 days
- Listing agreement: Exclusive Right To Sell
- Listing terms: Cash,Conventional,FHA,VA Loan
- Road surface type: Paved
Estimated market value
$469,300
$446,000 - $493,000
$2,266/mo
Price history
| Date | Event | Price |
|---|---|---|
| 6/23/2026 | Price change | $474,900-1%$263/sqft |
Source:  LPRMLS #759395 Report a problem LPRMLS #759395 Report a problem | ||
| 5/2/2026 | Price change | $479,900-2%$266/sqft |
Source: LPRMLS #759395 Report a problem | ||
| 3/24/2026 | Listed for sale | $489,900+67.8%$271/sqft |
Source: LPRMLS #759395 Report a problem | ||
| 1/23/2026 | Sold | $292,000-2.6%$162/sqft |
Source:  Hive MLS #100545295 Report a problem Hive MLS #100545295 Report a problem | ||
| 12/31/2025 | Pending sale | $299,900$166/sqft |
Source:  Doorify MLS #10131911 Report a problem Doorify MLS #10131911 Report a problem | ||
| 12/5/2025 | Listed for sale | $299,900$166/sqft |
Source: Doorify MLS #10131911 Report a problem | ||
Public tax history
| Year | Property taxes | Tax assessment |
|---|---|---|
| 2024 | $1,386 -4.4% | $318,550 |
| 2023 | $1,449 +6.6% | $318,550 +16.3% |
| 2022 | $1,359 -3.8% | $274,000 +27% |
| 2021 | $1,413 +1.6% | $215,790 |
| 2020 | $1,392 | $215,790 |
| 2019 | $1,392 | $215,790 +14% |
| 2018 | $1,392 +26.8% | $189,220 |
| 2017 | $1,097 | $189,220 |
| 2015 | $1,097 +2.7% | $189,220 +4.4% |
| 2014 | $1,069 +3.9% | $181,180 |
| 2013 | $1,029 | $181,180 |
| 2012 | -- | $181,180 |
| 2011 | -- | $181,180 |
| 2010 | -- | $181,180 |
| 2009 | -- | $181,180 |
| 2008 | -- | $181,180 |
| 2007 | -- | $181,180 +13.6% |
| 2005 | -- | $159,460 |
| 2004 | -- | $159,460 |
| 2003 | -- | $159,460 |
Find assessor info on the county website
Monthly payment
Est. payment
Payment breakdown
Explore the cost of this home by adjusting the details. Changes won't be saved.Climate risks
Neighborhood: 28387
Nearby schools
GreatSchools rating
- 5/10Southern Pines Elementary SchoolGrades: PK-5Distance: 4.2 mi
- 6/10Southern Middle SchoolGrades: 6-8Distance: 3.4 mi
- 6/10Pinecrest High SchoolGrades: 9-12Distance: 5.1 mi
Schools provided by the listing agent
- Elementary: Southern Pines Elementary
- Middle: Southern Middle
- High: Pinecrest High
Source: Hive MLS. This data may not be complete. We recommend contacting the local school district to confirm school assignments for this home.
- $391,9003 bd2 ba1.8k sqft314 Edinboro Dr, Southern Pines, NC 28387Off Market
- $402,9003 bd2 ba2.1k sqft310 Edinboro Dr, Southern Pines, NC 28387Off Market
- $407,3003 bd2 ba2k sqft422 Stornoway Dr, Southern Pines, NC 28387Off Market
- $460,1006 bd2 ba3k sqft316 Edinboro Dr, Southern Pines, NC 28387Off Market
- $570,9004 bd4 ba3.1k sqft107 Corran Cir, Southern Pines, NC 28387Off Market
- $404,8003 bd2 ba1.9k sqft305 Edinboro Dr, Southern Pines, NC 28387Off Market
- $396,6002 bd2 ba2k sqft109 Corran Cir, Southern Pines, NC 28387Off Market
- $432,1003 bd2 ba2.5k sqft307 Edinboro Dr, Southern Pines, NC 28387Off Market
A local agent can set up tours, give advice and negotiate with sellers.
A local lender can help you make sure your offer is ready when you are.
Similar homes
- $475,0003 bd2 ba2.1k sqft130 Landis Court, Southern Pines, NC 28387For Sale

 MLS ID #100585593, Lin Hutaff, Lin Hutaff's Pinehurst Realty Group. Hive MLS
 - $512,0003 bd3 ba2.4k sqft215 Canterbury Road, Southern Pines, NC 28387For Sale
 MLS ID #100573231, Amy Stonesifer, Maison Realty Group. Hive MLS
 - $499,0003 bd2 ba2k sqft30 Steeplechase Court, Southern Pines, NC 28387For Sale
 MLS ID #100563440, Ed Rhodes, Rhodes and Co LLC. Hive MLS
 - $459,9003 bd2 ba1.5k sqft1030 Stubby Oaks Road, Aberdeen, NC 28315For Sale
 MLS ID #100592099, Erin Van Horn, Braken, LLC. Hive MLS
 - $585,0004 bd3 ba2.5k sqft710 Hayworth Court, Southern Pines, NC 28387For SaleMLS ID #100575866, Jason P Guyot, Maison Realty Group. Hive MLS
- $495,0004 bd3 ba2.3k sqft601 Bethesda Avenue, Aberdeen, NC 28315For SaleMLS ID #100576398, Justin Mace, Carolina Property Sales. Hive MLS
- $684,0004 bd4 ba2.3k sqft1659 E Indiana Avenue, Southern Pines, NC 28387For SaleMLS ID #100570792, Sherry McPhatter, eXp Realty. Hive MLS
- $474,9003 bd2 ba2k sqft170 Pine Vista Drive, Pinehurst, NC 28374For SaleMLS ID #100588403, Lin Hutaff, Lin Hutaff's Pinehurst Realty Group. Hive MLS
- $489,9003 bd2 ba1.7k sqft3516 Niagara Carthage Road, Carthage, NC 28327For SaleMLS ID #100586263, David M. Sattelmeyer, Century 21 The Realty Group. Hive MLS
- $425,0003 bd3 ba1.9k sqft129 Pinebranch Court, Southern Pines, NC 28387For SaleMLS ID #100587421, Chad E Higby, ChadHigby.com, LLC. Hive MLS
- $325,0003 bd3 ba1.8k sqft730 W Illinois Ave, Southern Pines, NC 28387For SaleNextHome
- $475,0003 bd2 ba2.1k sqft1320 Burning Tree Road, Pinehurst, NC 28374For SaleMLS ID #100588260, Sandy Stewart, Sandhill Realty. Hive MLS
- $430,0004 bd3 ba2.1k sqft1730 Veranda Court, Aberdeen, NC 28315For SaleMLS ID #100560094, The Mark Gentry Team, The Gentry Team. Hive MLS
- $440,0003 bd3 ba2k sqft4 Fairway Lane, Whispering Pines, NC 28327For SaleMLS ID #100583331, Stewart Thomas, Nexthome In The Pines. Hive MLS
- $447,5003 bd4 ba2.1k sqft1150 Morganton Road, Pinehurst, NC 28374For SaleMLS ID #100582571, Alison Isenhart, Everything Pines Partners LLC. Hive MLS
- $689,0004 bd4 ba2.3k sqft310 E Morganton Road, Southern Pines, NC 28387For SaleMLS ID #100572658, Lin Hutaff, Lin Hutaff's Pinehurst Realty Group. Hive MLS
- $324,0003 bd3 ba1.4k sqft645 S Gaines Street, Southern Pines, NC 28387For SaleMLS ID #100586732, Callie Bates, Everything Pines Partners Sanford. Hive MLS
- $399,9004 bd2 ba2.6k sqft901 E Main Street, Aberdeen, NC 28315For SaleMLS ID #100564042, Tony Barnes, Keller Williams Pinehurst. Hive MLS
- $489,9004 bd2 ba2.2k sqft27 Pine Lake Drive, Whispering Pines, NC 28327For SaleMLS ID #100579284, Arrow Home Realty, Keller Williams Pinehurst. Hive MLS
- $375,0004 bd3 ba2k sqft192 Sandy Springs Road, Aberdeen, NC 28315For SaleMLS ID #100574394, Abraham Saldana Jr., Keller Williams Pinehurst. Hive MLS
