Welcome to **129 Pinebranch Court**, a beautifully appointed townhome located in the highly sought-after Hunters Ridge community of Southern Pines. Offering the perfect blend of style, comfort, and convenience, this 3-bedroom, 2.5-bath home is thoughtfully designed for today's lifestyle.
The open-concept floor plan is ideal for both everyday living and entertaining, featuring abundant natural light, custom plantation shutters, ceiling fans throughout, and a cozy gas fireplace that creates a warm and inviting atmosphere. The well-appointed kitchen is sure to impress with granite countertops, stainless steel appliances, a gas range, under-cabinet lighting, a spacious center island, and an abundance of cabinetry, providing both style and functionality.
Retreat to the spacious primary suite, complete with a large walk-in shower and 2 generous closet spaces, creating the perfect place to unwind at the end of the day.
Step outside to enjoy the oversized rear deck, surrounded by a privacy fence, offering an ideal space for grilling, relaxing, or entertaining guests. The attached one-car garage provides ample room for both parking and additional storage.
The home's low-maintenance design makes it an excellent lock-and-leave property for busy professionals, frequent travelers, or anyone looking for easy living. New Carpets Installed!!
Conveniently located just minutes from downtown Southern Pines, Pinehurst, shopping, dining, world-renowned golf, and Fort Bragg, this home offers the perfect combination of upscale living and everyday convenience.
Whether you're searching for a primary residence, a second home, or an investment opportunity, don't miss your chance to own this beautifully finished townhome in one of Southern Pines' most desirable communities.
For sale
$425,000
129 Pinebranch Court, Southern Pines, NC 28387
3beds
1,900sqft
:
Get pre-qualified$2,625/mo
Townhouse
Built in 2016
-- sqft lot
$418,800 Zestimate®
$224/sqft
$148/mo HOA
What's special
Cozy gas fireplaceAbundant natural lightCustom plantation shuttersLarge walk-in showerWell-appointed kitchenSpacious center islandGranite countertops
- 25 days |
- 284 |
- 11 |
Zillow last checked:
Listing updated:
Listed by:
Chad E Higby 910-986-3509,
ChadHigby.com, LLC
Source: Hive MLS,MLS#: 100587421 Originating MLS: Mid Carolina Regional MLS
Originating MLS: Mid Carolina Regional MLSFacts & features
Interior
Bedrooms & bathrooms
- Bedrooms: 3
- Bathrooms: 3
- Full bathrooms: 2
- 1/2 bathrooms: 1
Rooms
- Room types: Bedroom 1, Bedroom 2, Bedroom 3, Living Room, Dining Room
Bedroom 1
- Dimensions: 15 x 15
Bedroom 2
- Dimensions: 11 x 10
Bedroom 3
- Dimensions: 12 x 18
Dining room
- Dimensions: 11 x 14
Kitchen
- Dimensions: 13 x 16
Living room
- Dimensions: 17 x 18
Heating
- Electric, Forced Air, Natural Gas
Cooling
- Central Air, Ceiling Fan(s)
Appliances
- Included: Built-In Microwave, Washer, Refrigerator, Dryer, Dishwasher, Gas Range
- Laundry: Laundry Room
Features
- Walk-in Closet(s), Kitchen Island, Ceiling Fan(s), Walk-in Shower, Walk-In Closet(s)
- Flooring: Carpet, Tile, Wood
- Attic: Pull Down Stairs
Interior area
- Total structure area: 1,900
- Total interior livable area: 1,900 sqft
Video & virtual tour
Property
Parking
- Total spaces: 1
- Parking features: Garage Faces Front
- Attached garage spaces: 1
Features
- Levels: Two
- Patio & porch: Deck, Porch
- Fencing: Privacy
- Has view: Yes
- View description: See Remarks
- Frontage type: See Remarks
Details
- Parcel number: 20160407
- Zoning: RM-1
- Special conditions: Standard
Construction
Type & style
- Home type: Townhouse
- Property subtype: Townhouse
Materials
- Brick, Vinyl Siding, Wood Frame
- Foundation: Slab
- Roof: Shingle
Condition
- New construction: No
- Year built: 2016
Utilities & green energy
- Sewer: Public Sewer
- Water: Public
- Utilities for property: Natural Gas Connected
Community & HOA
Community
- Subdivision: Hunters Ridge
HOA
- Has HOA: Yes
- Amenities included: Maintenance Common Areas, Maintenance Grounds, Maintenance Roads, Street Lights, Termite Bond
- HOA fee: $1,776 annually
- HOA name: CAS- Hunters Ridge of Southern Pines TH Assoc
- HOA phone: 910-295-3791
Location
- Region: Southern Pines
Financial & listing details
- Price per square foot: $224/sqft
- Tax assessed value: $378,980
- Annual tax amount: $2,416
- Date on market: 7/9/2026
- Cumulative days on market: 26 days
- Listing agreement: Exclusive Right To Sell
- Listing terms: Cash,Conventional,FHA,USDA Loan,VA Loan
- Road surface type: Paved
Estimated market value
$418,800
$398,000 - $440,000
$2,384/mo
Price history
| Date | Event | Price |
|---|---|---|
| 7/9/2026 | Listed for sale | $425,000+14.9%$224/sqft |
Source:  Hive MLS #100587421 Report a problem Hive MLS #100587421 Report a problem | ||
| 5/29/2026 | Listed for rent | $2,350+2.2%$1/sqft |
Source: Hive MLS #100577673 Report a problem | ||
| 7/23/2025 | Listing removed | $2,300$1/sqft |
Source: Hive MLS #100515143 Report a problem | ||
| 7/19/2025 | Price change | $2,300-4.2%$1/sqft |
Source: Hive MLS #100515143 Report a problem | ||
| 6/23/2025 | Listed for rent | $2,400$1/sqft |
Source: Hive MLS #100515143 Report a problem | ||
| 6/22/2025 | Listing removed | $2,400$1/sqft |
Source: Hive MLS #100498514 Report a problem | ||
| 4/2/2025 | Listed for rent | $2,400$1/sqft |
Source: Hive MLS #100498514 Report a problem | ||
| 9/13/2024 | Listing removed | $2,400$1/sqft |
Source: Hive MLS #100441016 Report a problem | ||
| 4/27/2024 | Listed for rent | $2,400$1/sqft |
Source: Hive MLS #100441016 Report a problem | ||
| 4/26/2024 | Listing removed | -- |
Source: Zillow Rentals Report a problem | ||
| 3/21/2024 | Listed for rent | $2,400$1/sqft |
Source: Zillow Rentals Report a problem | ||
| 3/21/2024 | Listing removed | -- |
Source: Zillow Rentals Report a problem | ||
| 3/7/2024 | Listed for rent | $2,400+6.7%$1/sqft |
Source: Zillow Rentals Report a problem | ||
| 8/11/2022 | Listing removed | -- |
Source: Zillow Rental Manager Report a problem | ||
| 7/19/2022 | Listed for rent | $2,250$1/sqft |
Source: Zillow Rental Manager Report a problem | ||
| 7/6/2022 | Sold | $370,000+7.2%$195/sqft |
Source: Hive MLS #100329464 Report a problem | ||
| 5/28/2022 | Pending sale | $345,000$182/sqft |
Source: Hive MLS #100329464 Report a problem | ||
| 5/26/2022 | Listed for sale | $345,000+43.8%$182/sqft |
Source: Hive MLS #100329464 Report a problem | ||
| 1/4/2017 | Sold | $240,000-2%$126/sqft |
Source:  LPRMLS #510731 Report a problem LPRMLS #510731 Report a problem | ||
| 5/4/2006 | Sold | $245,000$129/sqft |
Source: Public Record Report a problem | ||
Public tax history
| Year | Property taxes | Tax assessment |
|---|---|---|
| 2024 | $2,416 -3% | $378,980 |
| 2023 | $2,492 +1.4% | $378,980 +11.5% |
| 2022 | $2,458 -2.6% | $339,980 +28% |
| 2021 | $2,524 | $265,710 |
| 2020 | $2,524 | $265,710 |
| 2019 | $2,524 | $265,710 |
| 2018 | $2,524 | -- |
Find assessor info on the county website
Monthly payment
Est. payment
Payment breakdown
Explore the cost of this home by adjusting the details. Changes won't be saved.Climate risks
Neighborhood: 28387
Nearby schools
GreatSchools rating
- 8/10McDeeds Creek ElementaryGrades: K-5Distance: 2.3 mi
- 6/10Crain's Creek Middle SchoolGrades: 6-8Distance: 8.2 mi
- 6/10Pinecrest High SchoolGrades: 9-12Distance: 3.2 mi
Schools provided by the listing agent
- Elementary: McDeeds Creek
- Middle: Crain's Creek Middle
- High: Pinecrest
Source: Hive MLS. This data may not be complete. We recommend contacting the local school district to confirm school assignments for this home.
- $398,4003 bd2 ba1.7k sqft125 Pinebranch Ct, Southern Pines, NC 28387Off Market

- $391,7003 bd3 ba1.7k sqft133 Pine Branch Ct, Southern Pines, NC 28387Off Market

- $403,6003 bd3 ba1.7k sqft133 Pinebranch Ct #1, Southern Pines, NC 28387Off Market
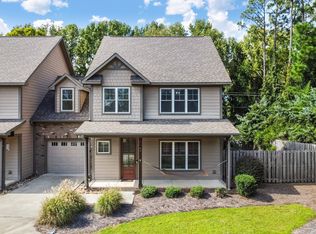
- $487,7003 bd3 ba1.4k sqft1115 N May, Southern Pines, NC 28387Off Market
- $385,5003 bd3 ba1.7k sqft133 Pine Branch, Southern Pines, NC 28387Off Market
- $415,0003 bd3 ba2k sqft139 Pine Branch Ct, Southern Pines, NC 28387Sold
- $400,9003 bd3 ba-- sqft143 Pine Branch Ct, Southern Pines, NC 28387Off Market
- $391,2003 bd3 ba1.7k sqft130 Pine Branch Ct, Southern Pines, NC 28387Off Market
A local agent can set up tours, give advice and negotiate with sellers.
A local lender can help you make sure your offer is ready when you are.
Similar homes
- $474,9003 bd3 ba1.8k sqft312 Edinboro Drive, Southern Pines, NC 28387For Sale
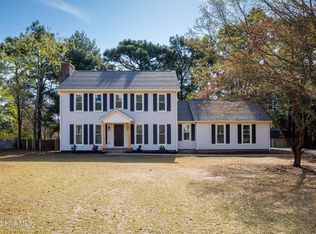
 MLS ID #100562140, David M. Sattelmeyer, Century 21 The Realty Group. Hive MLS
 - $416,9503 bd2 ba1.9k sqft428 Brighton Way, Aberdeen, NC 28387New Construction
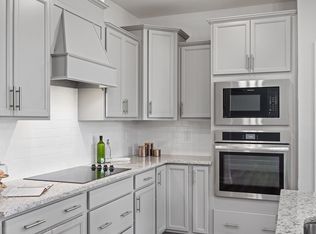
 Doorify MLS
 - $624,9004 bd4 ba2.7k sqft255 Midland Road, Southern Pines, NC 28387For Sale
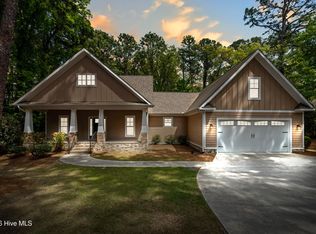 MLS ID #100567645, Kyle Kline, eXp Realty. Hive MLS
 - $319,0003 bd3 ba1.4k sqft114 Cypress Circle, Southern Pines, NC 28387For Sale
 MLS ID #100575116, Blake Altman, Keller Williams Pinehurst. Hive MLS
 - $447,5003 bd4 ba2.1k sqft1150 Morganton Road, Pinehurst, NC 28374For SaleMLS ID #100582571, Alison Isenhart, Everything Pines Partners LLC. Hive MLS
- $530,0003 bd4 ba2.6k sqft80 Station Avenue, Southern Pines, NC 28387For SaleMLS ID #100574416, Stewart Thomas, Nexthome In The Pines. Hive MLS
- $430,0003 bd3 ba2k sqft4 Fairway Lane, Whispering Pines, NC 28327For SaleMLS ID #100583331, Stewart Thomas, Nexthome In The Pines. Hive MLS
- $595,0003 bd3 ba2.3k sqft107 W Chelsea Court, Southern Pines, NC 28387For SaleMLS ID #100575585, Meese Property Group, Meese Property Group, LLC. Hive MLS
- $465,0003 bd3 ba2.2k sqft7 Moore Drive, Pinehurst, NC 28374For SaleMLS ID #100590000, Pam S Hill, Elite Properties & Services. Hive MLS
- $450,0003 bd2 ba2.2k sqft7 Bobolink Road, Jackson Springs, NC 27281For SaleMLS ID #100589902, Angela B. McKew, Sandhill Realty/Aberdeen. Hive MLS
- $430,0004 bd3 ba2.1k sqft1730 Veranda Court, Aberdeen, NC 28315For SaleMLS ID #100560094, The Mark Gentry Team, The Gentry Team. Hive MLS
- $565,0003 bd3 ba2.2k sqft123 W Chelsea Court, Southern Pines, NC 28387For SaleMLS ID #100529669, Hazlette Burns, Berkshire Hathaway HS Pinehurst Realty Group/PH. Hive MLS
- $399,0003 bd2 ba1.9k sqft255 Foxcroft Road, Whispering Pines, NC 28327For SaleMLS ID #100542128, Meese Property Group, Meese Property Group, LLC. Hive MLS
- $409,9003 bd3 ba2.1k sqft158 Spring Meadows Drive, Aberdeen, NC 28315New ConstructionMLS ID #100588393, Randy White, RE/MAX Southland Realty II. Hive MLS
- $414,9004 bd3 ba2.3k sqft15 Preserve Court, Jackson Springs, NC 27281For SaleMLS ID #100567982, Natalie O'Reilly, REAL Broker LLC. Hive MLS
- $425,0003 bd2 ba2.3k sqft30140 Sandstone Lane, Wagram, NC 28396For SaleMLS ID #100584817, Timothy J Venjohn, Rhodes and Co LLC. Hive MLS
- $489,9004 bd2 ba2.2k sqft27 Pine Lake Drive, Whispering Pines, NC 28327For SaleMLS ID #100579284, Arrow Home Realty, Keller Williams Pinehurst. Hive MLS
- $328,0003 bd3 ba1.7k sqft133 Star Court, Aberdeen, NC 28315For SaleMLS ID #100591089, Wendy Ehlers, Everything Pines Partners LLC. Hive MLS
- $489,9003 bd2 ba1.7k sqft3516 Niagara Carthage Road, Carthage, NC 28327For SaleMLS ID #100586263, David M. Sattelmeyer, Century 21 The Realty Group. Hive MLS
- $588,0003 bd2 ba2.2k sqft263 Champions Ridge Drive, Southern Pines, NC 28387For SaleMLS ID #100573375, Tammy O Lyne, Keller Williams Pinehurst. Hive MLS
