Take a look at this highly desirable property that is perfect for comfortable living and entertaining in Village Acres of Pinehurst! Terrific 3 bedroom split plan home with 2.5 baths, and a bonus room offering great flex space. Enjoy the screened porch that overlooks a fenced backyard. Wood floors, granite kitchen counters, kitchen bar , open living/dining/kitchen areas French doors, fireplace, high ceilings, 2 car garage and new heat pump 2026 are just a few of the special features included in this home. Space off of bonus room is not included in square footage as it was finished by sellers without a permit and is considered attic space.
For sale
$465,000
7 Moore Drive, Pinehurst, NC 28374
3beds
2,200sqft
:
Get pre-qualified$2,680/mo
Single Family Residence
Built in 2013
0.28 Acres Lot
$450,400 Zestimate®
$211/sqft
$-- HOA
What's special
High ceilingsWood floorsKitchen barGranite kitchen countersFrench doors
- 9 days |
- 298 |
- 35 |
Likely to sell faster than
Zillow last checked:
Listing updated:
Listed by:
Pam S Hill 910-639-3812,
Elite Properties & Services
Source: Hive MLS,MLS#: 100590000 Originating MLS: Mid Carolina Regional MLS
Originating MLS: Mid Carolina Regional MLSFacts & features
Interior
Bedrooms & bathrooms
- Bedrooms: 3
- Bathrooms: 3
- Full bathrooms: 2
- 1/2 bathrooms: 1
Rooms
- Room types: Living Room, Dining Room, Master Bedroom, Bedroom 2, Bedroom 3, Bonus Room, Media Room
Primary bedroom
- Level: Main
Bedroom 2
- Level: Main
Bedroom 3
- Level: Main
Bonus room
- Level: Upper
Dining room
- Level: Main
Kitchen
- Level: Main
Living room
- Level: Main
Media room
- Level: Upper
Heating
- Heat Pump, Electric
Cooling
- Heat Pump
Appliances
- Included: Built-In Microwave, Refrigerator, Dryer, Dishwasher, Electric Range
- Laundry: Laundry Closet
Features
- Master Downstairs, Walk-in Closet(s), High Ceilings, Ceiling Fan(s), Walk-In Closet(s)
- Basement: Crawl Space
- Attic: Storage
Interior area
- Total structure area: 2,200
- Total interior livable area: 2,200 sqft
Property
Parking
- Total spaces: 2
- Parking features: Attached, Concrete
- Attached garage spaces: 2
Features
- Levels: One and One Half
- Patio & porch: Deck, Screened
- Fencing: Back Yard
- Has view: Yes
- View description: See Remarks
- Frontage type: See Remarks
Lot
- Size: 0.28 Acres
- Dimensions: 120 x 100 x 120 x 100
- Features: Interior Lot
Details
- Parcel number: 00030423
- Zoning: R10
- Special conditions: Standard
Construction
Type & style
- Home type: SingleFamily
- Property subtype: Single Family Residence
Materials
- Brick, Vinyl Siding, Wood Frame
- Foundation: Crawl Space
- Roof: Composition
Condition
- New construction: No
- Year built: 2013
Utilities & green energy
- Sewer: County Sewer
- Utilities for property: Sewer Connected, Water Connected
Community & HOA
Community
- Security: Smoke Detector(s)
- Subdivision: Village Acres
HOA
- Has HOA: No
Location
- Region: Pinehurst
Financial & listing details
- Price per square foot: $211/sqft
- Tax assessed value: $412,750
- Annual tax amount: $2,363
- Date on market: 7/18/2026
- Cumulative days on market: 9 days
- Listing agreement: Exclusive Right To Sell
- Listing terms: Cash,Conventional
Estimated market value
$450,400
$428,000 - $473,000
$2,461/mo
Price history
| Date | Event | Price |
|---|---|---|
| 7/18/2026 | Listed for sale | $465,000+94.6%$211/sqft |
Source:  Hive MLS #100590000 Report a problem Hive MLS #100590000 Report a problem | ||
| 7/10/2026 | Listed for rent | $2,300$1/sqft |
Source: Hive MLS #100587937 Report a problem | ||
| 5/2/2014 | Sold | $239,000+696.7%$109/sqft |
Source: Hive MLS #156475 Report a problem | ||
| 10/18/2013 | Sold | $30,000$14/sqft |
Source: Hive MLS #149928 Report a problem | ||
Public tax history
| Year | Property taxes | Tax assessment |
|---|---|---|
| 2024 | $2,363 -4.2% | $412,750 |
| 2023 | $2,466 +11.1% | $412,750 -1.3% |
| 2022 | $2,219 -3.5% | $418,310 +57.4% |
| 2021 | $2,299 +1.8% | $265,760 |
| 2020 | $2,259 | $265,760 |
| 2019 | $2,259 | $265,760 +9.8% |
| 2018 | $2,259 +18.2% | $241,950 |
| 2017 | $1,911 | $241,950 |
| 2015 | $1,911 +1.9% | $241,950 +59.7% |
| 2014 | $1,875 | $151,480 |
Find assessor info on the county website
Monthly payment
Est. payment
Payment breakdown
Explore the cost of this home by adjusting the details. Changes won't be saved.Climate risks
Neighborhood: 28374
Nearby schools
GreatSchools rating
- 10/10Pinehurst Elementary SchoolGrades: K-5Distance: 0.8 mi
- 6/10West Pine Middle SchoolGrades: 6-8Distance: 4.2 mi
- 6/10Pinecrest High SchoolGrades: 9-12Distance: 2.3 mi
Schools provided by the listing agent
- Elementary: Pinehurst
- Middle: West Pine
- High: Pinecrest
Source: Hive MLS. This data may not be complete. We recommend contacting the local school district to confirm school assignments for this home.
- $463,5003 bd2 ba1.8k sqft9 Moore Dr, Pinehurst, NC 28374Off Market
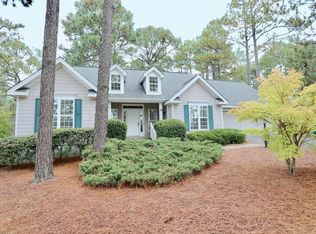
- $439,2003 bd2 ba2k sqft5 Moore Dr, Pinehurst, NC 28374Off Market
- $416,6003 bd2 ba1.9k sqft4 Vinson Ln, Pinehurst, NC 28374Off Market
- $435,3004 bd2 ba2k sqft6 Vinson Ln, Pinehurst, NC 28374Off Market
- $383,8003 bd2 ba1.8k sqft8 Moore Dr, Pinehurst, NC 28374Off Market
- $393,0003 bd2 ba1.7k sqft6 Moore Dr, Pinehurst, NC 28374Sold
- $419,7003 bd2 ba1.9k sqft11 Moore Dr, Pinehurst, NC 28374Off Market
- $395,0003 bd2 ba1.9k sqft10 Moore Dr, Pinehurst, NC 28374Sold
A local agent can set up tours, give advice and negotiate with sellers.
A local lender can help you make sure your offer is ready when you are.
Similar homes
- $460,0003 bd2 ba2k sqft7 Riviera Drive, Pinehurst, NC 28374For Sale
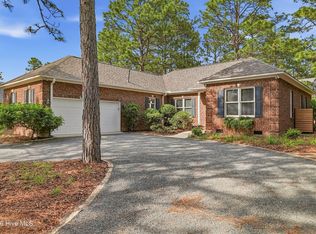
 MLS ID #100579278, Bethany Jackson, Keller Williams Pinehurst. Hive MLS
 - $489,9993 bd2 ba2k sqft190 Canter Lane, Pinehurst, NC 28374For Sale
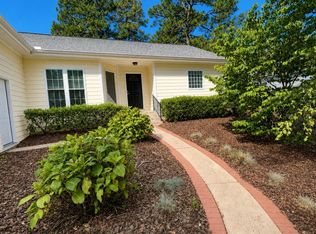 MLS ID #100587204, Tena Martin, Berkshire Hathaway HS Pinehurst Realty Group/PH. Hive MLS
 - $499,0004 bd3 ba2.2k sqft264 Juniper Creek Boulevard, Pinehurst, NC 28374For Sale
 MLS ID #100567293, Samantha L Cole, La Belle Vie Realty. Hive MLS
 - $509,0003 bd3 ba1.9k sqft30 Oakmont Circle, Pinehurst, NC 28374For Sale
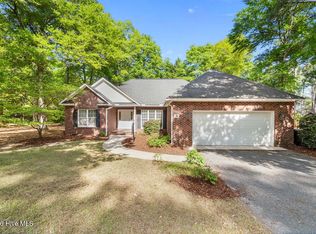 MLS ID #100567818, Benita Kay, Coldwell Banker Advantage / Cameron. Hive MLS
 - $420,0003 bd2 ba1.8k sqft89 Lost Tree Road, Pinehurst, NC 28374For SaleMLS ID #100558049, Kristina Beversdorf, Everything Pines Commercial. Hive MLS
- $371,0003 bd2 ba1.5k sqft1555 Longleaf Drive E, Pinehurst, NC 28374For SaleMLS ID #100585396, Kyle Rank, Mark Spain Real Estate. Hive MLS
- $405,0003 bd3 ba2.2k sqft170 Adams Circle, Pinehurst, NC 28374For SaleMLS ID #100549277, Patti Slayden, Keller Williams Pinehurst. Hive MLS
- $560,0004 bd3 ba3.2k sqft4 Carson Way, Pinehurst, NC 28374For SaleMLS ID #100586932, Beverly Gentry, Coldwell Banker Advantage-Southern Pines. Hive MLS
- $409,0003 bd2 ba2k sqft245 Wheeling Drive, Pinehurst, NC 28374For SaleMLS ID #100578415, Brittany Paschal, Front Runner Realty Group. Hive MLS
- $398,0003 bd2 ba1.8k sqft242 Juniper Creek Boulevard, Pinehurst, NC 28374For SaleMLS ID #100584823, Kyle Roth, Roth Realty. Hive MLS
- $435,0003 bd2 ba1.8k sqft2 Ash Court, Pinehurst, NC 28374For SaleMLS ID #100579261, Kelly Ward, Keller Williams Pinehurst. Hive MLS
- $499,0005 bd4 ba2.3k sqft10 Lodge Pole Lane, Pinehurst, NC 28374For SaleMLS ID #100551866, Debra Serino Brenner, At Home Realtors. Hive MLS
- $384,9003 bd2 ba1.6k sqft215 Merion Circle, Pinehurst, NC 28374For SaleMLS ID #100590685, Caroline Thomas Goodwin, Thomas Realty. Hive MLS
- $460,0004 bd3 ba2.4k sqft815 Paul Mccain Road, Aberdeen, NC 28315For SaleMLS ID #100587756, Anja Richardson, Coldwell Banker Advantage-Southern Pines. Hive MLS
- $499,0003 bd2 ba2k sqft30 Steeplechase Court, Southern Pines, NC 28387For SaleMLS ID #100563440, Ed Rhodes, Rhodes and Co LLC. Hive MLS
- $559,0004 bd5 ba2.9k sqft268 Juniper Creek Boulevard, Pinehurst, NC 28374For SaleMLS ID #100526474, Teresa T Wolf, ERA Strother RE #5. Hive MLS
- $499,0005 bd4 ba3k sqft4335 Murdocksville Road, West End, NC 27376For SaleMLS ID #100563230, Janet (Bootsie) Grant, Everything Pines Partners LLC. Hive MLS
- $464,9004 bd3 ba2.4k sqft598 E L Ives Drive, Aberdeen, NC 28315For SaleMLS ID #100579057, Ketra Duchesne, Duchesne Realty Group. Hive MLS
- $590,0004 bd3 ba3k sqft409 Mountain Run Road, West End, NC 27376For SaleMLS ID #100590904, Monica Hawke, Everything Pines Partners LLC. Hive MLS
- $474,9004 bd3 ba2.3k sqft125 Juniper Lake Road, West End, NC 27376New ConstructionMLS ID #100554511, Samantha L Cole, La Belle Vie Realty. Hive MLS
