One-Story Home in the Heart of Pinehurst
Enjoy low-maintenance living in this charming one-story, 3-bedroom, 2-bath home located less than two miles from the Historic Village of Pinehurst. The home features a two-car attached garage, a spacious primary suite with a walk-in shower, and a welcoming living room with a gas fireplace.
The well-appointed kitchen offers abundant cabinetry and storage, along with a Dutch-style door featuring separate top and bottom sections that opens directly to the covered, screened-in back porch--perfect for enjoying the peaceful surroundings. A separate patio overlooks the private, wooded back yard, creating a wonderful setting for outdoor relaxation and entertaining.
Conveniently located near shopping, dining, and world-class golf, this home offers the ideal combination of comfort, privacy, and accessibility. Schedule your private tour today!
Pending
$350,000
215 Merion Circle, Pinehurst, NC 28374
3beds
1,645sqft
Single Family Residence
Built in 1982
0.34 Acres Lot
$336,600 Zestimate®
$213/sqft
$-- HOA
What's special
- 35 days
- 104
- 2
Likely to sell faster than
Zillow last checked:
Listing updated:
Listed by:
Jennifer M Ritchie 910-987-5565,
Everything Pines Partners LLC
Source: Hive MLS,MLS#: 100599362 Originating MLS: Mid Carolina Regional MLS
Originating MLS: Mid Carolina Regional MLSFacts & features
Interior
Bedrooms & bathrooms
- Bedrooms: 3
- Bathrooms: 2
- Full bathrooms: 2
Rooms
- Room types: Living Room, Dining Room, Master Bedroom, Bedroom 2, Bedroom 3
Primary bedroom
- Level: Main
- Dimensions: 12.25 x 14.25
Bedroom 2
- Level: Main
- Dimensions: 12.25 x 14.25
Bedroom 3
- Level: Main
- Dimensions: 12.25 x 13
Dining room
- Level: Main
- Dimensions: 11 x 11
Kitchen
- Level: Main
- Dimensions: 11.75 x 11
Living room
- Level: Main
- Dimensions: 25.25 x 13
Heating
- Electric, Heat Pump
Cooling
- Central Air
Appliances
- Included: Washer, Refrigerator, Range, Dryer, Dishwasher
- Laundry: Laundry Closet
Features
- Entrance Foyer, Solid Surface, Ceiling Fan(s), Walk-in Shower, Blinds/Shades, Gas Log
- Flooring: Carpet, Laminate
- Has fireplace: Yes
- Fireplace features: Gas Log
Interior area
- Total structure area: 1,645
- Total interior livable area: 1,645 sqft
Property
Parking
- Total spaces: 2
- Parking features: Garage Faces Front, Attached, Garage Door Opener, Garage
- Attached garage spaces: 2
Features
- Levels: One
- Patio & porch: Covered, Patio, Screened, Rear Porch
- Fencing: None
- Has view: Yes
- View description: See Remarks
- Frontage type: See Remarks
Lot
- Size: 0.34 Acres
- Dimensions: 150 x 100 x 115 x 129
Details
- Parcel number: 00019891
- Zoning: R10
- Special conditions: Standard
Construction
Type & style
- Home type: SingleFamily
- Property subtype: Single Family Residence
Materials
- Wood Siding, Wood Frame
- Foundation: Crawl Space
- Roof: Composition
Condition
- New construction: No
- Year built: 1982
Utilities & green energy
- Sewer: County Sewer
- Water: County Water
- Utilities for property: Sewer Connected, Water Connected
Community & HOA
Community
- Subdivision: Unit 1
HOA
- Has HOA: No
Location
- Region: Pinehurst
Financial & listing details
- Price per square foot: $213/sqft
- Tax assessed value: $300,520
- Annual tax amount: $1,660
- Date on market: 8/27/2026
- Cumulative days on market: 240 days
- Listing agreement: Exclusive Right To Sell
- Listing terms: Cash,Conventional,FHA,USDA Loan,VA Loan
- Road surface type: Paved
Estimated market value
$336,600
$320,000 - $353,000
$2,025/mo
Price history
| Date | Event | Price |
|---|---|---|
| 9/13/2026 | Pending sale | $350,000$213/sqft |
Source:  Hive MLS #100599362 Report a problem Hive MLS #100599362 Report a problem | ||
| 8/27/2026 | Listed for sale | $350,000-9.1%$213/sqft |
Source: Hive MLS #100599362 Report a problem | ||
| 8/7/2026 | Listing removed | $384,900$234/sqft |
Source: Hive MLS #100590685 Report a problem | ||
| 7/22/2026 | Listed for sale | $384,900$234/sqft |
Source: Hive MLS #100590685 Report a problem | ||
| 7/21/2026 | Listing removed | $384,900$234/sqft |
Source: Hive MLS #100588499 Report a problem | ||
| 7/13/2026 | Listed for sale | $384,900$234/sqft |
Source: Hive MLS #100588499 Report a problem | ||
| 6/25/2026 | Listing removed | $384,900$234/sqft |
Source: Hive MLS #100546798 Report a problem | ||
| 3/19/2026 | Price change | $384,900-1.3%$234/sqft |
Source: Hive MLS #100546798 Report a problem | ||
| 2/20/2026 | Price change | $389,900-2.5%$237/sqft |
Source: Hive MLS #100546798 Report a problem | ||
| 12/29/2025 | Listed for sale | $399,900+187.7%$243/sqft |
Source: Hive MLS #100546798 Report a problem | ||
| 5/13/2004 | Sold | $139,000$84/sqft |
Source: Agent Provided Report a problem | ||
Public tax history
| Year | Property taxes | Tax assessment |
|---|---|---|
| 2024 | $1,720 -4.2% | $300,520 |
| 2023 | $1,796 +13.7% | $300,520 |
| 2022 | $1,580 -3.5% | $300,520 +58.8% |
| 2021 | $1,637 +1.8% | $189,210 |
| 2020 | $1,608 | $189,210 |
| 2019 | $1,608 | $189,210 +7.3% |
| 2018 | $1,608 +15.4% | $176,400 |
| 2017 | $1,394 | $176,400 |
| 2015 | $1,394 +1.9% | $176,400 +7.1% |
| 2014 | $1,367 +8.5% | $164,640 |
| 2013 | $1,260 | $164,640 |
| 2012 | -- | $164,640 |
| 2011 | -- | $164,640 |
| 2010 | -- | $164,640 |
| 2009 | -- | $164,640 |
| 2008 | -- | $164,640 |
| 2007 | -- | $164,640 +22.2% |
| 2005 | -- | $134,720 |
| 2004 | -- | $134,720 |
| 2003 | -- | $134,720 |
Find assessor info on the county website
Monthly payment
Est. payment
Payment breakdown
Explore the cost of this home by adjusting the details. Changes won't be saved.Climate risks
Neighborhood: 28374
Nearby schools
Schools provided by the listing agent
- Elementary: Pinehurst Elementary
- Middle: Southern Middle
- High: Pinecrest
Source: Hive MLS. This data may not be complete. We recommend contacting the local school district to confirm school assignments for this home.
Similar homes
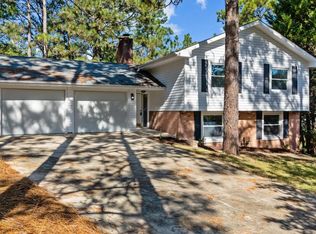
- $399,9003 bd2 ba1.8k sqft2 Ash Court, Pinehurst, NC 28374For Sale

 MLS ID #100579261, Kelly Ward, Keller Williams Pinehurst. Hive MLS
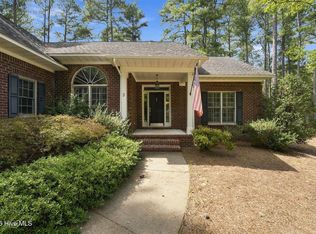
 - $369,0003 bd3 ba1.8k sqft5 Halter Place, Pinehurst, NC 28374For Sale
 MLS ID #100570148, Nicholas Huscroft, Chosen Realty of NC. Hive MLS
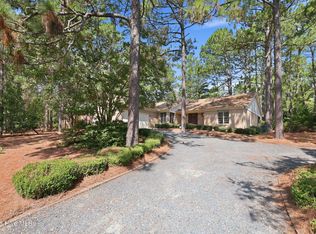
 - $445,0003 bd2 ba1.8k sqft3 Tull Lane, Pinehurst, NC 28374For Sale
 MLS ID #100604010, The Mark Gentry Team, The Gentry Team. Hive MLS
 - $425,0003 bd3 ba2.1k sqft965 Monticello Drive, Pinehurst, NC 28374For Sale
 MLS ID #100598758, Stephaine D Savage, NorthGroup. Hive MLS
 - $379,9003 bd2 ba1.4k sqft250 Sugar Gum Lane # 156, Pinehurst, NC 28374For SaleMLS ID #100601690, Tracy Gibson, Pines Sotheby's International Realty. Hive MLS
- $435,0003 bd2 ba1.8k sqft89 Lost Tree Road, Pinehurst, NC 28374For SaleMLS ID #100605179, Kristina Beversdorf, Everything Pines Commercial. Hive MLS
- $350,0003 bd3 ba2.1k sqft2430 Hoffman Road, Jackson Springs, NC 27281For SaleMLS ID #100609598, Kyle Rank, Mark Spain Real Estate. Hive MLS
- $380,0003 bd2 ba1.7k sqft135 Pinesage Drive, West End, NC 27376For SaleMLS ID #100603580, Krystal Quihuis, Better Homes and Gardens Real Estate Lifestyle Property Partners. Hive MLS
- $517,0003 bd3 ba2.3k sqft7 Overcup Lane, Pinehurst, NC 28374For SaleMLS ID #100599235, Lin Hutaff, Lin Hutaff's Pinehurst Realty Group. Hive MLS
- $429,0003 bd2 ba2k sqft7 Shamrock Way, Pinehurst, NC 28374For SaleMLS ID #100581468, Ashley Leeah, Carolina Property Sales. Hive MLS
- $345,0002 bd2 ba954 sqft250 Sugar Gum Lane # 214, Pinehurst, NC 28374For SaleMLS ID #100592854, Maria Daems, Keller Williams Pinehurst. Hive MLS
- $350,0003 bd2 ba1.9k sqft137 Winsford Circle, West End, NC 27376For SaleMLS ID #100601003, Rahnelle Rosado, Carolina Property Sales. Hive MLS
- $349,0002 bd2 ba1.8k sqft640 Redwood Drive, Southern Pines, NC 28387For SaleMLS ID #100584396, Amy Stonesifer, Maison Realty Group. Hive MLS
- $460,0003 bd3 ba2.3k sqft190 Diamondhead Drive S, Pinehurst, NC 28374For SaleMLS ID #100591790, Meese Property Group, Meese Property Group, LLC. Hive MLS
- $499,0003 bd3 ba1.9k sqft30 Oakmont Circle, Pinehurst, NC 28374For SaleMLS ID #100567818, Benita Kay, Coldwell Banker Advantage / Cameron. Hive MLS
- $354,9992 bd2 ba1.3k sqft280 Barton Hills Court, Pinehurst, NC 28374For SaleMLS ID #100593336, Andrea Balkcom, RE/MAX Choice. Hive MLS
- $324,9002 bd2 ba880 sqft5 Pine Tree Road # 117, Pinehurst, NC 28374For SaleMLS ID #100595499, Angela Rooney, Freedom Realty of NC, LLC. Hive MLS
- $345,0003 bd2 ba1.5k sqft215 S Grape Street, Pinebluff, NC 28373For SaleMLS ID #100604073, Christine Martin, Redfin Corporation. Hive MLS
- $355,0003 bd2 ba1.6k sqft107 Michael Lane, Aberdeen, NC 28315For SaleMLS ID #100583712, Kyle Rank, Mark Spain Real Estate. Hive MLS
- $429,0003 bd4 ba2.1k sqft1150 Morganton Road, Pinehurst, NC 28374For SaleMLS ID #100582571, Alison Isenhart, Everything Pines Partners LLC. Hive MLS
