Welcome to this beautiful all-brick home in desirable Pinehurst, NC, conveniently located near Lake Pinehurst. Situated on a spacious double lot, this property offers an exceptional combination of comfort, privacy, and outdoor living. The spacious living room features a dual-sided gas log fireplace, creating a warm and inviting atmosphere while connecting seamlessly to the Carolina Room. Enjoy relaxing or entertaining in the Carolina Room, or step outside onto the expansive deck overlooking the large backyard. With generous indoor and outdoor spaces and a prime Pinehurst location, this home offers plenty of room to enjoy the relaxed Carolina lifestyle. Less than 4 miles from the Historic Village of Pinehurst with Boutiques, restaurants and pubs. Golf enthusiasts will appreciate the exceptional location of 7 Overcup Lane, offering easy access to the Pinehurst Country Club and the area's renowned golf courses. From this convenient Pinehurst address, residents are golf cart ride to the legendary courses and golf traditions that have made Pinehurst a premier destination for golfers from around the world. Enjoy the convenience of being close to championship golf while returning home to a peaceful residential setting. Whether you're an avid golfer or simply appreciate the Pinehurst lifestyle, this location puts some of the Sandhills' finest golf right at your doorstep.
For sale
Price increase: $7K (10/11)
$517,000
7 Overcup Lane, Pinehurst, NC 28374
3beds
2,371sqft
Single Family Residence
Built in 1991
0.41 Acres Lot
$505,900 Zestimate®
$218/sqft
$-- HOA
What's special
Dual-sided gas log fireplaceAll-brick homeSpacious double lotWarm and inviting atmosphereCarolina roomPeaceful residential setting
- 37 days
- 866
- 38
Zillow last checked:
Listing updated:
Listed by:
Lin Hutaff 910-528-6427,
Lin Hutaff's Pinehurst Realty Group,
William Stark 720-281-3949,
Lin Hutaff's Pinehurst Realty Group
Source: Hive MLS,MLS#: 100599235 Originating MLS: Mid Carolina Regional MLS
Originating MLS: Mid Carolina Regional MLSFacts & features
Interior
Bedrooms & bathrooms
- Bedrooms: 3
- Bathrooms: 3
- Full bathrooms: 2
- 1/2 bathrooms: 1
Rooms
- Room types: Master Bedroom, Bedroom 2, Bedroom 3, Living Room, Dining Room, Sunroom, Breakfast Room, Utility Room
Primary bedroom
- Level: First
- Dimensions: 19 x 13.6
Bedroom 2
- Level: First
- Dimensions: 11.4 x 11.6
Bedroom 3
- Level: First
- Dimensions: 11.4 x 11.6
Breakfast room
- Level: First
- Dimensions: 10 x 9.5
Dining room
- Level: First
- Dimensions: 12 x 13.3
Kitchen
- Level: First
- Dimensions: 10.3 x 18.5
Living room
- Level: First
- Dimensions: 18.5 x 19
Sunroom
- Level: First
- Dimensions: 18.5 x 11.6
Utility room
- Level: First
- Dimensions: 6.5 x 8.5
Heating
- Heat Pump, Electric
Cooling
- Central Air, Heat Pump
Appliances
- Included: Built-In Microwave, Washer, Self Cleaning Oven, Refrigerator, Range, Dryer, Disposal, Dishwasher, Convection Oven, Electric Range
- Laundry: Dryer Hookup, Washer Hookup, Laundry Room
Features
- Master Downstairs, High Ceilings, Entrance Foyer, Ceiling Fan(s), Walk-in Shower, Blinds/Shades, Gas Log
- Flooring: Carpet, Tile, Vinyl, Wood
- Doors: Storm Door(s)
- Windows: Skylight(s), Storm Window(s)
- Basement: Crawl Space
- Attic: Pull Down Stairs
- Has fireplace: Yes
- Fireplace features: Gas Log
Interior area
- Total structure area: 2,371
- Total interior livable area: 2,371 sqft
Property
Parking
- Total spaces: 2
- Parking features: Garage Faces Front, Gravel, Lighted, On Site
- Attached garage spaces: 2
Accessibility
- Accessibility features: None
Features
- Levels: One
- Patio & porch: Open, Deck
- Exterior features: Irrigation System, Gas Log, Storm Doors
- Fencing: None
- View description: None
- Frontage type: See Remarks
Lot
- Size: 0.41 Acres
- Dimensions: 100 x 126 x 88 x 169
- Features: Cul-De-Sac
Details
- Parcel number: 00026147
- Zoning: R10
- Special conditions: Standard
Construction
Type & style
- Home type: SingleFamily
- Property subtype: Single Family Residence
Materials
- Brick, Wood Frame
- Foundation: Crawl Space
- Roof: Composition
Condition
- New construction: No
- Year built: 1991
Utilities & green energy
- Sewer: Public Sewer
- Water: Public
- Utilities for property: Water Connected
Community & HOA
Community
- Security: Security System, Smoke Detector(s)
- Subdivision: Unit 12
HOA
- Has HOA: No
- Amenities included: Club Membership
Location
- Region: Pinehurst
Financial & listing details
- Price per square foot: $218/sqft
- Tax assessed value: $390,450
- Annual tax amount: $2,235
- Date on market: 9/19/2026
- Cumulative days on market: 37 days
- Listing agreement: Exclusive Right To Sell
- Listing terms: Cash,Conventional,VA Loan
- Road surface type: Paved
Estimated market value
$505,900
$481,000 - $531,000
$2,726/mo
Price history
| Date | Event | Price |
|---|---|---|
| 10/11/2026 | Price change | $517,000+1.4%$218/sqft |
Source:  Hive MLS #100599235 Report a problem Hive MLS #100599235 Report a problem | ||
| 9/19/2026 | Listed for sale | $510,000$215/sqft |
Source: Hive MLS #100599235 Report a problem | ||
| 9/7/2026 | Pending sale | $510,000$215/sqft |
Source: Hive MLS #100599235 Report a problem | ||
| 8/27/2026 | Listed for sale | $510,000+5268.4%$215/sqft |
Source: Hive MLS #100599235 Report a problem | ||
| 2/22/1991 | Sold | $9,500$4/sqft |
Source: Agent Provided Report a problem | ||
Public tax history
| Year | Property taxes | Tax assessment |
|---|---|---|
| 2024 | $2,235 -4.2% | $390,450 |
| 2023 | $2,333 +12.1% | $390,450 +21.3% |
| 2022 | $2,082 -3.5% | $321,770 +29.1% |
| 2021 | $2,157 +1.8% | $249,320 |
| 2020 | $2,119 | $249,320 |
| 2019 | $2,119 | $249,320 +3.3% |
| 2018 | $2,119 +11.1% | $241,410 |
| 2017 | $1,907 | $241,410 |
| 2015 | $1,907 +1.9% | $241,410 +0% |
| 2014 | $1,871 +1.3% | $241,390 |
| 2013 | $1,847 | $241,390 |
| 2012 | -- | $241,390 |
| 2011 | -- | $241,390 |
| 2010 | -- | $241,390 |
| 2009 | -- | $241,390 |
| 2008 | -- | $241,390 |
| 2007 | -- | $241,390 +18.7% |
| 2005 | -- | $203,420 |
| 2004 | -- | $203,420 |
| 2003 | -- | $203,420 |
| 2002 | -- | $203,420 |
Find assessor info on the county website
Monthly payment
Est. payment
Payment breakdown
Explore the cost of this home by adjusting the details. Changes won't be saved.Climate risks
Neighborhood: 28374
Nearby schools
Schools provided by the listing agent
- Elementary: Pinehurst Elementary
- Middle: Southern Middle
- High: Pinecrest High
Source: Hive MLS. This data may not be complete. We recommend contacting the local school district to confirm school assignments for this home.
Similar homes
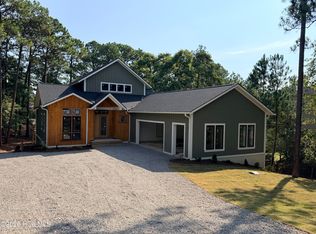
- $445,0003 bd2 ba1.8k sqft3 Tull Lane, Pinehurst, NC 28374For Sale
 MLS ID #100604010, The Mark Gentry Team, The Gentry Team. Hive MLS
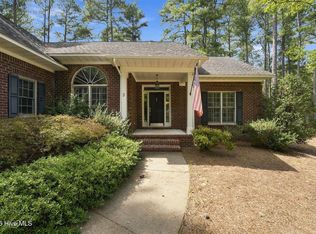
 - $545,0004 bd3 ba2.8k sqft20 Starlit Lane, Pinehurst, NC 28374For Sale
 MLS ID #100592229, The Mark Gentry Team, The Gentry Team. Hive MLS
 - $465,0003 bd3 ba2.3k sqft190 Diamondhead Drive S, Pinehurst, NC 28374For Sale
 MLS ID #100591790, Meese Property Group, Meese Property Group, LLC. Hive MLS
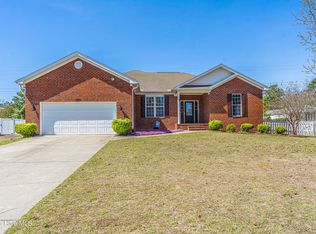
 - $459,0003 bd2 ba2.1k sqft1320 Burning Tree Road, Pinehurst, NC 28374For Sale
 MLS ID #100588260, Sandy Stewart, Sandhill Realty. Hive MLS
 - $515,0003 bd2 ba2.2k sqft3 Wake Court, Pinehurst, NC 28374For SaleMLS ID #100604312, The Mark Gentry Team, The Gentry Team. Hive MLS
- $549,0003 bd3 ba2.1k sqft2 Interlachon Drive, Pinehurst, NC 28374For SaleMLS ID #100570449, Lin Hutaff, Lin Hutaff's Pinehurst Realty Group. Hive MLS
- $479,9993 bd2 ba2k sqft190 Canter Lane, Pinehurst, NC 28374For SaleMLS ID #100587204, Tena Martin, Berkshire Hathaway HS Pinehurst Realty Group/PH. Hive MLS
- $429,0003 bd2 ba2k sqft7 Shamrock Way, Pinehurst, NC 28374For SaleMLS ID #100581468, Ashley Leeah, Carolina Property Sales. Hive MLS
- $520,0003 bd3 ba2.5k sqft103 Steeplechase Way, Southern Pines, NC 28387For SaleMLS ID #100603425, Christine Martin, Redfin Corporation. Hive MLS
- $745,0003 bd2 ba2.5k sqft28 Devon Drive, Pinehurst, NC 28374For SaleMLS ID #100599538, James M Lawson, Rhodes and Co LLC. Hive MLS
- $587,5003 bd3 ba1.8k sqft285 Sugar Gum Lane Unit 50, Pinehurst, NC 28374For SaleMLS ID #100587384, Rose Ann Ward, Fore Properties. Hive MLS
- $545,0003 bd2 ba2.3k sqft8 N Shamrock Drive, Jackson Springs, NC 27281For SaleMLS ID #100593599, Mary Lou Vecchione, MLV Properties. Hive MLS
- $429,0003 bd4 ba2.1k sqft1150 Morganton Road, Pinehurst, NC 28374For SaleMLS ID #100582571, Alison Isenhart, Everything Pines Partners LLC. Hive MLS
- $480,0004 bd3 ba2.2k sqft264 Juniper Creek Boulevard, Pinehurst, NC 28374For SaleMLS ID #100567293, Samantha L Cole, La Belle Vie Realty. Hive MLS
- $712,0003 bd3 ba2.4k sqft86 Pinewild Drive, Pinehurst, NC 28374For SaleMLS ID #100588796, The Mark Gentry Team, The Gentry Team. Hive MLS
- $500,0004 bd3 ba3.2k sqft4 Carson Way, Pinehurst, NC 28374For SaleMLS ID #100586932, Beverly Gentry, Coldwell Banker Advantage-Southern Pines. Hive MLS
- $549,0004 bd5 ba2.9k sqft268 Juniper Creek Boulevard, Pinehurst, NC 28374For SaleMLS ID #100526474, Teresa T Wolf, ERA Strother RE #5. Hive MLS
- $485,0004 bd3 ba3k sqft6 Pine Tree Terrace, Jackson Springs, NC 27281For SaleMLS ID #100579800, Debra Ramos, Coldwell Banker Advantage-Southern Pines. Hive MLS
- $498,0003 bd3 ba3k sqft75 Shadow Creek Court, Pinehurst, NC 28374For SaleMLS ID #100573861, The Mark Gentry Team, The Gentry Team. Hive MLS
- $475,0002 bd2 ba1.7k sqft285 Sugar Gum Lane #- 12 Aronimink, Pinehurst, NC 28374For SaleMLS ID #100602051, Lin Hutaff, Lin Hutaff's Pinehurst Realty Group. Hive MLS
