Welcome home to this charming property nestled in a quiet, peaceful setting. The open main level offers an easy, comfortable flow with hardwood flooring throughout and tile in the bathrooms and laundry room. The spacious primary suite is conveniently located on the main level, along with two additional bedrooms and a full bath. Just off the kitchen, step onto the deck--perfect for grilling, relaxing, or enjoying your morning coffee. Downstairs, the finished walk-out lower level provides plenty of extra living space with engineered hardwood flooring, a large media room, a flexible bonus room, and a private fourth bedroom with a full bath that's ideal for guests or a home office. Outside, unwind on the patio with a porch swing or gather around the backyard fire pit for cozy evenings under the stars. There is also a transferable Pinehurst CC membership. Schedule your private showing today!
For sale
Price cut: $20K (10/15)
$525,000
20 Starlit Lane, Pinehurst, NC 28374
4beds
2,881sqft
Single Family Residence
Built in 2003
0.32 Acres Lot
$513,200 Zestimate®
$182/sqft
$-- HOA
What's special
- 84 days
- 688
- 46
Zillow last checked:
Listing updated:
Listed by:
The Mark Gentry Team 910-295-7100,
The Gentry Team,
Mark Gentry 910-690-2441,
The Gentry Team
Source: Hive MLS,MLS#: 100592229 Originating MLS: Mid Carolina Regional MLS
Originating MLS: Mid Carolina Regional MLSFacts & features
Interior
Bedrooms & bathrooms
- Bedrooms: 4
- Bathrooms: 3
- Full bathrooms: 3
Rooms
- Room types: Living Room, Dining Room, Master Bedroom, Bedroom 2, Bedroom 3, Bedroom 4, Bonus Room, Media Room
Primary bedroom
- Level: Main
- Dimensions: 14 x 11
Bedroom 2
- Level: Main
- Dimensions: 11 x 10
Bedroom 3
- Level: Main
- Dimensions: 12 x 11
Bedroom 4
- Level: Basement
- Dimensions: 13 x 11
Bonus room
- Level: Basement
- Dimensions: 27 x 15
Dining room
- Level: Main
- Dimensions: 13 x 11
Kitchen
- Level: Main
- Dimensions: 15 x 11
Living room
- Level: Main
- Dimensions: 16 x 14
Media room
- Level: Basement
- Dimensions: 23 x 19
Heating
- Propane, Fireplace(s), Electric, Heat Pump
Cooling
- Central Air, Ceiling Fan(s)
Appliances
- Included: Built-In Microwave, Washer, Refrigerator, Dryer, Dishwasher, Electric Range
- Laundry: Dryer Hookup, Washer Hookup, Laundry Room
Features
- Solid Surface, Ceiling Fan(s), Walk-in Shower, Gas Log
- Flooring: Tile, See Remarks, Hardwood
- Number of fireplaces: 1
- Fireplace features: Gas Log
Interior area
- Total structure area: 2,881
- Total interior livable area: 2,881 sqft
Video & virtual tour
Property
Parking
- Total spaces: 2
- Parking features: Garage Faces Front, Concrete, Garage Door Opener
- Attached garage spaces: 2
Features
- Levels: Two
- Patio & porch: Deck, Patio, Porch
- Exterior features: Irrigation System
- Fencing: None
- View description: None
- Frontage type: See Remarks
Lot
- Size: 0.32 Acres
- Dimensions: 90 x 130 x 112 x 142
Details
- Parcel number: 00054042
- Zoning: R10
- Special conditions: Standard
Construction
Type & style
- Home type: SingleFamily
- Property subtype: Single Family Residence
Materials
- Brick Veneer, Vinyl Siding, Wood Frame
- Foundation: Block
- Roof: Composition
Condition
- New construction: No
- Year built: 2003
Utilities & green energy
- Sewer: Public Sewer
- Water: Public
- Utilities for property: Sewer Connected, Water Connected
Community & HOA
Community
- Subdivision: Unit 13
HOA
- Has HOA: No
Location
- Region: Pinehurst
Financial & listing details
- Price per square foot: $182/sqft
- Tax assessed value: $373,290
- Annual tax amount: $2,062
- Date on market: 7/29/2026
- Cumulative days on market: 84 days
- Listing agreement: Exclusive Right To Sell
- Listing terms: Cash,Conventional,FHA,USDA Loan,VA Loan
- Road surface type: Paved
Estimated market value
$513,200
$488,000 - $539,000
$3,001/mo
Price history
| Date | Event | Price |
|---|---|---|
| 10/15/2026 | Price change | $525,000-3.7%$182/sqft |
Source:  Hive MLS #100592229 Report a problem Hive MLS #100592229 Report a problem | ||
| 7/29/2026 | Listed for sale | $545,000+1779.3%$189/sqft |
Source: Hive MLS #100592229 Report a problem | ||
| 6/17/2017 | Listing removed | $29,000$10/sqft |
Source: Pinehurst Resort Realty #182657 Report a problem | ||
| 6/14/2017 | Listed for sale | $29,000-84.6%$10/sqft |
Source: Pinehurst Resort Realty #182657 Report a problem | ||
| 2/13/2017 | Listing removed | $1,600$1/sqft |
Source: Owner Report a problem | ||
| 1/28/2017 | Listed for rent | $1,600$1/sqft |
Source: Owner Report a problem | ||
| 3/1/2004 | Sold | $188,000$65/sqft |
Source: Agent Provided Report a problem | ||
Public tax history
| Year | Property taxes | Tax assessment |
|---|---|---|
| 2024 | $2,137 -4.2% | $373,290 |
| 2023 | $2,230 +12.2% | $373,290 +21.9% |
| 2022 | $1,988 -3.5% | $306,170 +28.6% |
| 2021 | $2,060 +1.8% | $238,130 |
| 2020 | $2,024 | $238,130 |
| 2019 | $2,024 | $238,130 +5.6% |
| 2018 | $2,024 +13.6% | $225,470 |
| 2017 | $1,781 | $225,470 |
| 2015 | $1,781 +1.9% | $225,470 +4% |
| 2014 | $1,747 +5.3% | $216,890 |
| 2013 | $1,659 | $216,890 |
| 2012 | -- | $216,890 |
| 2011 | -- | $216,890 |
| 2010 | -- | $216,890 |
| 2009 | -- | $216,890 |
| 2008 | -- | $216,890 |
| 2007 | -- | $216,890 +21.6% |
| 2005 | -- | $178,320 |
| 2004 | -- | $178,320 |
Find assessor info on the county website
Monthly payment
Est. payment
Payment breakdown
Explore the cost of this home by adjusting the details. Changes won't be saved.Climate risks
Neighborhood: 28374
Nearby schools
Schools provided by the listing agent
- Elementary: Pinehurst Elementary
- Middle: Southern Pines Middle School
- High: Pinecrest
Source: Hive MLS. This data may not be complete. We recommend contacting the local school district to confirm school assignments for this home.
Similar homes
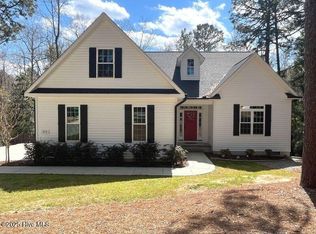
- $579,0004 bd3 ba2.9k sqft37 Beryl Circle, Pinehurst, NC 28374For Sale

 MLS ID #100594501, Cherry Porch Amanatidis, Premier Real Estate of the Sandhills LLC. Hive MLS
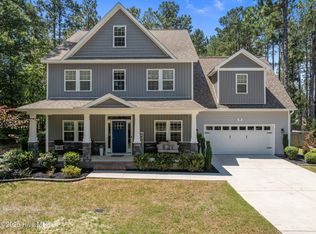
 - $460,0003 bd3 ba2.3k sqft190 Diamondhead Drive S, Pinehurst, NC 28374For Sale
 MLS ID #100591790, Meese Property Group, Meese Property Group, LLC. Hive MLS
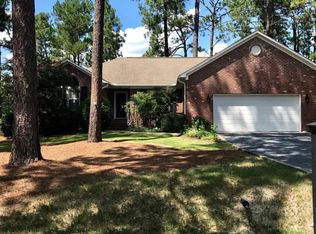
 - $500,0004 bd3 ba3.2k sqft4 Carson Way, Pinehurst, NC 28374For Sale
 MLS ID #100586932, Beverly Gentry, Coldwell Banker Advantage-Southern Pines. Hive MLS
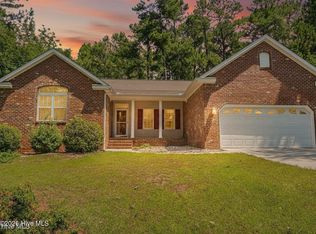
 - $479,9993 bd2 ba2k sqft190 Canter Lane, Pinehurst, NC 28374For Sale
 MLS ID #100587204, Tena Martin, Berkshire Hathaway HS Pinehurst Realty Group/PH. Hive MLS
 - $515,0003 bd2 ba2.2k sqft3 Wake Court, Pinehurst, NC 28374For SaleMLS ID #100604312, The Mark Gentry Team, The Gentry Team. Hive MLS
- $499,0003 bd3 ba1.9k sqft30 Oakmont Circle, Pinehurst, NC 28374For SaleMLS ID #100567818, Benita Kay, Coldwell Banker Advantage / Cameron. Hive MLS
- $445,0003 bd2 ba1.8k sqft3 Tull Lane, Pinehurst, NC 28374For SaleMLS ID #100604010, The Mark Gentry Team, The Gentry Team. Hive MLS
- $425,0003 bd3 ba2.1k sqft965 Monticello Drive, Pinehurst, NC 28374For SaleMLS ID #100598758, Stephaine D Savage, NorthGroup. Hive MLS
- $419,0003 bd4 ba2.1k sqft1150 Morganton Road, Pinehurst, NC 28374For SaleMLS ID #100582571, Alison Isenhart, Everything Pines Partners LLC. Hive MLS
- $475,0004 bd3 ba2.3k sqft505 Elk Road, Southern Pines, NC 28387For SaleMLS ID #100608989, Kristen Moracco, Compass Carolinas LLC. Hive MLS
- $399,9003 bd2 ba1.8k sqft2 Ash Court, Pinehurst, NC 28374For SaleMLS ID #100579261, Kelly Ward, Keller Williams Pinehurst. Hive MLS
- $712,0003 bd3 ba2.4k sqft86 Pinewild Drive, Pinehurst, NC 28374For SaleMLS ID #100588796, The Mark Gentry Team, The Gentry Team. Hive MLS
- $550,0004 bd4 ba2.9k sqft90 Shadow Creek Court, Pinehurst, NC 28374For SaleMLS ID #100547854, Jessica McInnis, A Place in the Pines Realty LLC. Hive MLS
- $425,0004 bd3 ba2.4k sqft1105 Whitney Drive, Aberdeen, NC 28315For SaleMLS ID #100601751, Karly Carque, Berkshire Hathaway HS Pinehurst Realty Group/PH. Hive MLS
- $485,0004 bd3 ba2.6k sqft104 Fox Ridge Drive, Jackson Springs, NC 27281For SaleMLS ID #100595088, The Mueller Team, Coldwell Banker Advantage-Southern Pines. Hive MLS
- $520,0003 bd3 ba2.5k sqft103 Steeplechase Way, Southern Pines, NC 28387For SaleMLS ID #100603425, Christine Martin, Redfin Corporation. Hive MLS
- $560,0004 bd3 ba3.2k sqft195 Glenmoor Drive, Southern Pines, NC 28387For SaleMLS ID #100593182, Tracy Gibson, Pines Sotheby's International Realty. Hive MLS
- $545,0003 bd2 ba2.3k sqft8 N Shamrock Drive, Jackson Springs, NC 27281For SaleMLS ID #100593599, Mary Lou Vecchione, MLV Properties. Hive MLS
- $549,9005 bd5 ba4k sqft1010 Bion Butler Road, Aberdeen, NC 28315For SaleMLS ID #100568483, Breanna Misnik, Keller Williams Pinehurst. Hive MLS
- $675,0004 bd4 ba2.6k sqft124 Deerwood Lane, Pinehurst, NC 28374For SaleMLS ID #100603564, The Mark Gentry Team, The Gentry Team. Hive MLS
