***Seller is offering $10,000 paid at closing with a full price offer for buyer to use however they like!
Serene Townhome Living in exclusive Pinehurst with transferable Pinehurst Membership.
BRAND NEW UPGRADES~ including fresh paint in Sherwin Williams Alabaster White throughout main living area, and brand new flooring installed on main floor in foyer, dining, kitchen, & living room in a natural, timeless color.
Welcome to this exceptional 4-bedroom, 3.5-bathroom townhouse nestled in the prestigious Villas at Forest Hills community. Boasting an impressive 2,994 square feet of thoughtfully designed living space, this residence offers the perfect blend of comfort, elegance, and convenience in one of North Carolina's most desired locations.
This townhome places you at the heart of one of America's most celebrated golf destinations. The property is just over a mile from the main gate entrance to the U.S. Open Championships at Pinehurst No. 2. Golf enthusiasts will appreciate being a short golf cart ride away from the historic Village of Pinehurst & Pinehurst Members Club. The townhome comes with a transferable Pinehurst Membership--an invaluable amenity, (new owner to pay transfer fees to Pinehurst).
Step inside to discover an open floor plan accentuated by soaring ceilings that create an immediate sense of spaciousness. The layout flows seamlessly from room to room, making this home ideal for both everyday living and entertaining guests.
One of the rare gems of this property is its inviting screened porch-- a feature not all of the homes have. This versatile space allows you to enjoy the gentle North Carolina breezes without worry of insects, perfect for morning coffee or evening relaxation. Additionally, a peaceful patio extends your living space outdoors.
This home presents a chance to secure your place in one of Pinehurst's most esteemed Townhome communities. Experience the perfect blend of relaxed southern living and world-class amenities in this exceptional Pinehurst townhome.
For sale
Price cut: $15K (5/27)
$585,000
90 Shadow Creek Court, Pinehurst, NC 28374
4beds
2,994sqft
:
Get pre-qualified$3,870/mo
Townhouse
Built in 2007
3,485 Square Feet Lot
$561,000 Zestimate®
$195/sqft
$499/mo HOA
What's special
Soaring ceilingsPeaceful patioOpen floor planInviting screened porch
- 381 days |
- 226 |
- 3 |
Zillow last checked:
Listing updated:
Listed by:
Jessica McInnis 910-691-5170,
A Place in the Pines Realty LLC
Source: Hive MLS,MLS#: 100547854 Originating MLS: Mid Carolina Regional MLS
Originating MLS: Mid Carolina Regional MLSFacts & features
Interior
Bedrooms & bathrooms
- Bedrooms: 4
- Bathrooms: 4
- Full bathrooms: 3
- 1/2 bathrooms: 1
Rooms
- Room types: Dining Room, Breakfast Nook, Living Room, Laundry, Bedroom 1, Bedroom 2, Bedroom 3, Bedroom 4
Bedroom 1
- Level: Main
- Dimensions: 1 x 1
Bedroom 2
- Level: Upper
- Dimensions: 1 x 1
Bedroom 3
- Level: Upper
- Dimensions: 1 x 1
Bedroom 4
- Level: Upper
- Dimensions: 1 x 1
Breakfast nook
- Level: Main
- Dimensions: 1 x 1
Dining room
- Description: Floor Plan on order!
- Level: Main
- Dimensions: 1 x 1
Kitchen
- Level: Main
- Dimensions: 1 x 1
Laundry
- Level: Main
- Dimensions: 1 x 1
Living room
- Level: Main
- Dimensions: 1 x 1
Heating
- Heat Pump, Electric, Forced Air
Cooling
- Central Air, Heat Pump
Appliances
- Included: Electric Cooktop, Built-In Microwave, Built-In Electric Oven, Washer, Dryer, Dishwasher
Features
- Walk-in Closet(s), High Ceilings, Entrance Foyer, Ceiling Fan(s), Walk-in Shower, Blinds/Shades, Gas Log, Walk-In Closet(s)
- Flooring: LVT/LVP, Carpet, Tile
- Has fireplace: Yes
- Fireplace features: Gas Log
Interior area
- Total structure area: 2,994
- Total interior livable area: 2,994 sqft
Property
Parking
- Total spaces: 2
- Parking features: Concrete, Paved
- Attached garage spaces: 2
Features
- Levels: Two
- Patio & porch: Patio, Porch, Screened
- Exterior features: Irrigation System, Cluster Mailboxes
- Fencing: None
- Has view: Yes
- View description: See Remarks
- Frontage type: See Remarks
Lot
- Size: 3,485 Square Feet
- Dimensions: 39 x 86 x 39 x 86
- Features: Interior Lot
Details
- Parcel number: 20080180
- Zoning: R MF
- Special conditions: Standard
Construction
Type & style
- Home type: Townhouse
- Property subtype: Townhouse
Materials
- Stone, Fiber Cement, Wood Frame
- Foundation: Slab
- Roof: Architectural Shingle
Condition
- New construction: No
- Year built: 2007
Utilities & green energy
- Sewer: County Sewer
- Water: County Water
- Utilities for property: Sewer Connected, Water Connected
Community & HOA
Community
- Subdivision: Villas at Forest Hills
HOA
- Has HOA: Yes
- Amenities included: Maintenance Grounds, Maintenance Roads, Management, Pest Control, Termite Bond
- HOA fee: $5,988 annually
- HOA name: Blackberry Management
- HOA phone: 910-690-4926
Location
- Region: Pinehurst
Financial & listing details
- Price per square foot: $195/sqft
- Tax assessed value: $500,290
- Annual tax amount: $2,864
- Date on market: 7/12/2026
- Cumulative days on market: 381 days
- Listing agreement: Exclusive Right To Sell
- Listing terms: Cash,Conventional,FHA,USDA Loan,VA Loan
Estimated market value
$561,000
$533,000 - $589,000
$2,975/mo
Price history
| Date | Event | Price |
|---|---|---|
| 5/27/2026 | Price change | $585,000-2.5%$195/sqft |
Source:  Hive MLS #100547854 Report a problem Hive MLS #100547854 Report a problem | ||
| 1/7/2026 | Listed for sale | $600,000$200/sqft |
Source: Hive MLS #100547854 Report a problem | ||
| 12/20/2025 | Listing removed | $600,000$200/sqft |
Source: Hive MLS #100514680 Report a problem | ||
| 9/16/2025 | Price change | $600,000-3.1%$200/sqft |
Source: Hive MLS #100514680 Report a problem | ||
| 6/20/2025 | Listed for sale | $619,000+90.5%$207/sqft |
Source: Hive MLS #100514680 Report a problem | ||
| 11/21/2008 | Sold | $325,000$109/sqft |
Source: Hive MLS #126620 Report a problem | ||
Public tax history
| Year | Property taxes | Tax assessment |
|---|---|---|
| 2024 | $2,864 -4.2% | $500,290 |
| 2023 | $2,989 -0.3% | $500,290 +8.2% |
| 2022 | $2,997 -3.5% | $462,530 +28.9% |
| 2021 | $3,105 +1.8% | $358,920 |
| 2020 | $3,051 | $358,920 |
| 2019 | $3,051 | $358,920 -1% |
| 2018 | $3,051 +6.5% | $362,590 |
| 2017 | $2,864 | $362,590 |
| 2015 | $2,864 +1.9% | $362,590 +6.1% |
| 2014 | $2,810 +7.5% | $341,660 |
| 2013 | $2,614 | $341,660 |
| 2012 | -- | $341,660 |
| 2011 | -- | $341,660 |
| 2010 | -- | $341,660 |
| 2009 | -- | $341,660 |
| 2008 | -- | $341,660 |
Find assessor info on the county website
Monthly payment
Est. payment
Payment breakdown
Explore the cost of this home by adjusting the details. Changes won't be saved.Climate risks
Neighborhood: 28374
Nearby schools
GreatSchools rating
- 5/10Southern Pines Elementary SchoolGrades: PK-5Distance: 1.6 mi
- 6/10Southern Middle SchoolGrades: 6-8Distance: 2.1 mi
- 6/10Pinecrest High SchoolGrades: 9-12Distance: 0.6 mi
Schools provided by the listing agent
- Elementary: Southern Pines Elementary
- Middle: Southern Middle
- High: Pinecrest High
Source: Hive MLS. This data may not be complete. We recommend contacting the local school district to confirm school assignments for this home.
- $564,1004 bd4 ba2.9k sqft80 Shadow Creek Ct, Pinehurst, NC 28374Off Market
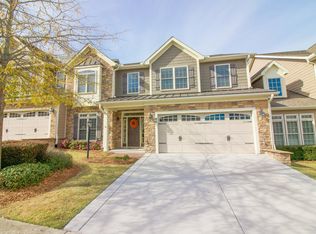
- $503,4003 bd3 ba2.5k sqft100 Shadow Creek Ct, Pinehurst, NC 28374Off Market

- $614,7004 bd4 ba2.8k sqft70 Shadow Creek Ct, Pinehurst, NC 28374Off Market

- $481,6003 bd3 ba2.3k sqft110 Shadow Creek Ct, Pinehurst, NC 28374Off Market

- $528,7003 bd3 ba2.5k sqft60 Shadow Creek Ct, Pinehurst, NC 28374Off Market
- $448,4503 bd3 ba2.5k sqft85 Shadow Creek Ct, Pinehurst, NC 28374Off Market
- $549,0003 bd3 ba3k sqft75 Shadow Creek Ct, Pinehurst, NC 28374For Sale
- $566,8004 bd4 ba2.8k sqft120 Shadow Creek Ct, Pinehurst, NC 28374Off Market
A local agent can set up tours, give advice and negotiate with sellers.
Similar homes
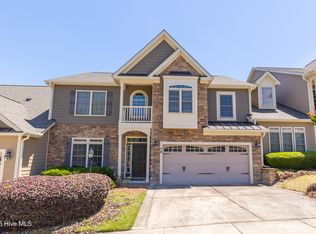
- $549,0003 bd3 ba3k sqft75 Shadow Creek Court, Pinehurst, NC 28374For Sale
 MLS ID #100573861, The Mark Gentry Team, The Gentry Team. Hive MLS
 - $565,0003 bd3 ba2.9k sqft130 Shadow Creek Court, Pinehurst, NC 28374For Sale
 MLS ID #100581282, The Mark Gentry Team, The Gentry Team. Hive MLS
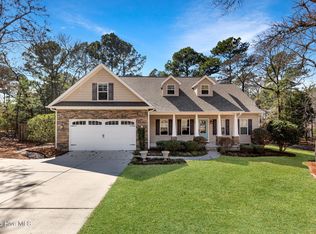
 - $570,0004 bd4 ba2.8k sqft165 Catalpa Lane S, Pinehurst, NC 28374For Sale
 MLS ID #100557172, The Mark Gentry Team, The Gentry Team. Hive MLS
 - $590,0004 bd3 ba3k sqft409 Mountain Run Road, West End, NC 27376For Sale
 MLS ID #100590904, Monica Hawke, Everything Pines Partners LLC. Hive MLS
 - $750,0004 bd3 ba3.6k sqft195 Canter Lane, Pinehurst, NC 28374For SaleMLS ID #100582244, Walter Havenstein, Berkshire Hathaway HS Pinehurst Realty Group/PH. Hive MLS
- $799,0004 bd4 ba3.1k sqft95 El Dorado Street, Pinehurst, NC 28374For SaleMLS ID #100569759, Jill McLester, Pine & Palm Real Estate Group. Hive MLS
- $659,9003 bd2 ba2.1k sqft92 Sakonnet Trail, Pinehurst, NC 28374For SaleMLS ID #100574067, Jennifer Virdier, Pineland Property Group LLC. Hive MLS
- $600,0004 bd4 ba3.2k sqft834 Winston Pines Drive, Aberdeen, NC 28315For SaleMLS ID #100575145, Jennifer M Ritchie, Everything Pines Partners LLC. Hive MLS
- $579,0004 bd3 ba2.4k sqft236 Claret Court, Southern Pines, NC 28387For SaleMLS ID #100564346, Kelly Ward, Keller Williams Pinehurst. Hive MLS
- $595,0003 bd3 ba2.3k sqft107 W Chelsea Court, Southern Pines, NC 28387For SaleMLS ID #100575585, Meese Property Group, Meese Property Group, LLC. Hive MLS
- $499,0003 bd3 ba2.6k sqft2 Tyler Way, Pinehurst, NC 28374For SaleMLS ID #100563424, Allison Sanders, Choice Residential Real Estate, LLC. Hive MLS
- $875,0003 bd4 ba2.6k sqft140 Cochrane Castle Circle, Pinehurst, NC 28374For SaleMLS ID #100585912, Mary Lou Vecchione, MLV Properties. Hive MLS
- $499,0005 bd4 ba2.3k sqft10 Lodge Pole Lane, Pinehurst, NC 28374For SaleMLS ID #100551866, Debra Serino Brenner, At Home Realtors. Hive MLS
- $497,5003 bd3 ba2.2k sqft120 Adams Circle, Pinehurst, NC 28374For SaleMLS ID #100582890, Marti Barr, LPT Realty. Hive MLS
- $425,0004 bd2 ba1.9k sqft755 Monticello Drive, Pinehurst, NC 28374For SaleMLS ID #100573853, Jamie P Moss-Godfrey, RE/MAX Southern Realty. Hive MLS
- $588,0003 bd2 ba2.2k sqft263 Champions Ridge Drive, Southern Pines, NC 28387For SaleMLS ID #100573375, Tammy O Lyne, Keller Williams Pinehurst. Hive MLS
- $469,9002 bd3 ba2.1k sqft160 Fairway Drive, Pinehurst, NC 28374For SaleMLS ID #100585256, Barbara K Klug, Pinehurst Area Realty. Hive MLS
- $587,0005 bd4 ba3.1k sqft410 Legacy Lakes Way, Aberdeen, NC 28315For SaleMLS ID #100580310, Anthony Sherrill, Exit Realty Preferred. Hive MLS
- $585,0004 bd3 ba2.5k sqft710 Hayworth Court, Southern Pines, NC 28387For SaleMLS ID #100575866, Jason P Guyot, Maison Realty Group. Hive MLS
- $595,0003 bd2 ba2.4k sqft255 Champions Ridge Drive, Southern Pines, NC 28387For SaleMLS ID #100510797, Charlotte Durocher, Heart of the Pines Realty. Hive MLS
