Enjoy easy living in this beautifully maintained golf-front home located in a desirable 55+ age-restricted community. Wood floors flow throughout the bright, spacious interior, where walls of windows showcase sweeping views across multiple fairways and fill the home with natural light.
The well-designed kitchen features solid-surface countertops accented by a tumbled stone tile backsplash, stainless steel appliances, and a walk-in pantry for exceptional storage. A charming breakfast nook with a bay window overlooks the private courtyard garden, creating the perfect spot to enjoy your morning coffee.
The updated primary suite offers a walk-in closet and a beautifully renovated bath with a large tiled shower. A private guest bedroom with en-suite bath provides comfort and convenience for overnight visitors, while the den can easily serve as an occasional guest room for family overflow, complemented by a nearby powder room.
Outdoor living is exceptional, with a custom stone and tile extended patio overlooking multiple fairways, perfect for relaxing or entertaining. A brick walkway leads through a gated courtyard garden, creating a welcoming entrance and additional outdoor enjoyment.
Residents enjoy access to golf, a community pool, and a variety of club activities. Ideally located near the Village of Pinehurst and downtown Southern Pines, with convenient access to shopping, dining, and the hospital, this home offers the perfect combination of comfort, lifestyle, and location.
For sale
$469,900
160 Fairway Drive, Pinehurst, NC 28374
2beds
2,100sqft
:
Get pre-qualifiedN/A
Townhouse
Built in 1985
-- sqft lot
$453,100 Zestimate®
$224/sqft
$-- HOA
What's special
- 33 days |
- 801 |
- 29 |
Zillow last checked:
Listing updated:
Listed by:
Barbara K Klug 910-690-0262,
Pinehurst Area Realty
Source: Hive MLS,MLS#: 100585256 Originating MLS: Mid Carolina Regional MLS
Originating MLS: Mid Carolina Regional MLSFacts & features
Interior
Bedrooms & bathrooms
- Bedrooms: 2
- Bathrooms: 3
- Full bathrooms: 2
- 1/2 bathrooms: 1
Rooms
- Room types: Living Room, Dining Room, Den, Master Bedroom, Bedroom 2
Heating
- Heat Pump, Electric
Cooling
- Central Air, Ceiling Fan(s), Heat Pump
Appliances
- Included: Built-In Microwave, Washer, Refrigerator, Range, Dryer, Disposal, Dishwasher, Electric Range
- Laundry: Dryer Hookup
Features
- Walk-in Closet(s), High Ceilings, Entrance Foyer, Solid Surface, Bookcases, Ceiling Fan(s), Pantry, Walk-in Shower, Blinds/Shades, Eat-in Kitchen, Walk-In Closet(s)
- Flooring: Tile, Wood
- Windows: Skylight(s), Thermal Windows
- Attic: Pull Down Stairs
Interior area
- Total structure area: 2,100
- Total interior livable area: 2,100 sqft
Property
Parking
- Total spaces: 2
- Parking features: Garage Door Opener, Garage
- Attached garage spaces: 2
Features
- Levels: One
- Patio & porch: Patio
- Exterior features: Other
- Fencing: None
- Has view: Yes
- View description: Golf Course
- Frontage type: Golf Course
Lot
- Dimensions: 67 x 167 x 67 x 175
- Features: On Golf Course
Details
- Parcel number: 00040121
- Zoning: R MF
- Special conditions: Standard
Construction
Type & style
- Home type: Townhouse
- Property subtype: Townhouse
Materials
- Brick Veneer, Wood Siding, Wood Frame
- Foundation: Crawl Space
- Roof: Architectural Shingle,Composition
Condition
- New construction: No
- Year built: 1985
Utilities & green energy
- Sewer: County Sewer
- Water: County Water
- Utilities for property: Cable Available
Community & HOA
Community
- Security: Smoke Detector(s)
- Subdivision: Midland CC
HOA
- Has HOA: No
- Amenities included: Clubhouse, Pool, Golf Course, Maintenance Common Areas
Location
- Region: Pinehurst
Financial & listing details
- Price per square foot: $224/sqft
- Tax assessed value: $343,340
- Annual tax amount: $1,965
- Date on market: 6/29/2026
- Cumulative days on market: 33 days
- Listing agreement: Exclusive Right To Sell
- Listing terms: Cash,Conventional
Estimated market value
$453,100
$430,000 - $476,000
$2,422/mo
Price history
| Date | Event | Price |
|---|---|---|
| 6/29/2026 | Listed for sale | $469,900+101.7%$224/sqft |
Source:  Hive MLS #100585256 Report a problem Hive MLS #100585256 Report a problem | ||
| 7/23/2018 | Sold | $233,000-2.5%$111/sqft |
Source: Hive MLS #1005188235 Report a problem | ||
| 5/10/2018 | Pending sale | $239,000$114/sqft |
Source: Pinehurst Area Realty #188235 Report a problem | ||
| 5/10/2018 | Listed for sale | $239,000+6%$114/sqft |
Source: Pinehurst Area Realty #188235 Report a problem | ||
| 8/24/2015 | Sold | $225,500-0.9%$107/sqft |
Source: Hive MLS #166875 Report a problem | ||
| 6/5/2007 | Sold | $227,500$108/sqft |
Source: Public Record Report a problem | ||
Public tax history
| Year | Property taxes | Tax assessment |
|---|---|---|
| 2024 | $1,966 -4.2% | $343,340 |
| 2023 | $2,051 +8.3% | $343,340 +16.6% |
| 2022 | $1,895 -3.5% | $294,480 +29.8% |
| 2021 | $1,963 +1.8% | $226,900 |
| 2020 | $1,929 | $226,900 |
| 2019 | $1,929 | $226,900 +23.1% |
| 2018 | $1,929 +32.5% | $184,260 |
| 2017 | $1,456 | $184,260 |
| 2015 | $1,456 +34.9% | $184,260 -5.8% |
| 2014 | $1,079 -6.3% | $195,530 |
| 2013 | $1,152 | $195,530 |
| 2012 | -- | $195,530 |
| 2011 | -- | $195,530 |
| 2010 | -- | $195,530 |
| 2009 | -- | $195,530 |
| 2008 | -- | $195,530 |
| 2007 | -- | $195,530 +4.4% |
| 2005 | -- | $187,300 |
| 2004 | -- | $187,300 |
| 2003 | -- | $187,300 -0.2% |
| 2002 | -- | $187,680 |
Find assessor info on the county website
Monthly payment
Est. payment
Payment breakdown
Explore the cost of this home by adjusting the details. Changes won't be saved.Climate risks
Neighborhood: 28374
Nearby schools
GreatSchools rating
- 5/10Southern Pines Elementary SchoolGrades: PK-5Distance: 1.9 mi
- 6/10Southern Middle SchoolGrades: 6-8Distance: 3.4 mi
- 6/10Pinecrest High SchoolGrades: 9-12Distance: 1.3 mi
Schools provided by the listing agent
- Elementary: Pinehurst
- Middle: New Century Middle
- High: Pinecrest
Source: Hive MLS. This data may not be complete. We recommend contacting the local school district to confirm school assignments for this home.
- $372,7002 bd2 ba1.9k sqft150 Fairway Dr, Pinehurst, NC 28374Off Market
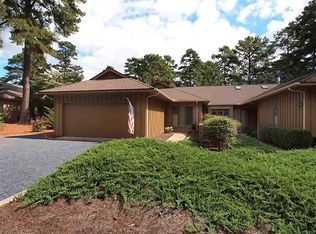
- $371,4002 bd2 ba1.9k sqft170 Fairway Dr, Pinehurst, NC 28374Off Market
- $385,3002 bd3 ba2.1k sqft140 Fairway Dr, Pinehurst, NC 28374Off Market

- $421,4003 bd2 ba2.3k sqft180 Fairway Dr, Pinehurst, NC 28374Off Market
- $450,0002 bd2 ba2k sqft390 Fairway Ct, Pinehurst, NC 28374Sold
- $423,8003 bd2 ba2.1k sqft190 Fairway Dr, Pinehurst, NC 28374Off Market
- $355,9002 bd2 ba2.1k sqft130 Fairway Dr, Pinehurst, NC 28374Off Market
- $435,6002 bd2 ba2k sqft380 Fairway Ct, Pinehurst, NC 28374Off Market
A local agent can set up tours, give advice and negotiate with sellers.
A local lender can help you make sure your offer is ready when you are.
Similar homes
- $495,0003 bd2 ba2.1k sqft135 Gray Fox Run, Pinehurst, NC 28374For Sale
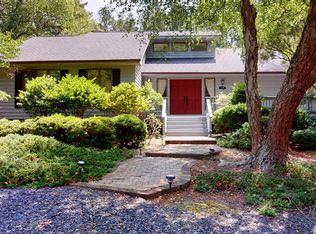
 MLS ID #100584513, Bonnie D Baker, Rhodes and Co LLC. Hive MLS
 - $460,0003 bd2 ba2k sqft7 Riviera Drive, Pinehurst, NC 28374For Sale
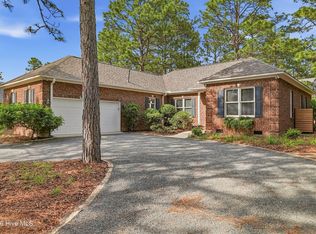 MLS ID #100579278, Bethany Jackson, Keller Williams Pinehurst. Hive MLS
 - $497,5003 bd3 ba2.2k sqft120 Adams Circle, Pinehurst, NC 28374For Sale
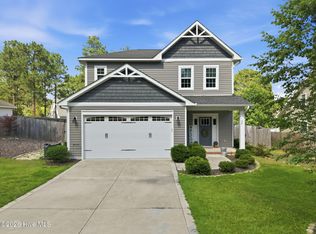 MLS ID #100582890, Marti Barr, LPT Realty. Hive MLS
 - $447,5003 bd4 ba2.1k sqft1150 Morganton Road, Pinehurst, NC 28374For Sale
 MLS ID #100582571, Alison Isenhart, Everything Pines Partners LLC. Hive MLS
 - $489,0003 bd2 ba2.2k sqft720 Diamondhead Drive S, Pinehurst, NC 28374For SaleMLS ID #100587679, Jennifer L Carlson, Love Pines Realty. Hive MLS
- $499,0003 bd3 ba2.6k sqft2 Tyler Way, Pinehurst, NC 28374For SaleMLS ID #100563424, Allison Sanders, Choice Residential Real Estate, LLC. Hive MLS
- $429,9003 bd2 ba1.7k sqft60 Sawmill Road W, Pinehurst, NC 28374For SaleMLS ID #100587121, Ryan Perry, Front Runner Realty Group. Hive MLS
- $445,0003 bd3 ba1.8k sqft850 Burning Tree Road, Pinehurst, NC 28374For SaleMLS ID #100557545, Carolina Lipscomb, Keller Williams Pinehurst. Hive MLS
- $479,9003 bd2 ba2k sqft7 Shamrock Way, Pinehurst, NC 28374For SaleMLS ID #100581468, Ashley Leeah, Carolina Property Sales. Hive MLS
- $449,0004 bd2 ba1.8k sqft11 Barkley Lane, Pinehurst, NC 28374For SaleMLS ID #100565070, Kellie Adams, Everything Pines Partners LLC. Hive MLS
- $499,0005 bd4 ba2.3k sqft10 Lodge Pole Lane, Pinehurst, NC 28374For SaleMLS ID #100551866, Debra Serino Brenner, At Home Realtors. Hive MLS
- $565,0003 bd3 ba2.9k sqft130 Shadow Creek Court, Pinehurst, NC 28374For SaleMLS ID #100581282, The Mark Gentry Team, The Gentry Team. Hive MLS
- $549,0003 bd3 ba3k sqft75 Shadow Creek Court, Pinehurst, NC 28374For SaleMLS ID #100573861, The Mark Gentry Team, The Gentry Team. Hive MLS
- $659,9003 bd2 ba2.1k sqft92 Sakonnet Trail, Pinehurst, NC 28374For SaleMLS ID #100574067, Jennifer Virdier, Pineland Property Group LLC. Hive MLS
- $405,0003 bd3 ba2.2k sqft170 Adams Circle, Pinehurst, NC 28374For SaleMLS ID #100549277, Patti Slayden, Keller Williams Pinehurst. Hive MLS
- $425,0004 bd2 ba1.9k sqft755 Monticello Drive, Pinehurst, NC 28374For SaleMLS ID #100573853, Jamie P Moss-Godfrey, RE/MAX Southern Realty. Hive MLS
- $371,0003 bd2 ba1.5k sqft1555 Longleaf Drive E, Pinehurst, NC 28374For SaleMLS ID #100585396, Kyle Rank, Mark Spain Real Estate. Hive MLS
- $369,0003 bd3 ba1.8k sqft5 Halter Place, Pinehurst, NC 28374For SaleMLS ID #100570148, Nicholas Huscroft, Chosen Realty of NC. Hive MLS
- $349,0003 bd2 ba1.4k sqft190 Fox Run Road, Pinehurst, NC 28374For SaleMLS ID #100582542, Jason P Guyot, Maison Realty Group. Hive MLS
- $695,0004 bd4 ba2.8k sqft31 Juniper Creek Boulevard, Pinehurst, NC 28374For SaleMLS ID #100577666, Lin Hutaff, Lin Hutaff's Pinehurst Realty Group. Hive MLS
