
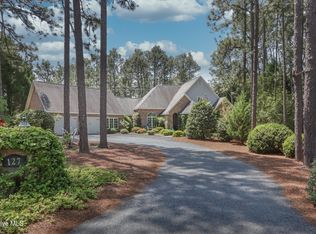
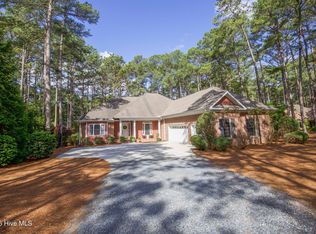
Elegant custom brick home in the heart of Pinehurst offering timeless architecture, exceptional curb appeal, and a serene park-like setting. Located in Pinehurst No 6, a community built around the premier Pinehurst Resort No 6 Golf Course. Nestled among mature pines, this beautifully maintained residence welcomes you with a grand columned entry, soaring windows, and abundant natural light throughout. The thoughtfully designed floor plan provides comfortable living and entertaining spaces with views of the lush landscape from nearly every room and the expansive deck across the back of the home. Many extra living spaces not counted in the square footage living space including a sun porch (196 square feet), lower level workshop area with former dust system (421 square feet) and a bonus room for storage (474 square feet). Total living space is nearly 4000 square feet. NEXT TO A PARK...in your back yard. Step outside to your own private retreat featuring a beautifully landscaped backyard with winding walking paths, peaceful garden areas, and a charming gazebo -- the perfect place to relax with morning coffee or host gatherings with family and friends. Surrounded by mature trees and natural beauty, the backyard offers tranquility and privacy rarely found. There is a well for irrigation eliminating excessive water invoices. New roof in 2026. Conveniently located near the renowned Pinehurst Resort and Country Club, plus the Historic Village of Pinehurst with dining, boutiques and village amenities that make Pinehurst such a desirable place to call home.
For sale
$695,000
31 Juniper Creek Boulevard, Pinehurst, NC 28374
4beds
2,883sqft
:
Get pre-qualified$4,006/mo
Single Family Residence
Built in 1999
0.52 Acres Lot
$672,400 Zestimate®
$241/sqft
$-- HOA
What's special
- 74 days |
- 931 |
- 47 |
Zillow last checked:
Listing updated:
Listed by:
Lin Hutaff 910-528-6427,
Lin Hutaff's Pinehurst Realty Group
Source: Hive MLS,MLS#: 100577666 Originating MLS: Mid Carolina Regional MLS
Originating MLS: Mid Carolina Regional MLSFacts & features
Interior
Bedrooms & bathrooms
- Bedrooms: 4
- Bathrooms: 4
- Full bathrooms: 3
- 1/2 bathrooms: 1
Rooms
- Room types: Dining Room, Living Room, Sunroom, Breakfast Nook, Office, Master Bedroom, Bedroom 2, Laundry, Family Room, Bedroom 3, Bedroom 4, Other, Bathroom 1, Bathroom 2, Bathroom 3, Basement
Primary bedroom
- Dimensions: 14 x 13
Bedroom 2
- Dimensions: 12.5 x 10
Bedroom 3
- Dimensions: 15.7 x 9.7
Bedroom 4
- Dimensions: 12.4 x 12
Bathroom 1
- Dimensions: 17.3 x 7
Bathroom 2
- Dimensions: 7.8 x 9.6
Bathroom 3
- Dimensions: 5 x 9
Bathroom 4
- Dimensions: 8 x 3
Breakfast nook
- Dimensions: 9.5 x 12
Dining room
- Dimensions: 11.3 x 10.8
Family room
- Dimensions: 18 x 9.7
Kitchen
- Dimensions: 18 x 10
Laundry
- Dimensions: 6.7 x 6.7
Living room
- Dimensions: 14.2 x 24.5
Office
- Dimensions: 8.5 x 10.5
Other
- Dimensions: 13.7 x 22.6
Other
- Dimensions: 17.3 x 22
Sunroom
- Dimensions: 11.6 x 24.5
Heating
- Electric, Heat Pump
Cooling
- Central Air, Ceiling Fan(s)
Features
- Master Downstairs, Walk-in Closet(s), High Ceilings, Entrance Foyer, Mud Room, Solid Surface, Bookcases, Ceiling Fan(s), Walk-in Shower, Basement, Blinds/Shades, Gas Log, Walk-In Closet(s), See Remarks
- Has fireplace: Yes
- Fireplace features: Gas Log
Interior area
- Total structure area: 2,883
- Total interior livable area: 2,883 sqft
Property
Parking
- Total spaces: 2
- Parking features: Circular Driveway
- Attached garage spaces: 2
- Has uncovered spaces: Yes
Features
- Levels: One and One Half
- Patio & porch: Deck, Patio, Glass Enclosed
- Fencing: Back Yard,Split Rail
- Has view: Yes
- View description: None
- Frontage type: See Remarks
Lot
- Size: 0.52 Acres
- Dimensions: 120 x 168.8 x 145.53 x 185.07
Details
- Parcel number: 00021014
- Zoning: R10
- Special conditions: Standard
Construction
Type & style
- Home type: SingleFamily
- Property subtype: Single Family Residence
Materials
- Brick Veneer, Wood Frame
- Foundation: See Remarks
- Roof: Composition
Condition
- New construction: No
- Year built: 1999
Utilities & green energy
- Utilities for property: Sewer Connected, Water Connected
Community & HOA
Community
- Subdivision: Pinehurst No. 6
HOA
- Has HOA: No
Location
- Region: Pinehurst
Financial & listing details
- Price per square foot: $241/sqft
- Tax assessed value: $559,500
- Annual tax amount: $3,203
- Date on market: 5/29/2026
- Cumulative days on market: 74 days
- Listing agreement: Exclusive Right To Sell
- Listing terms: Cash,Conventional,VA Loan
Estimated market value
$672,400
$639,000 - $706,000
$2,860/mo
Price history
| Date | Event | Price |
|---|---|---|
| 5/29/2026 | Listed for sale | $695,000+103.2%$241/sqft |
Source:  Hive MLS #100577666 Report a problem Hive MLS #100577666 Report a problem | ||
| 5/2/2005 | Sold | $342,000$119/sqft |
Source: Public Record Report a problem | ||
Public tax history
| Year | Property taxes | Tax assessment |
|---|---|---|
| 2024 | $3,203 -4.2% | $559,500 |
| 2023 | $3,343 +1.4% | $559,500 +15.4% |
| 2022 | $3,298 -3.5% | $485,000 +22.8% |
| 2021 | $3,416 +1.8% | $394,950 |
| 2020 | $3,357 | $394,950 |
| 2019 | $3,357 | $394,950 +9.4% |
| 2018 | $3,357 +17.7% | $361,120 |
| 2017 | $2,853 | $361,120 |
| 2015 | $2,853 +1.9% | $361,120 -8.8% |
| 2014 | $2,799 -7.6% | $396,060 |
| 2013 | $3,030 | $396,060 |
| 2012 | -- | $396,060 |
| 2011 | -- | $396,060 |
| 2010 | -- | $396,060 |
| 2009 | -- | $396,060 |
| 2008 | -- | $396,060 |
| 2007 | -- | $396,060 +18.2% |
| 2005 | -- | $335,150 |
| 2004 | -- | $335,150 |
| 2003 | -- | $335,150 |
Find assessor info on the county website
Monthly payment
Est. payment
Payment breakdown
Explore the cost of this home by adjusting the details. Changes won't be saved.Climate risks
Neighborhood: 28374
Nearby schools
GreatSchools rating
- 10/10Pinehurst Elementary SchoolGrades: K-5Distance: 1.4 mi
- 6/10West Pine Middle SchoolGrades: 6-8Distance: 4.9 mi
- 6/10Pinecrest High SchoolGrades: 9-12Distance: 2.2 mi
Schools provided by the listing agent
- Elementary: Pinehurst Elementary
- Middle: West Pine Middle
- High: Pinecrest High
Source: Hive MLS. This data may not be complete. We recommend contacting the local school district to confirm school assignments for this home.
- $743,2003 bd3 ba3.3k sqft29 Juniper Creek Blvd, Pinehurst, NC 28374Off Market
- $540,5003 bd2 ba2k sqft33 Juniper Creek Blvd, Pinehurst, NC 28374Off Market
- $566,5003 bd2 ba2.4k sqft18 Aronimink Ln, Pinehurst, NC 28374Off Market
- $510,2005 bd3 ba2.3k sqft20 Aronimink Ln, Pinehurst, NC 28374Off Market
- $394,9002 bd2 ba1.6k sqft16 Aronimink Ln, Pinehurst, NC 28374Off Market
- $70,000-- bd-- ba-- sqft22 Aronimink Ln, Pinehurst, NC 28374Off Market
- $105,0000.27 acres22 Aronimink Ln LOT 227, Pinehurst, NC 28374Sold
- $572,3003 bd2 ba2.3k sqft27 Juniper Creek Blvd, Pinehurst, NC 28374Off Market
A local agent can set up tours, give advice and negotiate with sellers.
A local lender can help you make sure your offer is ready when you are.
Similar homes
- $675,0004 bd4 ba2.8k sqft127 Sakonnet Trail, Pinehurst, NC 28374For Sale
 MLS ID #100559974, Lin Hutaff, Lin Hutaff's Pinehurst Realty Group. Hive MLS
 - $730,0003 bd3 ba2.7k sqft15 Shenecossett Lane, Pinehurst, NC 28374For Sale
 MLS ID #100571334, Lin Hutaff, Lin Hutaff's Pinehurst Realty Group. Hive MLS
 - $825,0004 bd3 ba3.2k sqft11 Squires Lane, Pinehurst, NC 28374For Sale
 MLS ID #100576649, Kelly S Curran, Nexthome In The Pines. Hive MLS
 - $698,0004 bd4 ba3.2k sqft16 Montrose Court, Pinehurst, NC 28374For Sale
 MLS ID #100573875, Mary M McGuire, Merit Real Estate Services. Hive MLS
 - $675,0004 bd4 ba3k sqft370 Sugar Pine Drive, Pinehurst, NC 28374For SaleMLS ID #100591501, Lynette Foster Williams, Lynette Williams Real Estate LLC. Hive MLS
- $649,9003 bd3 ba2.7k sqft96 Deerwood Lane, Pinehurst, NC 28374For SaleMLS ID #100560577, Ashley M Haddock, Pinehurst Homes Real Estate, LLC. Hive MLS
- $750,0004 bd3 ba3.6k sqft195 Canter Lane, Pinehurst, NC 28374For SaleMLS ID #100582244, Walter Havenstein, Berkshire Hathaway HS Pinehurst Realty Group/PH. Hive MLS
- $799,0004 bd4 ba3.1k sqft95 El Dorado Street, Pinehurst, NC 28374For SaleMLS ID #100569759, Jill McLester, Pine & Palm Real Estate Group. Hive MLS
- $769,0005 bd4 ba2.8k sqft90 Bridle Path Circle, Pinehurst, NC 28374For SaleMLS ID #100571290, Lin Hutaff, Lin Hutaff's Pinehurst Realty Group. Hive MLS
- $650,0004 bd4 ba3.2k sqft585 Burning Tree Road #10, Pinehurst, NC 28374For SaleMLS ID #100579580, Karen I Reese-May, Carolina Property Sales. Hive MLS
- $795,0003 bd3 ba2.7k sqft70 Wilson Road, Pinehurst, NC 28374For SaleMLS ID #100590897, Lin Hutaff, Lin Hutaff's Pinehurst Realty Group. Hive MLS
- $735,0005 bd4 ba3.3k sqft155 Hadley Court, Southern Pines, NC 28387For SaleMLS ID #100594186, Blendi Rife, Pineland Property Group LLC. Hive MLS
- $795,0003 bd3 ba2.3k sqft385 Lake Dornoch Drive, Pinehurst, NC 28374For SaleMLS ID #100568277, Cathy Larose, Coldwell Banker Advantage-Southern Pines. Hive MLS
- $760,0003 bd4 ba3.3k sqft7 Brinyan Court, Pinehurst, NC 28374For SaleMLS ID #100482717, Jana Green, Pinnock Realty and Property Management LLC. Hive MLS
- $445,0003 bd2 ba1.8k sqft29 Calhoun Lane, Pinehurst, NC 28374For SaleMLS ID #100594160, Kristine Johnson, Keller Williams Pinehurst. Hive MLS
- $875,0004 bd5 ba3.3k sqft45 Huntington Valley Drive, Pinehurst, NC 28374For SaleMLS ID #100574562, Scarlett M. Allison, Pines Sotheby's International Realty. Hive MLS
- $730,0004 bd3 ba2.8k sqft335 Swoope Drive, Southern Pines, NC 28387For SaleMLS ID #100581732, Sarah O O'Brien, Sandhill Realty/Aberdeen. Hive MLS
- $875,0003 bd2 ba2.8k sqft39 Devon Drive, Pinehurst, NC 28374For SaleMLS ID #100591229, The Mark Gentry Team, The Gentry Team. Hive MLS
- $989,0004 bd4 ba3.6k sqft185 Baltusrol Lane, Pinehurst, NC 28374For SaleMLS ID #100593362, Lin Hutaff, Lin Hutaff's Pinehurst Realty Group. Hive MLS
- $799,0004 bd3 ba2.4k sqft1046 Monticello Drive, Pinehurst, NC 28374For SaleMLS ID #100586885, Jamie McDevitt, McDevitt Town & Country Properties. Hive MLS
