Welcome to 1046 Monticello Drive, where the Pinehurst lifestyle isn't just nearby -- it's built right in. Constructed in 2023 and tucked along one of Pinehurst's most convenient streets with no HOA, this 4-bedroom, 3-bath home offers 2,480 square feet of living space (plus a workshop, abundant storage, and golf cart garage), pairing easy main-level living with a lower level made for fun -- and it comes with a rare bonus: a transferable Pinehurst Country Club membership with buyer to pay transfer fee. The main level offers the layout everyone asks for -- a primary suite with a luxury bath and large walk in closet, plus a second bedroom and full bath, ideal for guests or a home office. The living room opens to the kitchen, where gas cooking and stainless appliances make entertaining effortless, and flows out to a deck overlooking the expansive backyard. A formal dining room adds flexibility -- use it as intended, or reimagine it as an office or sunroom. A two-car garage completes the main floor. Downstairs, the walkout lower level is where this home truly sets itself apart. Two more bedrooms and a full bath give family and guests their own space, while the recreation room currently houses a golf simulator (available for purchase separately) -- practice your swing year-round, then put it to the test at the club. Step out to the covered patio, where the hot tub IS included, and take in a backyard that feels like your own private retreat: a meandering stream winds through the property, with a fire pit area waiting just on the other side. The lower level also delivers the practical goods -- abundant storage, a dedicated workshop, and a golf cart garage for the quintessential Pinehurst commute. Nearly new, minutes from the historic Village, and steps ahead of anything else on the market -- 1046 Monticello Drive is a head start on the life you moved to Pinehurst for !
For sale
$799,000
1046 Monticello Drive, Pinehurst, NC 28374
4beds
2,480sqft
:
Get pre-qualified$4,546/mo
Single Family Residence
Built in 2023
0.39 Acres Lot
$-- Zestimate®
$322/sqft
$-- HOA
What's special
- 23 days |
- 1,077 |
- 65 |
Zillow last checked:
Listing updated:
Listed by:
Jamie McDevitt 910-724-4455,
McDevitt Town & Country Properties
Source: Hive MLS,MLS#: 100586885 Originating MLS: Mid Carolina Regional MLS
Originating MLS: Mid Carolina Regional MLSFacts & features
Interior
Bedrooms & bathrooms
- Bedrooms: 4
- Bathrooms: 3
- Full bathrooms: 3
Rooms
- Room types: Great Room, Master Bedroom, Bedroom 2, Bedroom 3, Bedroom 4, Family Room, Laundry, Dining Room
Primary bedroom
- Level: Main
- Dimensions: 15 x 14
Bedroom 2
- Level: Main
- Dimensions: 12 x 11
Bedroom 3
- Level: Ground
- Dimensions: 11 x 12
Bedroom 4
- Level: Ground
- Dimensions: 11 x 14
Family room
- Level: Ground
- Dimensions: 21 x 16
Great room
- Level: Main
- Dimensions: 17 x 20
Kitchen
- Level: Main
- Dimensions: 12 x 22
Laundry
- Level: Main
- Dimensions: 7 x 10
Heating
- Propane, Heat Pump, Electric
Cooling
- Central Air, Ceiling Fan(s), Heat Pump
Appliances
- Included: Gas Oven, Gas Cooktop, Washer, Refrigerator, Dryer, Dishwasher
- Laundry: Laundry Room
Features
- Walk-in Closet(s), High Ceilings, Kitchen Island, Ceiling Fan(s), Hot Tub, Pantry, Walk-in Shower, Blinds/Shades, Gas Log, Walk-In Closet(s)
- Flooring: LVT/LVP, Tile
- Basement: Finished
- Has fireplace: Yes
- Fireplace features: Gas Log
Interior area
- Total structure area: 2,480
- Total interior livable area: 2,480 sqft
Property
Parking
- Total spaces: 3
- Parking features: Garage Faces Front, Golf Cart Parking, Garage Door Opener, Golf Cart Garage
- Attached garage spaces: 3
Features
- Levels: Two
- Patio & porch: Covered, Deck, Patio, Rear Porch
- Fencing: Partial,Back Yard
- Has view: Yes
- View description: Creek/Stream
- Has water view: Yes
- Water view: Creek/Stream
- Frontage type: Creek
Lot
- Size: 0.39 Acres
- Dimensions: 80 x 200 x 109 x 157
- Features: Creek, Near Golf Course, Recreation Nearby, Rectangular Lot, Shopping Nearby
Details
- Additional structures: Storage, Workshop
- Parcel number: 00030350
- Zoning: R10
- Special conditions: Standard
Construction
Type & style
- Home type: SingleFamily
- Property subtype: Single Family Residence
Materials
- Fiber Cement, Wood Frame, Stone Veneer
- Foundation: Slab
- Roof: Architectural Shingle,Composition
Condition
- New construction: No
- Year built: 2023
Utilities & green energy
- Sewer: Public Sewer
- Water: Public
- Utilities for property: Cable Available, Sewer Connected, Water Connected
Community & HOA
Community
- Subdivision: Unit 8
HOA
- Has HOA: No
Location
- Region: Pinehurst
Financial & listing details
- Price per square foot: $322/sqft
- Tax assessed value: $460,320
- Annual tax amount: $2,635
- Date on market: 7/13/2026
- Cumulative days on market: 23 days
- Listing agreement: Exclusive Right To Sell
- Listing terms: Cash,Conventional,VA Loan
Estimated market value
Not available
Estimated sales range
Not available
$2,708/mo
Price history
| Date | Event | Price |
|---|---|---|
| 7/13/2026 | Listed for sale | $799,000+3373.9%$322/sqft |
Source:  Hive MLS #100586885 Report a problem Hive MLS #100586885 Report a problem | ||
| 4/8/2020 | Sold | $23,000$9/sqft |
Source: Hive MLS #194936 Report a problem | ||
Public tax history
| Year | Property taxes | Tax assessment |
|---|---|---|
| 2024 | $2,635 +782.1% | $470,330 +840.7% |
| 2023 | $299 +19.3% | $50,000 |
| 2022 | $251 -3.5% | $50,000 +66.7% |
| 2021 | $260 +1.8% | $30,000 |
| 2020 | $255 | $30,000 |
| 2019 | $255 | $30,000 +7.1% |
| 2018 | $255 +15.3% | $28,000 |
| 2017 | $221 | $28,000 |
| 2015 | $221 +1.9% | $28,000 +41.7% |
| 2014 | $217 | $19,760 |
Find assessor info on the county website
Monthly payment
Est. payment
Payment breakdown
Explore the cost of this home by adjusting the details. Changes won't be saved.Climate risks
Neighborhood: 28374
Nearby schools
GreatSchools rating
- 5/10Southern Pines Elementary SchoolGrades: PK-5Distance: 2 mi
- 6/10Southern Middle SchoolGrades: 6-8Distance: 1.9 mi
- 6/10Pinecrest High SchoolGrades: 9-12Distance: 1.3 mi
Schools provided by the listing agent
- Elementary: Pinehurst Elementary
- Middle: West Pine Middle
- High: Pinecrest High
Source: Hive MLS. This data may not be complete. We recommend contacting the local school district to confirm school assignments for this home.
- $519,3004 bd3 ba2.2k sqft8 Monticello Dr, Pinehurst, NC 28374Off Market
- $79,0000.36 AcresKing Ct, Pinehurst, NC 28374Pending

- $442,7003 bd2 ba1.9k sqft1030 Monticello Dr, Pinehurst, NC 28374Off Market
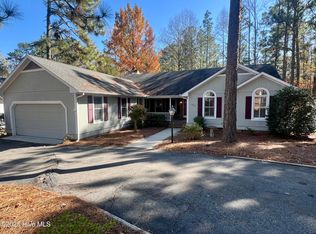
- $29,690-- bd-- ba-- sqft190 Bridle Path Cir, Pinehurst, NC 28374Off Market
- $50,000-- bd-- ba-- sqft2 King Ct, Pinehurst, NC 28374Off Market
- $79,0000.36 AcresKing Ct, Pinehurst, NC 28374Pending
- $50,000-- bd-- ba-- sqft4 King Ct, Pinehurst, NC 28374Off Market
- $517,4003 bd2 ba2.4k sqft180 Bridle Path Pinehurst Nc 227 000 2017 02 09, Seller, NC 28374Off Market
A local agent can set up tours, give advice and negotiate with sellers.
A local lender can help you make sure your offer is ready when you are.
Similar homes
- $870,0004 bd4 ba3.5k sqft6 Wilshire Lane, Pinehurst, NC 28374For Sale
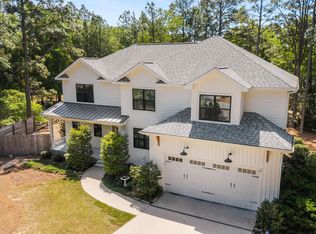
 MLS ID #100567882, Chad E Higby, ChadHigby.com, LLC. Hive MLS
 - $834,5004 bd4 ba2.8k sqft30 Beasley Drive, Pinehurst, NC 28374For Sale
 MLS ID #100562507, Robert Knox, Carolina Property Sales. Hive MLS
 - $735,0005 bd4 ba2.4k sqft3 Sapphire Court, Pinehurst, NC 28374For Sale
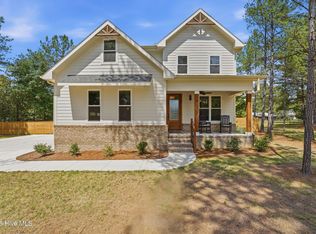 MLS ID #100586321, Lee Pittman, Carolina Summit Group, LLC. Hive MLS
 - $799,0004 bd3 ba3.3k sqft165 Riding Lane, Southern Pines, NC 28387For Sale
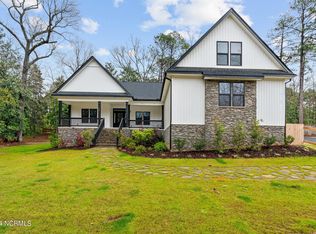 MLS ID #100560951, Jason P Guyot, Maison Realty Group. Hive MLS
 - $659,9003 bd2 ba2.1k sqft92 Sakonnet Trail, Pinehurst, NC 28374For SaleMLS ID #100574067, Jennifer Virdier, Pineland Property Group LLC. Hive MLS
- $650,0004 bd4 ba3.2k sqft585 Burning Tree Road #10, Pinehurst, NC 28374For SaleMLS ID #100579580, Karen I Reese-May, Carolina Property Sales. Hive MLS
- $775,0004 bd4 ba2.9k sqft45 Banning Drive, Whispering Pines, NC 28327For SaleMLS ID #100580155, Walter Havenstein, Berkshire Hathaway HS Pinehurst Realty Group/PH. Hive MLS
- $550,0003 bd3 ba2.3k sqft1355 Monticello Drive, Pinehurst, NC 28374For SaleMLS ID #100567678, Kristi Snyder, Everything Pines Partners LLC. Hive MLS
- $760,0003 bd4 ba3.3k sqft7 Brinyan Court, Pinehurst, NC 28374For SaleMLS ID #100482717, Jana Green, Pinnock Realty and Property Management LLC. Hive MLS
- $655,0004 bd3 ba2.8k sqft1241 Linden Road, Aberdeen, NC 28315For SaleMLS ID #100585557, Scott Lincicome, Better Homes and Gardens Real Estate Lifestyle Property Partners. Hive MLS
- $875,0003 bd4 ba2.6k sqft140 Cochrane Castle Circle, Pinehurst, NC 28374For SaleMLS ID #100585912, Mary Lou Vecchione, MLV Properties. Hive MLS
- $669,5004 bd4 ba3.4k sqft530 N Ridgecrest Street, Pinebluff, NC 28373For SaleMLS ID #100589512, Sven Schaefer, Greenhem Inc.. Hive MLS
- $570,0004 bd4 ba2.8k sqft165 Catalpa Lane S, Pinehurst, NC 28374For SaleMLS ID #100557172, The Mark Gentry Team, The Gentry Team. Hive MLS
- $684,0004 bd4 ba2.3k sqft1659 E Indiana Avenue, Southern Pines, NC 28387For SaleMLS ID #100570792, Sherry McPhatter, eXp Realty. Hive MLS
- $497,5003 bd3 ba2.2k sqft120 Adams Circle, Pinehurst, NC 28374For SaleMLS ID #100582890, Marti Barr, LPT Realty. Hive MLS
- $775,0004 bd3 ba3k sqft92 Woodland Circle, Jackson Springs, NC 27281For SaleMLS ID #100575668, Walter Havenstein, Berkshire Hathaway HS Pinehurst Realty Group/PH. Hive MLS
- $429,9003 bd2 ba1.7k sqft60 Sawmill Road W, Pinehurst, NC 28374For SaleMLS ID #100587121, Ryan Perry, Front Runner Realty Group. Hive MLS
- $499,0003 bd3 ba2.6k sqft2 Tyler Way, Pinehurst, NC 28374For SaleMLS ID #100563424, Allison Sanders, Choice Residential Real Estate, LLC. Hive MLS
- $1,100,0003 bd4 ba3k sqft102 Keswick Lane, Pinehurst, NC 28374For SaleMLS ID #100576811, Kaitlyn Shinkwin, Pines Sotheby's International Realty. Hive MLS
- $429,0004 bd3 ba2.4k sqft4060 Irwin Drive, Aberdeen, NC 28315For SaleMLS ID #100588579, Anna Powell, eXp Realty. Hive MLS
