***Seller is offering a $10,000 buyer credit that may be applied toward closing costs or an interest rate buy-down with an acceptable offer, helping reduce upfront expenses or monthly payments. Welcome to 6 Wilshire Lane in Pinehurst, tucked away at the end of a peaceful cul-de-sac and offering a seamless blend of craftsman character and modern finishes. This thoughtfully built home by Riley and Walker Homes stands out with attention to detail and a well-designed, functional layout.
Inside, you'll notice the elevated trim work with craftsman-style moldings, recessed lighting, and stylish contrasting doors that give the home a polished, updated feel. The main level is both spacious and versatile, featuring a welcoming foyer, flex room or office, guest bedroom with a full bath, formal dining area, open living room, mudroom, and a bright breakfast space.
The kitchen flows effortlessly into the living areas and is equipped with quartzite countertops, a farmhouse sink, soft-close cabinetry, and a generously sized walk-in pantry tucked behind a pocket door. The breakfast nook is surrounded by bay windows, filling the space with natural light and offering serene views of the wooded surroundings.
Upstairs continues to impress with two additional bedrooms, a media or bonus room, full bath, laundry room, and a standout primary suite. The owner's suite includes two walk-in closets, thoughtfully connected and designed for functionality, along with convenient access to the laundry room. The ensuite bath features a large tiled walk-in shower, dual vanity with quartzite counters, and a private water closet.
Additional features include hardwood flooring throughout the main living spaces, tile in wet areas, multiple storage rooms, attic access, and a two-car garage.
Outdoor living is just as inviting with a covered front porch showcasing beadboard ceilings, stone accents, and classic craftsman details. Out back, the deck offers a great space to unwind or entertain while enjoying the natural setting.
All of this, just a short golf cart ride from the charm, dining, and amenities of the Village--making this home a standout opportunity in Pinehurst.
For sale
Price cut: $15K (6/29)
$870,000
6 Wilshire Lane, Pinehurst, NC 28374
4beds
3,535sqft
:
Get pre-qualified$4,950/mo
Single Family Residence
Built in 2017
0.45 Acres Lot
$853,300 Zestimate®
$246/sqft
$-- HOA
What's special
Stylish contrasting doorsRecessed lightingMedia or bonus roomFlex room or officeBright breakfast spaceTile in wet areasMultiple storage rooms
- 114 days |
- 868 |
- 22 |
Zillow last checked:
Listing updated:
Listed by:
Chad E Higby 910-986-3509,
ChadHigby.com, LLC
Source: Hive MLS,MLS#: 100567882 Originating MLS: Mid Carolina Regional MLS
Originating MLS: Mid Carolina Regional MLSFacts & features
Interior
Bedrooms & bathrooms
- Bedrooms: 4
- Bathrooms: 4
- Full bathrooms: 4
Rooms
- Room types: Den, Dining Room, Other, Master Bedroom, Bedroom 2, Bonus Room, Bedroom 3, Bedroom 4, Family Room
Primary bedroom
- Level: Upper
- Dimensions: 16 x 15
Bedroom 2
- Level: Main
- Dimensions: 15 x 11
Bedroom 3
- Level: Upper
- Dimensions: 12 x 11
Bedroom 4
- Level: Upper
- Dimensions: 16 x 11
Bonus room
- Level: Upper
- Dimensions: 18 x 13
Den
- Level: Main
- Dimensions: 13 x 10
Dining room
- Level: Main
- Dimensions: 13 x 11
Family room
- Level: Main
- Dimensions: 19 x 18
Kitchen
- Level: Main
- Dimensions: 23 x 13
Other
- Description: Garage
- Level: Main
- Dimensions: 23 x 23
Heating
- Electric, Heat Pump
Cooling
- Central Air
Appliances
- Included: Washer, Refrigerator, Dryer, Dishwasher, Electric Range
- Laundry: Laundry Room
Features
- Walk-in Closet(s), Mud Room, Solid Surface, Ceiling Fan(s), Pantry, Blinds/Shades, Walk-In Closet(s)
- Flooring: Carpet, Tile, Wood
- Attic: Pull Down Stairs
Interior area
- Total structure area: 3,535
- Total interior livable area: 3,535 sqft
Video & virtual tour
Property
Parking
- Total spaces: 2
- Parking features: Garage Faces Front, Paved
- Attached garage spaces: 2
Features
- Levels: Two
- Patio & porch: Deck, Porch
- Fencing: Back Yard
- Has view: Yes
- View description: None
- Frontage type: See Remarks
Lot
- Size: 0.45 Acres
- Dimensions: 45 x 170 x 60 x 155 x 140
- Features: Cul-De-Sac
Details
- Parcel number: 00020103
- Zoning: R10
- Special conditions: Standard
Construction
Type & style
- Home type: SingleFamily
- Property subtype: Single Family Residence
Materials
- Fiber Cement, Wood Frame
- Foundation: Crawl Space
- Roof: Composition
Condition
- New construction: No
- Year built: 2017
Utilities & green energy
- Sewer: Public Sewer
- Water: Public
- Utilities for property: Sewer Available, Water Available
Community & HOA
Community
- Subdivision: Unit 1
HOA
- Has HOA: No
Location
- Region: Pinehurst
Financial & listing details
- Price per square foot: $246/sqft
- Tax assessed value: $628,790
- Annual tax amount: $3,599
- Date on market: 4/21/2026
- Cumulative days on market: 114 days
- Listing agreement: Exclusive Right To Sell
- Listing terms: Cash,Conventional,FHA,VA Loan
- Road surface type: Paved
Estimated market value
$853,300
$811,000 - $896,000
$3,281/mo
Price history
| Date | Event | Price |
|---|---|---|
| 6/29/2026 | Price change | $870,000-1.7%$246/sqft |
Source: My State MLS #11689659 Report a problem | ||
| 5/15/2026 | Price change | $885,000-2.7%$250/sqft |
Source: My State MLS #11689659 Report a problem | ||
| 4/21/2026 | Listed for sale | $910,000+118.2%$257/sqft |
Source: My State MLS #11689659 Report a problem | ||
| 4/24/2018 | Sold | $417,000-0.7%$118/sqft |
Source:  Hive MLS #186552 Report a problem Hive MLS #186552 Report a problem | ||
| 4/15/2018 | Listed for sale | $420,000+865.5%$119/sqft |
Source: Coldwell Banker Advantage #186552 Report a problem | ||
| 7/20/2017 | Sold | $43,500$12/sqft |
Source:  MCR #182090 Report a problem MCR #182090 Report a problem | ||
Public tax history
| Year | Property taxes | Tax assessment |
|---|---|---|
| 2024 | $3,600 -4.2% | $628,790 |
| 2023 | $3,757 +10.7% | $628,790 |
| 2022 | $3,395 -3.5% | $628,790 +54.6% |
| 2021 | $3,517 +1.8% | $406,590 |
| 2020 | $3,456 | $406,590 |
| 2019 | $3,456 | $406,590 +1170.6% |
| 2018 | $3,456 +1267.1% | $32,000 |
| 2017 | $253 | $32,000 |
| 2015 | $253 +1.9% | $32,000 +14.3% |
| 2014 | $248 | $28,000 |
Find assessor info on the county website
Monthly payment
Est. payment
Payment breakdown
Explore the cost of this home by adjusting the details. Changes won't be saved.Climate risks
Neighborhood: 28374
Nearby schools
GreatSchools rating
- 10/10Pinehurst Elementary SchoolGrades: K-5Distance: 1.3 mi
- 6/10Southern Middle SchoolGrades: 6-8Distance: 3.9 mi
- 6/10Pinecrest High SchoolGrades: 9-12Distance: 2.7 mi
Schools provided by the listing agent
- Elementary: Pinehurst
- Middle: Southern Middle
- High: Pinecrest
Source: Hive MLS. This data may not be complete. We recommend contacting the local school district to confirm school assignments for this home.
- $449,4004 bd3 ba1.8k sqft8 Wilshire Ln, Pinehurst, NC 28374Off Market
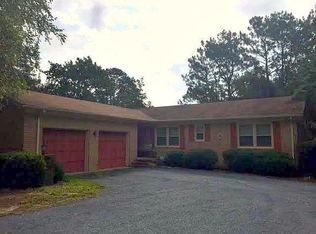
- $449,5003 bd2 ba1.9k sqft4 Wilshire Ln, Pinehurst, NC 28374Off Market
- $503,0003 bd3 ba1.9k sqft165 Oakmont Cir, Pinehurst, NC 28374Sold

- $20,000-- bd-- ba-- sqftWilshire Ln, Pinehurst, NC 28374Off Market
- $508,2003 bd2 ba1.9k sqft155 Oakmont Cir, Pinehurst, NC 28374Off Market
- $80,000-- bd-- ba-- sqft155 Oakmont Cir, Pinehurst, NC 28374Off Market
- $580,4004 bd3 ba2.3k sqft185 Oakmont Cir, Pinehurst, NC 28374Off Market
- $720,6003 bd2 ba2.4k sqft3 Lacosta Ln, Pinehurst, NC 28374Off Market
A local agent can set up tours, give advice and negotiate with sellers.
A local lender can help you make sure your offer is ready when you are.
Similar homes
- $769,0005 bd4 ba3.7k sqft220 Sugar Pine Drive, Pinehurst, NC 28374For Sale
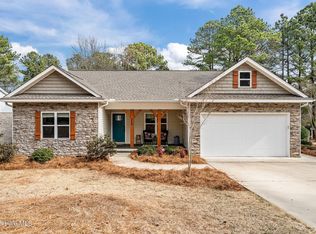
 MLS ID #100557072, The Mark Gentry Team, The Gentry Team. Hive MLS
 - $675,0004 bd4 ba3k sqft370 Sugar Pine Drive, Pinehurst, NC 28374For Sale
 MLS ID #100591501, Lynette Foster Williams, Lynette Williams Real Estate LLC. Hive MLS
 - $650,0004 bd4 ba3.2k sqft585 Burning Tree Road #10, Pinehurst, NC 28374For Sale
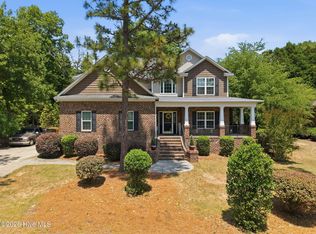 MLS ID #100579580, Karen I Reese-May, Carolina Property Sales. Hive MLS
 - $749,0004 bd3 ba2.7k sqft140 Surry Circle Drive S, Pinehurst, NC 28374For Sale
 MLS ID #100577615, The Mark Gentry Team, The Gentry Team. Hive MLS
 - $799,0004 bd3 ba2.4k sqft1046 Monticello Drive, Pinehurst, NC 28374For SaleMLS ID #100586885, Jamie McDevitt, McDevitt Town & Country Properties. Hive MLS
- $795,0003 bd3 ba2.3k sqft385 Lake Dornoch Drive, Pinehurst, NC 28374For SaleMLS ID #100568277, Cathy Larose, Coldwell Banker Advantage-Southern Pines. Hive MLS
- $834,5004 bd4 ba2.8k sqft30 Beasley Drive, Pinehurst, NC 28374For SaleMLS ID #100562507, Robert Knox, Carolina Property Sales. Hive MLS
- $1,157,0004 bd3 ba2.9k sqft45 Pinewild Drive, Pinehurst, NC 28374For SaleMLS ID #100580478, Brenda B Sharpe, Pines Sotheby's International Realty. Hive MLS
- $1,195,0004 bd5 ba3.1k sqft23 Pinewild Drive, Pinehurst, NC 28374For SaleMLS ID #100585236, Marti Barr, LPT Realty. Hive MLS
- $760,0003 bd4 ba3.3k sqft7 Brinyan Court, Pinehurst, NC 28374For SaleMLS ID #100482717, Jana Green, Pinnock Realty and Property Management LLC. Hive MLS
- $885,0005 bd3 ba4.1k sqft112 Steeplechase Way, Southern Pines, NC 28387For SaleMLS ID #100586296, The Mark Gentry Team, The Gentry Team. Hive MLS
- $535,0005 bd4 ba2.3k sqft8 Asheville Way, Pinehurst, NC 28374For SaleMLS ID #100593044, Tracy Gibson, Pines Sotheby's International Realty. Hive MLS
- $1,129,0005 bd4 ba3.7k sqft275 Hollycrest Drive, Pinehurst, NC 28374For SaleMLS ID #100564010, Elena Potts, Old Glory Realty LLC. Hive MLS
- $825,0004 bd4 ba3.6k sqft110 Merced Court, Southern Pines, NC 28387For SaleMLS ID #100586215, Lisa Whitescarver, Pinnock Realty and Property Management LLC. Hive MLS
- $550,0004 bd4 ba2.8k sqft165 Catalpa Lane S, Pinehurst, NC 28374For SaleMLS ID #100557172, The Mark Gentry Team, The Gentry Team. Hive MLS
- $799,5003 bd3 ba2.3k sqft28 Abbottsford Drive, Pinehurst, NC 28374For SaleMLS ID #100567976, The Mark Gentry Team, The Gentry Team. Hive MLS
- $669,5004 bd4 ba3.4k sqft530 N Ridgecrest Street, Pinebluff, NC 28373For SaleMLS ID #100589512, Sven Schaefer, Greenhem Inc.. Hive MLS
- $659,9003 bd2 ba2.1k sqft92 Sakonnet Trail, Pinehurst, NC 28374For SaleMLS ID #100574067, Jennifer Virdier, Pineland Property Group LLC. Hive MLS
- $734,9995 bd4 ba2.4k sqft3 Sapphire Court, Pinehurst, NC 28374For SaleMLS ID #100586321, Lee Pittman, Carolina Summit Group, LLC. Hive MLS
- $799,0004 bd3 ba3.3k sqft165 Riding Lane, Southern Pines, NC 28387For SaleMLS ID #100560951, Jason P Guyot, Maison Realty Group. Hive MLS
