GOLF FRONT! Positioned on the 6th Tee Box of the Magnolia Course, this exquisite all-brick home has been thoughtfully refreshed to meet modern standards. The layout features high ceilings and a signature Carolina room offering uninterrupted golf course views.
The main floor offers a split-bedroom plan, while the upstairs bonus room provides flexible living space. The home features a beautifully refreshed kitchen with new countertops and paint. Complete with a 2-car + cart garage, this home is minutes from the boutiques and dining of the Village of Pinehurst.
For sale
Price cut: $10.5K (6/17)
$799,500
28 Abbottsford Drive, Pinehurst, NC 28374
3beds
2,351sqft
:
Get pre-qualified$4,731/mo
Single Family Residence
Built in 2000
-- sqft lot
$791,100 Zestimate®
$340/sqft
$122/mo HOA
What's special
- 110 days |
- 576 |
- 28 |
Zillow last checked:
Listing updated:
Listed by:
The Mark Gentry Team 910-295-7100,
The Gentry Team,
Mark Gentry 910-690-2441,
The Gentry Team
Source: Hive MLS,MLS#: 100567976 Originating MLS: Mid Carolina Regional MLS
Originating MLS: Mid Carolina Regional MLSFacts & features
Interior
Bedrooms & bathrooms
- Bedrooms: 3
- Bathrooms: 3
- Full bathrooms: 2
- 1/2 bathrooms: 1
Rooms
- Room types: Master Bedroom, Bedroom 1, Bedroom 2, Living Room, Dining Room, Breakfast Nook, Other, Bonus Room
Primary bedroom
- Level: Main
- Dimensions: 13 x 15
Bedroom 1
- Level: Main
- Dimensions: 11 x 12
Bedroom 2
- Level: Main
- Dimensions: 11 x 12
Bonus room
- Level: Upper
- Dimensions: 29 x 9
Breakfast nook
- Level: Main
- Dimensions: 12 x 12
Dining room
- Level: Main
- Dimensions: 11 x 12
Kitchen
- Level: Main
- Dimensions: 12 x 13
Living room
- Level: Main
- Dimensions: 15 x 18
Other
- Level: Main
- Dimensions: 15 x 12
Heating
- Fireplace(s), Electric, Heat Pump
Cooling
- Central Air
Appliances
- Included: Built-In Microwave, Refrigerator, Electric Range
- Laundry: Dryer Hookup, Washer Hookup, Laundry Room
Features
- Master Downstairs, Walk-in Closet(s), Pantry, Walk-in Shower, Built-in Features, Walk-In Closet(s)
- Flooring: Tile, Wood
Interior area
- Total structure area: 2,351
- Total interior livable area: 2,351 sqft
Video & virtual tour
Property
Parking
- Total spaces: 2
- Parking features: Concrete, Garage, Golf Cart Garage
- Attached garage spaces: 2
Features
- Levels: One
- Patio & porch: Patio
- Fencing: None
- Has view: Yes
- View description: Golf Course
- Frontage type: Golf Course
Lot
- Dimensions: 149 x 227 x 149 x 225
Details
- Parcel number: 10002237
- Zoning: R30
- Special conditions: Standard
Construction
Type & style
- Home type: SingleFamily
- Property subtype: Single Family Residence
Materials
- Brick Veneer, Wood Frame
- Foundation: Crawl Space
- Roof: Composition
Condition
- New construction: No
- Year built: 2000
Utilities & green energy
- Sewer: Public Sewer
- Water: Public
- Utilities for property: Sewer Connected, Water Connected
Community & HOA
Community
- Security: Smoke Detector(s)
- Subdivision: Pinewild CC
HOA
- Has HOA: Yes
- Amenities included: Clubhouse, Maintenance Grounds, Maintenance Roads
- HOA fee: $1,460 annually
- HOA name: Pinewild Property Owners Association
- HOA phone: 910-215-0531
Location
- Region: Pinehurst
Financial & listing details
- Price per square foot: $340/sqft
- Tax assessed value: $538,210
- Annual tax amount: $3,081
- Date on market: 4/17/2026
- Cumulative days on market: 110 days
- Listing agreement: Exclusive Right To Sell
- Listing terms: Cash,Conventional,FHA,VA Loan
- Road surface type: Paved
Estimated market value
$791,100
$752,000 - $831,000
$2,731/mo
Price history
| Date | Event | Price |
|---|---|---|
| 6/17/2026 | Price change | $799,500-1.3%$340/sqft |
Source:  Hive MLS #100567976 Report a problem Hive MLS #100567976 Report a problem | ||
| 5/27/2026 | Price change | $810,000-1.8%$345/sqft |
Source: Hive MLS #100567976 Report a problem | ||
| 4/29/2026 | Price change | $825,000-2.9%$351/sqft |
Source: Hive MLS #100567976 Report a problem | ||
| 4/17/2026 | Listed for sale | $850,000+24.1%$362/sqft |
Source: Hive MLS #100567976 Report a problem | ||
| 5/15/2025 | Sold | $685,000-2.1%$291/sqft |
Source: Hive MLS #100493323 Report a problem | ||
| 4/13/2025 | Pending sale | $700,000$298/sqft |
Source: Hive MLS #100493323 Report a problem | ||
| 3/17/2025 | Listed for sale | $700,000$298/sqft |
Source: Hive MLS #100493323 Report a problem | ||
Public tax history
| Year | Property taxes | Tax assessment |
|---|---|---|
| 2024 | $3,081 -4.2% | $538,210 |
| 2023 | $3,216 +2.7% | $538,210 +13.8% |
| 2022 | $3,130 -3.5% | $472,970 +26.2% |
| 2021 | $3,243 +1.8% | $374,870 |
| 2020 | $3,186 | $374,870 |
| 2019 | $3,186 | $374,870 +8.4% |
| 2018 | $3,186 +16.6% | $345,820 |
| 2017 | $2,732 | $345,820 |
| 2015 | $2,732 +1.9% | $345,820 -17.7% |
| 2014 | $2,680 -16.6% | $420,050 |
| 2013 | $3,213 | $420,050 |
| 2012 | -- | $420,050 |
| 2011 | -- | $420,050 |
| 2010 | -- | $420,050 |
| 2009 | -- | $420,050 |
| 2008 | -- | $420,050 |
| 2007 | -- | $420,050 +10.8% |
| 2005 | -- | $379,220 |
| 2004 | -- | $379,220 |
| 2003 | -- | $379,220 |
Find assessor info on the county website
Monthly payment
Est. payment
Payment breakdown
Explore the cost of this home by adjusting the details. Changes won't be saved.Climate risks
Neighborhood: 28374
Nearby schools
GreatSchools rating
- 9/10West Pine Elementary SchoolGrades: K-5Distance: 1.7 mi
- 6/10West Pine Middle SchoolGrades: 6-8Distance: 1.5 mi
- 6/10Pinecrest High SchoolGrades: 9-12Distance: 5.3 mi
Schools provided by the listing agent
- Elementary: West Pine Elementary
- Middle: West Pine Middle
- High: Pinecrest High
Source: Hive MLS. This data may not be complete. We recommend contacting the local school district to confirm school assignments for this home.
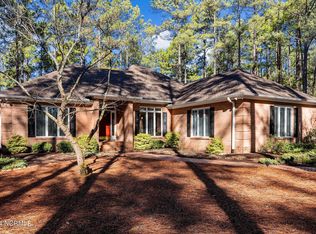
- $690,0003 bd2 ba2.3k sqft26 Abbottsford Dr, Pinehurst, NC 28374Sold
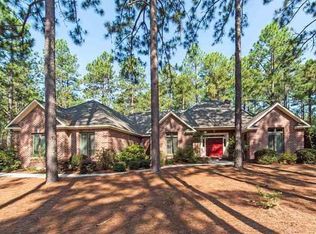
- $724,7003 bd3 ba2.8k sqft30 Abbottsford Dr, Pinehurst, NC 28374Off Market
- $165,0000.75 Acres24 Abbottsford Dr #2282, Pinehurst, NC 28374Sold
- $140,0000.75 Acres24 Abbottsford Dr, Pinehurst, NC 28374Off Market

- $607,5003 bd3 ba2.3k sqft25 Abbottsford Dr, Pinehurst, NC 28374Off Market
- $637,4004 bd2 ba2.6k sqft23 Abbottsford Dr, Pinehurst, NC 28374Off Market
- $10,000-- bd-- ba-- sqftAbbottsford Dr, Pinehurst, NC 28374Off Market
- $653,7003 bd2 ba2.7k sqft27 Abbottsford Dr, Pinehurst, NC 28374Off Market
A local agent can set up tours, give advice and negotiate with sellers.
A local lender can help you make sure your offer is ready when you are.
Similar homes
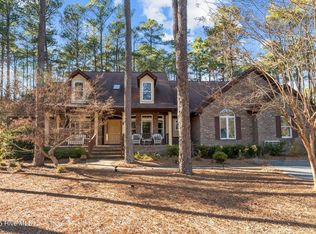
- $760,0003 bd4 ba3.3k sqft7 Brinyan Court, Pinehurst, NC 28374For Sale
 MLS ID #100482717, Jana Green, Pinnock Realty and Property Management LLC. Hive MLS
 - $875,0003 bd2 ba2.8k sqft39 Devon Drive, Pinehurst, NC 28374For Sale
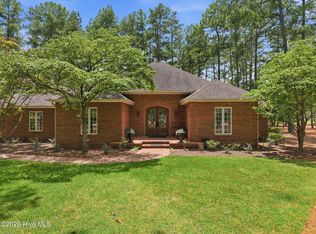 MLS ID #100591229, The Mark Gentry Team, The Gentry Team. Hive MLS
 - $795,0003 bd3 ba2.3k sqft385 Lake Dornoch Drive, Pinehurst, NC 28374For Sale
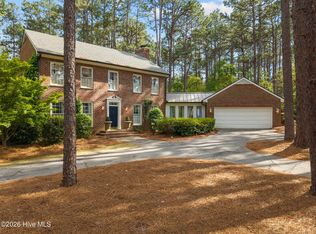 MLS ID #100568277, Cathy Larose, Coldwell Banker Advantage-Southern Pines. Hive MLS
 - $799,0004 bd4 ba3.1k sqft95 El Dorado Street, Pinehurst, NC 28374For Sale
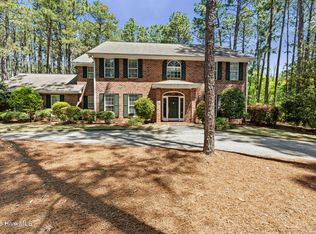 MLS ID #100569759, Jill McLester, Pine & Palm Real Estate Group. Hive MLS
 - $935,0003 bd3 ba3.4k sqft32 Lasswade Drive, Pinehurst, NC 28374For SaleMLS ID #100588282, Rebecca G Leen, Landseer Properties LLC. Hive MLS
- $849,0004 bd4 ba3.4k sqft27 Mcmichael Drive, Pinehurst, NC 28374For SaleMLS ID #100586364, Juliet Mayoras, Soldiers First Real Estate. Hive MLS
- $735,0004 bd4 ba2.8k sqft127 Sakonnet Trail, Pinehurst, NC 28374For SaleMLS ID #100559974, Lin Hutaff, Lin Hutaff's Pinehurst Realty Group. Hive MLS
- $675,0004 bd4 ba3k sqft370 Sugar Pine Drive, Pinehurst, NC 28374For SaleMLS ID #100591501, Lynette Foster Williams, Lynette Williams Real Estate LLC. Hive MLS
- $825,0004 bd3 ba3.2k sqft11 Squires Lane, Pinehurst, NC 28374For SaleMLS ID #100576649, Kelly S Curran, Nexthome In The Pines. Hive MLS
- $769,0005 bd4 ba2.8k sqft90 Bridle Path Circle, Pinehurst, NC 28374For SaleMLS ID #100571290, Lin Hutaff, Lin Hutaff's Pinehurst Realty Group. Hive MLS
- $659,9003 bd2 ba2.1k sqft92 Sakonnet Trail, Pinehurst, NC 28374For SaleMLS ID #100574067, Jennifer Virdier, Pineland Property Group LLC. Hive MLS
- $650,0004 bd4 ba3.2k sqft585 Burning Tree Road #10, Pinehurst, NC 28374For SaleMLS ID #100579580, Karen I Reese-May, Carolina Property Sales. Hive MLS
- $649,9003 bd3 ba2.7k sqft96 Deerwood Lane, Pinehurst, NC 28374For SaleMLS ID #100560577, Ashley M Haddock, Pinehurst Homes Real Estate, LLC. Hive MLS
- $850,0004 bd4 ba3.3k sqft175 Baltusrol Lane, Pinehurst, NC 28374For SaleMLS ID #100585154, Kevin Grullon, Coldwell Banker Advantage-Fayetteville. Hive MLS
- $475,0003 bd3 ba2.3k sqft190 Diamondhead Drive S, Pinehurst, NC 28374For SaleMLS ID #100591790, Meese Property Group, Meese Property Group, LLC. Hive MLS
- $399,9003 bd2 ba1.6k sqft2405 Longleaf Drive W, Pinehurst, NC 28374For SaleMLS ID #100591927, Victoria Kemmerly Lopez, Keller Williams Pinehurst. Hive MLS
- $570,0004 bd4 ba2.8k sqft165 Catalpa Lane S, Pinehurst, NC 28374For SaleMLS ID #100557172, The Mark Gentry Team, The Gentry Team. Hive MLS
- $834,5004 bd4 ba2.8k sqft30 Beasley Drive, Pinehurst, NC 28374For SaleMLS ID #100562507, Robert Knox, Carolina Property Sales. Hive MLS
- $1,195,0004 bd5 ba3.1k sqft23 Pinewild Drive, Pinehurst, NC 28374For SaleMLS ID #100585236, Marti Barr, LPT Realty. Hive MLS
- $445,0003 bd3 ba1.8k sqft850 Burning Tree Road, Pinehurst, NC 28374For SaleMLS ID #100557545, Carolina Lipscomb, Keller Williams Pinehurst. Hive MLS
