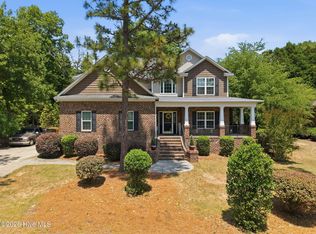
Welcome to 127 Sakonnet Trail — where classic Pinehurst charm meets comfortable, one-level living. Located in the desirable Pinehurst No. 6 community, this beautifully maintained all-brick home offers an inviting combination of timeless style, thoughtful updates, and exceptional outdoor living. Set on just over a half acre, the property provides a private, beautifully landscaped setting while remaining just minutes from the Historic Village of Pinehurst. Inside, soaring ceilings, hardwood floors, generous windows, and an open floor plan create a warm and spacious atmosphere. The kitchen offers abundant cabinetry, an island, and a convenient connection to the breakfast area and family room, complete with a fireplace—an ideal gathering space for everyday living or entertaining. The home features four bedrooms plus a dedicated office, all conveniently located on one level. The primary suite provides a peaceful retreat, while the additional bedrooms offer flexibility for guests, family, or a home office. A separate ensuite guest bedroom is complemented by two additional bedrooms connected by a Jack-and-Jill bath. Ample walk-in storage adds valuable functionality. Step outside and enjoy the private outdoor living spaces designed for relaxing and entertaining. The covered porch opens to a brick patio and impressive outdoor kitchen featuring a built-in grill, sink, and refrigerator, all overlooking the beautifully landscaped gardens. Whether enjoying morning coffee, hosting friends, or unwinding after a day on the golf course, this outdoor space is sure to impress. Additional features include new Anderson windows in the Great Room, a whole-house generator, irrigation system, attached two-car garage, high ceilings, built-in bookcases, pantry, and abundant storage. Situated in Pinehurst No. 6 with no mandatory HOA, this home offers easy access to the area's renowned golf, dining, shopping, and recreation. The Historic Village of Pinehurst is approximately 1.5 miles away, providing convenient access to local boutiques, restaurants, pubs, and community events. A Pinehurst Country Club membership may also be available for transfer, with buyer responsible for applicable transfer and membership fees. A wonderful opportunity to enjoy the Pinehurst lifestyle in a spacious, elegant, and thoughtfully designed home with exceptional outdoor living.
For sale
$674,900
127 Sakonnet Trl, Pinehurst, NC 28374
4beds
2,906sqft
Single Family Residence
Built in 2000
0.53 Acres Lot
$653,300 Zestimate®
$232/sqft
$-- HOA
What's special
Comfortable one-level livingHigh ceilingsBeautifully maintained all-brick homeSoaring ceilingsBrick patioHardwood floorsBuilt-in bookcases
- 6 days
- 1,624
- 42
Likely to sell faster than
Zillow last checked:
Listing updated:
Listed by:
Dawn Danielle Shephard 919-346-3296,
Offerpad Brokerage LLC
Source: Doorify MLS,MLS#: 10189460
Facts & features
Interior
Bedrooms & bathrooms
- Bedrooms: 4
- Bathrooms: 4
- Full bathrooms: 3
- 1/2 bathrooms: 1
- Main level bedrooms: 4
Primary bedroom
- Level: First
Heating
- Forced Air
Cooling
- Attic Fan, Central Air
Features
- Flooring: Carpet, Tile, Wood
Interior area
- Total structure area: 2,906
- Total interior livable area: 2,906 sqft
- Finished area above ground: 2,906
- Finished area below ground: 0
Video & virtual tour
Property
Parking
- Total spaces: 2
- Parking features: Garage
- Garage spaces: 2
Features
- Levels: One
- Stories: 1
Lot
- Size: 0.53 Acres
Details
- Parcel number: 00021490
- Special conditions: Standard
Construction
Type & style
- Home type: SingleFamily
- Architectural style: Ranch,Traditional
- Property subtype: Single Family Residence
Materials
- Brick, Frame
- Foundation: Crawlspace
- Roof: Composition
Condition
- New construction: No
- Year built: 2000
Utilities & green energy
- Sewer: Public Sewer
- Water: Public
Community & HOA
Community
- Subdivision: Pinehurst No 6
HOA
- Has HOA: No
Location
- Region: Pinehurst
Financial & listing details
- Price per square foot: $232/sqft
- Tax assessed value: $572,190
- Annual tax amount: $3,275
- Date on market: 8/28/2026
- Listing agreement: Exclusive Agency
- Listing terms: Cash,Conventional,FHA,USDA Loan,VA Loan
Estimated market value
$653,300
$621,000 - $686,000
$2,677/mo
Price history
| Date | Event | Price |
|---|---|---|
| 8/28/2026 | Listed for sale | $674,9000%$232/sqft |
Source:  Doorify MLS #10189460 Report a problem Doorify MLS #10189460 Report a problem | ||
| 8/22/2026 | Listing removed | $675,000$232/sqft |
Source:  Hive MLS #100559974 Report a problem Hive MLS #100559974 Report a problem | ||
| 8/5/2026 | Price change | $675,000-8.2%$232/sqft |
Source: Hive MLS #100559974 Report a problem | ||
| 7/7/2026 | Price change | $735,000-2%$253/sqft |
Source: Hive MLS #100559974 Report a problem | ||
| 3/13/2026 | Listed for sale | $750,000$258/sqft |
Source: Hive MLS #100559974 Report a problem | ||
| 11/8/2025 | Listing removed | $750,000$258/sqft |
Source: Hive MLS #100508219 Report a problem | ||
| 5/18/2025 | Listed for sale | $750,000$258/sqft |
Source: Hive MLS #100508219 Report a problem | ||
Public tax history
| Year | Property taxes | Tax assessment |
|---|---|---|
| 2024 | $3,276 -4.2% | $572,190 |
| 2023 | $3,419 +2% | $572,190 +15.2% |
| 2022 | $3,352 -3.5% | $496,540 +23.7% |
| 2021 | $3,472 +1.8% | $401,400 |
| 2020 | $3,412 | $401,400 |
| 2019 | $3,412 | $401,400 +8.6% |
| 2018 | $3,412 +16.8% | $369,640 |
| 2017 | $2,920 | $369,640 |
| 2015 | $2,920 +1.9% | $369,640 -7.6% |
| 2014 | $2,865 -6.4% | $400,060 |
| 2013 | $3,060 | $400,060 |
| 2012 | -- | $400,060 |
| 2011 | -- | $400,060 |
| 2010 | -- | $400,060 |
| 2009 | -- | $400,060 |
| 2008 | -- | $400,060 |
| 2007 | -- | $400,060 +11.6% |
| 2005 | -- | $358,350 |
| 2004 | -- | $358,350 |
| 2003 | -- | $358,350 |
Find assessor info on the county website
Monthly payment
Est. payment
Payment breakdown
Explore the cost of this home by adjusting the details. Changes won't be saved.Climate risks
Neighborhood: 28374
Nearby schools
Schools provided by the listing agent
- Elementary: Moore - Pinehurst Elementary School
- Middle: Moore - West Pine Middle School
- High: Moore - Pinecrest High School
Source: Doorify MLS. This data may not be complete. We recommend contacting the local school district to confirm school assignments for this home.
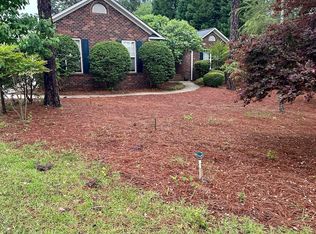
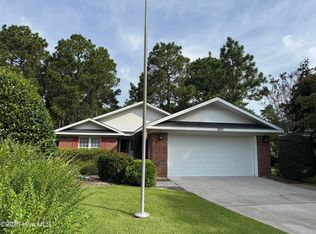
Similar homes
- $675,0004 bd4 ba3k sqft370 Sugar Pine Drive, Pinehurst, NC 28374For Sale

 MLS ID #100591501, Lynette Foster Williams, Lynette Williams Real Estate LLC. Hive MLS
 - $698,0004 bd4 ba3.2k sqft16 Montrose Court, Pinehurst, NC 28374For Sale
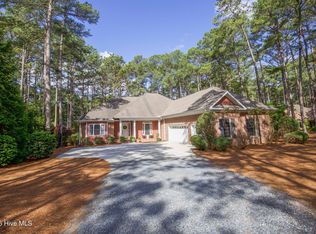 MLS ID #100573875, Mary M McGuire, Merit Real Estate Services. Hive MLS
 - $745,0003 bd2 ba2.5k sqft28 Devon Drive, Pinehurst, NC 28374For Sale
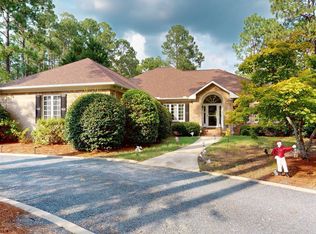 MLS ID #100599538, James M Lawson, Rhodes and Co LLC. Hive MLS
 - $645,0004 bd4 ba3.2k sqft585 Burning Tree Road #10, Pinehurst, NC 28374For Sale
 MLS ID #100579580, Karen I Reese-May, Carolina Property Sales. Hive MLS
 - $750,0004 bd3 ba3.6k sqft195 Canter Lane, Pinehurst, NC 28374For SaleMLS ID #100582244, Walter Havenstein, Berkshire Hathaway HS Pinehurst Realty Group/PH. Hive MLS
- $815,0004 bd3 ba3.2k sqft11 Squires Lane, Pinehurst, NC 28374For SaleMLS ID #100576649, Kelly S Curran, Nexthome In The Pines. Hive MLS
- $779,0003 bd2 ba2.2k sqft885 Monticello Drive, Pinehurst, NC 28374For SaleMLS ID #100599716, Jason P Guyot, Maison Realty Group. Hive MLS
- $675,0004 bd3 ba2.8k sqft1210 Morganton Road #8a, Pinehurst, NC 28374New ConstructionMLS ID #100593595, Timothy J Venjohn, Rhodes and Co LLC. Hive MLS
- $799,0004 bd4 ba3.1k sqft95 El Dorado Street, Pinehurst, NC 28374For SaleMLS ID #100569759, Jill McLester, Pine & Palm Real Estate Group. Hive MLS
- $549,0004 bd5 ba2.9k sqft268 Juniper Creek Boulevard, Pinehurst, NC 28374For SaleMLS ID #100526474, Teresa T Wolf, ERA Strother RE #5. Hive MLS
- $545,0004 bd3 ba2.8k sqft20 Starlit Lane, Pinehurst, NC 28374For SaleMLS ID #100592229, The Mark Gentry Team, The Gentry Team. Hive MLS
- $510,0003 bd3 ba2.3k sqft7 Overcup Lane, Pinehurst, NC 28374For SaleMLS ID #100599235, Lin Hutaff, Lin Hutaff's Pinehurst Realty Group. Hive MLS
- $595,0004 bd3 ba2.9k sqft37 Beryl Circle, Pinehurst, NC 28374For SaleMLS ID #100594501, Cherry Porch Amanatidis, Premier Real Estate of the Sandhills LLC. Hive MLS
- $750,0003 bd4 ba3.3k sqft7 Brinyan Court, Pinehurst, NC 28374For SaleMLS ID #100482717, Jana Green, Pinnock Realty and Property Management LLC. Hive MLS
- $520,0003 bd3 ba2.3k sqft5 Fur Court E, Pinehurst, NC 28374For SaleMLS ID #100596891, Brian O'Connell, Keller Williams Realty-Fayetteville. Hive MLS
- $499,0004 bd3 ba2.2k sqft264 Juniper Creek Boulevard, Pinehurst, NC 28374For SaleMLS ID #100567293, Samantha L Cole, La Belle Vie Realty. Hive MLS
- $358,5003 bd2 ba1.6k sqft17 Cypress Lane, Pinehurst, NC 28374For SaleMLS ID #100599261, Stewart Thomas, Nexthome In The Pines. Hive MLS
- $831,0003 bd3 ba2.9k sqft62 Stoneykirk Drive, Pinehurst, NC 28374For SaleMLS ID #100590061, Mary Calhoun, Coldwell Banker Advantage-Southern Pines. Hive MLS
- $795,0003 bd3 ba2.3k sqft385 Lake Dornoch Drive, Pinehurst, NC 28374For SaleMLS ID #100568277, Cathy Larose, Coldwell Banker Advantage-Southern Pines. Hive MLS
