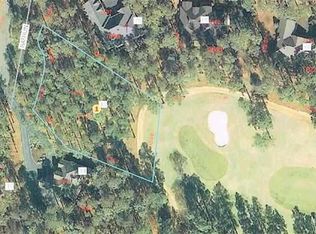
Nestled on a beautifully landscaped 0.70-acre golf-front lot within the prestigious Pinewild Country Club in Pinehurst, this impeccably maintained home offers timeless elegance, exceptional craftsmanship, and picturesque views. of the 4th green of the Holly course.
Built in 2005, this 4-bedroom, 3.5-bath residence features a desirable floor plan designed for both everyday comfort and effortless entertaining. The spacious living room showcases a soaring vaulted ceiling and a cozy gas fireplace, creating a warm and inviting gathering space.
The well-appointed kitchen is a chef's delight, complete with granite countertops, a gas range with pot filler, double ovens, wine refrigerator, abundant cabinetry, and generous prep space. Enjoy casual meals in the sunny breakfast nook with direct access to the inviting all-season porch, or host memorable dinners in the elegant formal dining room.
The main-level primary suite provides a peaceful retreat, offering a spacious walk-in closet and a luxurious en-suite bath featuring a walk-in glass-enclosed shower. Two additional bedrooms, each with their own private baths, provide comfort and privacy for family and guests.
Outside, the home's curb appeal is enhanced by a graceful circular driveway, mature landscaping, and an irrigation system that keeps the grounds lush year-round. Relax on the all-season porch while taking in serene golf course vistas, creating the perfect setting for morning coffee or evening unwinding.
Additional highlights include a 2-car garage plus a dedicated golf cart garage, ideal for embracing the Pinewild lifestyle.
This exceptional golf-front property combines refined living with one of Pinehurst's premier private club communities, offering a rare opportunity to enjoy luxury, comfort, and breathtaking golf course surroundings.
For sale
Price cut: $48K (9/21)
$897,000
14 Rathlin Court, Pinehurst, NC 28374
4beds
2,850sqft
Single Family Residence
Built in 2005
0.72 Acres Lot
$874,800 Zestimate®
$315/sqft
$122/mo HOA
What's special
Cozy gas fireplaceInviting all-season porchWalk-in glass-enclosed showerSunny breakfast nookWell-appointed kitchenGenerous prep spaceMature landscaping
- 66 days
- 933
- 34
Zillow last checked:
Listing updated:
Listed by:
Jennifer M Ritchie 910-987-5565,
Everything Pines Partners LLC
Source: Hive MLS,MLS#: 100591293 Originating MLS: Mid Carolina Regional MLS
Originating MLS: Mid Carolina Regional MLSFacts & features
Interior
Bedrooms & bathrooms
- Bedrooms: 4
- Bathrooms: 4
- Full bathrooms: 3
- 1/2 bathrooms: 1
Rooms
- Room types: Office, Living Room, Dining Room, Breakfast Nook, Master Bedroom, Bedroom 2, Bedroom 3, Family Room
Primary bedroom
- Level: Main
- Dimensions: 16.25 x 19.25
Bedroom 2
- Level: Second
- Dimensions: 13.75 x 11
Bedroom 3
- Level: Second
- Dimensions: 10.75 x 12
Breakfast nook
- Level: Main
- Dimensions: 9.75 x 12
Dining room
- Level: Main
- Dimensions: 13.5 x 12
Family room
- Level: Second
- Dimensions: 33.5 x 14
Kitchen
- Level: Main
- Dimensions: 15 x 12
Living room
- Level: Main
- Dimensions: 19.5 x 17.5
Office
- Level: Main
- Dimensions: 13.75 x 11
Heating
- Electric, Forced Air, Heat Pump
Cooling
- Central Air
Appliances
- Included: Built-In Microwave, Refrigerator, Double Oven, Disposal, Dishwasher, Gas Range
- Laundry: Laundry Room
Features
- Master Downstairs, Walk-in Closet(s), Vaulted Ceiling(s), Tray Ceiling(s), High Ceilings, Entrance Foyer, Kitchen Island, Ceiling Fan(s), Walk-in Shower, Blinds/Shades, Built-in Features, Gas Log, Walk-In Closet(s)
- Flooring: Carpet, Tile, Wood
- Attic: Walk-In
- Number of fireplaces: 1
- Fireplace features: Gas Log
Interior area
- Total structure area: 2,850
- Total interior livable area: 2,850 sqft
Video & virtual tour
Property
Parking
- Total spaces: 2
- Parking features: Circular Driveway, Gravel, Concrete, Garage Door Opener, Garage, Golf Cart Garage
- Attached garage spaces: 2
- Has uncovered spaces: Yes
- Details: Golf Cart Garage
Features
- Levels: Two
- Patio & porch: Covered, Enclosed, Patio, Porch, Screened, See Remarks, Front Porch, Rear Porch
- Exterior features: Irrigation System
- Fencing: None
- Has view: Yes
- View description: Golf Course
- Frontage type: Golf Course
Lot
- Size: 0.72 Acres
- Features: Cul-De-Sac, On Golf Course, Level, Sprinklers in Front, Sprinklers in Rear
Details
- Parcel number: 94000414
- Zoning: R30
- Special conditions: Standard
Construction
Type & style
- Home type: SingleFamily
- Property subtype: Single Family Residence
Materials
- Brick Veneer, Wood Frame
- Foundation: Crawl Space
- Roof: Composition
Condition
- New construction: No
- Year built: 2005
Utilities & green energy
- Sewer: County Sewer
- Water: County Water
- Utilities for property: Sewer Connected, Water Connected
Community & HOA
Community
- Security: Smoke Detector(s)
- Subdivision: Pinewild CC
HOA
- Has HOA: Yes
- Amenities included: Gated, Maintenance Common Areas, Maintenance Roads, Management, Playground
- HOA fee: $1,460 annually
- HOA name: Pinewild POA
- HOA phone: 910-215-0531
Location
- Region: Pinehurst
Financial & listing details
- Price per square foot: $315/sqft
- Tax assessed value: $700,280
- Annual tax amount: $3,904
- Date on market: 7/24/2026
- Cumulative days on market: 66 days
- Listing agreement: Exclusive Right To Sell
- Listing terms: Cash,Conventional,FHA,USDA Loan,VA Loan
- Road surface type: Paved
Estimated market value
$874,800
$831,000 - $919,000
$3,207/mo
Price history
| Date | Event | Price |
|---|---|---|
| 9/21/2026 | Price change | $897,000-5.1%$315/sqft |
Source:  Hive MLS #100591293 Report a problem Hive MLS #100591293 Report a problem | ||
| 9/1/2026 | Price change | $944,9990%$332/sqft |
Source: Hive MLS #100591293 Report a problem | ||
| 7/24/2026 | Listed for sale | $945,000+90.9%$332/sqft |
Source: Hive MLS #100591293 Report a problem | ||
| 9/3/2013 | Sold | $495,000-1%$174/sqft |
Source: Hive MLS #153201 Report a problem | ||
| 4/10/2013 | Listed for sale | $499,900-7.4%$175/sqft |
Source: Listhub #402065 Report a problem | ||
| 2/23/2013 | Listing removed | $539,900$189/sqft |
Source: Fore Properties #149986 Report a problem | ||
| 8/24/2012 | Listed for sale | $539,900$189/sqft |
Source: Fore Properties #149986 Report a problem | ||
Public tax history
| Year | Property taxes | Tax assessment |
|---|---|---|
| 2024 | $4,009 -4.2% | $700,280 |
| 2023 | $4,184 +3.4% | $700,280 +14.5% |
| 2022 | $4,047 -3.5% | $611,370 +26.1% |
| 2021 | $4,193 +1.8% | $484,730 |
| 2020 | $4,120 | $484,730 |
| 2019 | $4,120 | $484,730 +9.1% |
| 2018 | $4,120 +17.4% | $444,300 |
| 2017 | $3,510 | $444,300 |
| 2015 | $3,510 +1.9% | $444,300 -8.3% |
| 2014 | $3,443 -7.1% | $484,440 |
| 2013 | $3,706 | $484,440 |
| 2012 | -- | $484,440 |
| 2011 | -- | $484,440 |
| 2010 | -- | $484,440 |
| 2009 | -- | $484,440 |
| 2008 | -- | $484,440 |
| 2007 | -- | $484,440 +572.8% |
| 2005 | -- | $72,000 |
Find assessor info on the county website
Monthly payment
Est. payment
Payment breakdown
Explore the cost of this home by adjusting the details. Changes won't be saved.Climate risks
Neighborhood: 28374
Nearby schools
Schools provided by the listing agent
- Elementary: West Pine Elementary
- Middle: West Pine Middle
- High: Pinecrest High
Source: Hive MLS. This data may not be complete. We recommend contacting the local school district to confirm school assignments for this home.

Similar homes
- $970,0004 bd4 ba3.5k sqft39 Lasswade Drive, Pinehurst, NC 28374For Sale

 MLS ID #100601229, Elena Potts, Old Glory Realty LLC. Hive MLS
 - $875,0004 bd3 ba3.1k sqft9 Linton Court, Pinehurst, NC 28374For Sale
 MLS ID #100602800, The Mark Gentry Team, The Gentry Team. Hive MLS
 - $845,0003 bd2 ba2.8k sqft39 Devon Drive, Pinehurst, NC 28374For Sale
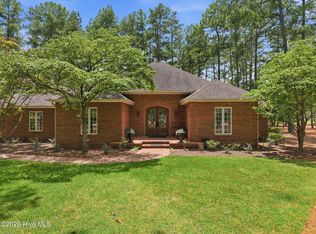 MLS ID #100591229, The Mark Gentry Team, The Gentry Team. Hive MLS
 - $845,0003 bd3 ba3k sqft31 Greyabbey Drive, Pinehurst, NC 28374For Sale
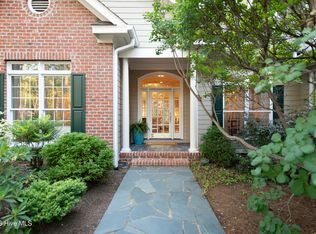 MLS ID #100602618, Rebecca G Leen, Landseer Properties LLC. Hive MLS
 - $831,0003 bd3 ba2.9k sqft62 Stoneykirk Drive, Pinehurst, NC 28374For SaleMLS ID #100590061, Mary Calhoun, Coldwell Banker Advantage-Southern Pines. Hive MLS
- $975,0003 bd4 ba3.3k sqft14 Abington Drive, Pinehurst, NC 28374For SaleMLS ID #100603826, Nicole Bowman, Realty World Properties of the Pines. Hive MLS
- $849,0004 bd4 ba3.5k sqft6 Wilshire Lane, Pinehurst, NC 28374For SaleMLS ID #100567882, Chad E Higby, ChadHigby.com, LLC. Hive MLS
- $745,0003 bd2 ba2.5k sqft28 Devon Drive, Pinehurst, NC 28374For SaleMLS ID #100599538, James M Lawson, Rhodes and Co LLC. Hive MLS
- $675,0004 bd4 ba3k sqft370 Sugar Pine Drive, Pinehurst, NC 28374For SaleMLS ID #100591501, Lynette Foster Williams, Lynette Williams Real Estate LLC. Hive MLS
- $875,0004 bd5 ba3.3k sqft45 Huntington Valley Drive, Pinehurst, NC 28374For SaleMLS ID #100574562, Scarlett M. Allison, Pines Sotheby's International Realty. Hive MLS
- $749,0003 bd3 ba2.4k sqft86 Pinewild Drive, Pinehurst, NC 28374For SaleMLS ID #100588796, The Mark Gentry Team, The Gentry Team. Hive MLS
- $730,0004 bd4 ba2.5k sqft24 Kilbride Drive, Pinehurst, NC 28374For SaleMLS ID #100597582, Kati Horvath, LPT Realty. Hive MLS
- $750,0003 bd4 ba3.3k sqft7 Brinyan Court, Pinehurst, NC 28374For SaleMLS ID #100482717, Jana Green, Pinnock Realty and Property Management LLC. Hive MLS
- $1,100,0003 bd4 ba3.8k sqft15 Kilbride Drive, Pinehurst, NC 28374For SaleMLS ID #100600937, Lin Hutaff, Lin Hutaff's Pinehurst Realty Group. Hive MLS
- $750,0004 bd3 ba3.6k sqft195 Canter Lane, Pinehurst, NC 28374For SaleMLS ID #100582244, Walter Havenstein, Berkshire Hathaway HS Pinehurst Realty Group/PH. Hive MLS
- $815,0004 bd3 ba3.2k sqft11 Squires Lane, Pinehurst, NC 28374For SaleMLS ID #100576649, Kelly S Curran, Nexthome In The Pines. Hive MLS
- $769,0005 bd4 ba2.8k sqft90 Bridle Path Circle, Pinehurst, NC 28374For SaleMLS ID #100571290, Lin Hutaff, Lin Hutaff's Pinehurst Realty Group. Hive MLS
- $645,0004 bd4 ba3.2k sqft585 Burning Tree Road #10, Pinehurst, NC 28374For SaleMLS ID #100579580, Karen I Reese-May, Carolina Property Sales. Hive MLS
- $695,0004 bd4 ba2.8k sqft31 Juniper Creek Boulevard, Pinehurst, NC 28374For SaleMLS ID #100577666, Lin Hutaff, Lin Hutaff's Pinehurst Realty Group. Hive MLS
- $779,0003 bd2 ba2.2k sqft885 Monticello Drive, Pinehurst, NC 28374For SaleMLS ID #100599716, Jason P Guyot, Maison Realty Group. Hive MLS
