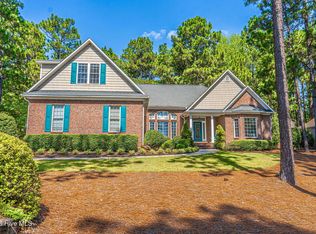
Located in the Pinehurst No. 6 neighborhood, this custom-built home at 11 Squires Lane offers golf-front living with views of the 18th fairway and the 10th fairway just across the street. Perfectly positioned midway between the clubhouse and home, this property blends classic Pinehurst charm with a layout designed for both everyday living and entertaining.
Step inside to hardwood floors, soaring ceilings, and a spacious open-concept design connecting the kitchen, breakfast area, and cozy sitting room anchored by a double-sided fireplace. The kitchen features Corian countertops, abundant cabinetry, and easy flow into the wet bar area--ideal for hosting after a day on the course. A formal dining room and private office with custom built-ins offer both elegance and practicality.
The main-level primary suite is a true retreat with two closets, including a walk-in, dual vanities, a soaking corner tub, and a walk-in shower. Upstairs, three additional bedrooms feature high ceilings and generous closet space, including two walk-in closets. The upstairs bath is thoughtfully designed with dual sinks, a shower, and tub.
Outside, enjoy a large back deck overlooking the course, mature landscaping, and the peaceful setting Pinehurst is known for. Additional highlights include Anderson windows throughout, a large laundry room with utility sink, walk-in crawl space,, and a spacious two-car garage plus dedicated golf cart garage complete with built-in storage and utility sink.
This is the kind of home buyers wait for in Pinehurst--well-built, beautifully maintained, golf front homes in Pinehurst #6. There is a transferable Pinehurst Membership buyer to pay transfer fee.
For sale
Price cut: $15K (9/28)
$799,999
11 Squires Lane, Pinehurst, NC 28374
4beds
3,246sqft
Single Family Residence
Built in 1992
0.39 Acres Lot
$779,000 Zestimate®
$246/sqft
$4/mo HOA
What's special
- 146 days
- 630
- 17
Zillow last checked:
Listing updated:
Listed by:
Kelly S Curran 860-227-9955,
Nexthome In The Pines
Source: Hive MLS,MLS#: 100576649 Originating MLS: Mid Carolina Regional MLS
Originating MLS: Mid Carolina Regional MLSFacts & features
Interior
Bedrooms & bathrooms
- Bedrooms: 4
- Bathrooms: 3
- Full bathrooms: 2
- 1/2 bathrooms: 1
Rooms
- Room types: Master Bedroom, Office, Living Room, Dining Room, Bedroom 1, Bedroom 2, Bedroom 3
Primary bedroom
- Dimensions: 16.9 x 20.4
Bedroom 1
- Dimensions: 13.11 x 11.11
Bedroom 2
- Dimensions: 13.11 x 11.6
Bedroom 3
- Dimensions: 13.1 x 15.8
Dining room
- Dimensions: 13.1 x 15
Kitchen
- Dimensions: 11.1 x 15.7
Living room
- Dimensions: 19.11 x 18.1
Office
- Dimensions: 13.1 x 12.9
Heating
- Heat Pump, Electric
Cooling
- Heat Pump
Features
- See Remarks
- Number of fireplaces: 1
Interior area
- Total structure area: 3,246
- Total interior livable area: 3,246 sqft
Property
Parking
- Parking features: Garage
Features
- Levels: Two
- Patio & porch: Other
- Fencing: Other
- Has view: Yes
- View description: Golf Course
Lot
- Size: 0.39 Acres
- Dimensions: 120 x 140 x 120 x 140
Details
- Parcel number: 00018378
- Zoning: r10
- Special conditions: Standard
Construction
Type & style
- Home type: SingleFamily
- Property subtype: Single Family Residence
Materials
- Brick, Vinyl Siding, Wood Frame
- Foundation: Other
- Roof: Architectural Shingle
Condition
- New construction: No
- Year built: 1992
Utilities & green energy
- Utilities for property: Sewer Connected, Water Connected
Community & HOA
Community
- Subdivision: Pinehurst No. 6
HOA
- Has HOA: No
- Amenities included: See Remarks
- HOA fee: $50 annually
- HOA name: voluntary HOA
Location
- Region: Pinehurst
Financial & listing details
- Price per square foot: $246/sqft
- Tax assessed value: $558,850
- Annual tax amount: $3,199
- Date on market: 5/26/2026
- Cumulative days on market: 146 days
- Listing agreement: Exclusive Right To Sell
- Listing terms: Cash,Conventional,FHA,USDA Loan,VA Loan
Estimated market value
$779,000
$740,000 - $818,000
$2,996/mo
Price history
| Date | Event | Price |
|---|---|---|
| 9/28/2026 | Price change | $799,999-1.8%$246/sqft |
Source:  Hive MLS #100576649 Report a problem Hive MLS #100576649 Report a problem | ||
| 9/3/2026 | Price change | $815,000-1.2%$251/sqft |
Source: Hive MLS #100576649 Report a problem | ||
| 7/30/2026 | Price change | $825,000-2.9%$254/sqft |
Source: Hive MLS #100576649 Report a problem | ||
| 5/26/2026 | Listed for sale | $850,000+2025%$262/sqft |
Source: Hive MLS #100576649 Report a problem | ||
| 5/12/1992 | Sold | $40,000$12/sqft |
Source: Agent Provided Report a problem | ||
Public tax history
| Year | Property taxes | Tax assessment |
|---|---|---|
| 2024 | $3,199 -4.2% | $558,850 |
| 2023 | $3,339 +5.5% | $558,850 +21.6% |
| 2022 | $3,166 -3.5% | $459,410 +21.2% |
| 2021 | $3,280 +1.8% | $379,170 |
| 2020 | $3,223 | $379,170 |
| 2019 | $3,223 | $379,170 +2.5% |
| 2018 | $3,223 +10.3% | $369,880 |
| 2017 | $2,922 | $369,880 |
| 2015 | $2,922 +1.9% | $369,880 -10.4% |
| 2014 | $2,867 -9.2% | $412,810 |
| 2013 | $3,158 | $412,810 |
| 2012 | -- | $412,810 |
| 2011 | -- | $412,810 |
| 2010 | -- | $412,810 |
| 2009 | -- | $412,810 |
| 2008 | -- | $412,810 |
| 2007 | -- | $412,810 +20.4% |
| 2005 | -- | $342,940 |
| 2004 | -- | $342,940 |
| 2003 | -- | $342,940 |
| 2002 | -- | $342,940 |
Find assessor info on the county website
Monthly payment
Est. payment
Payment breakdown
Explore the cost of this home by adjusting the details. Changes won't be saved.Climate risks
Neighborhood: 28374
Nearby schools
Schools provided by the listing agent
- Elementary: Pinehurst
- Middle: West Pine
- High: Pinecrest
Source: Hive MLS. This data may not be complete. We recommend contacting the local school district to confirm school assignments for this home.
Similar homes
- $695,0004 bd4 ba2.8k sqft31 Juniper Creek Boulevard, Pinehurst, NC 28374For Sale

 MLS ID #100577666, Lin Hutaff, Lin Hutaff's Pinehurst Realty Group. Hive MLS
 - $795,0004 bd3 ba3k sqft14 Mcmichael Drive, Pinehurst, NC 28374For Sale
 MLS ID #100608149, Rebecca G Leen, Landseer Properties LLC. Hive MLS
 - $750,0004 bd3 ba3.6k sqft195 Canter Lane, Pinehurst, NC 28374For Sale
 MLS ID #100582244, Walter Havenstein, Berkshire Hathaway HS Pinehurst Realty Group/PH. Hive MLS
 - $795,0004 bd4 ba3.2k sqft725 Lake Forest Drive SE, Pinehurst, NC 28374For Sale
 MLS ID #100603945, Meese Property Group, Meese Property Group, LLC. Hive MLS
 - $795,0003 bd3 ba3k sqft31 Greyabbey Drive, Pinehurst, NC 28374For SaleMLS ID #100602618, Rebecca G Leen, Landseer Properties LLC. Hive MLS
- $730,0003 bd3 ba2.7k sqft15 Shenecossett Lane, Pinehurst, NC 28374For SaleMLS ID #100571334, Lin Hutaff, Lin Hutaff's Pinehurst Realty Group. Hive MLS
- $855,0004 bd5 ba3.3k sqft45 Huntington Valley Drive, Pinehurst, NC 28374For SaleMLS ID #100574562, Scarlett M. Allison, Pines Sotheby's International Realty. Hive MLS
- $749,0005 bd4 ba2.8k sqft90 Bridle Path Circle, Pinehurst, NC 28374For SaleMLS ID #100571290, Lin Hutaff, Lin Hutaff's Pinehurst Realty Group. Hive MLS
- $775,0004 bd2 ba2.2k sqft20 Pine Valley Circle, Pinehurst, NC 28374For SaleMLS ID #100600184, Scott Lincicome, Better Homes and Gardens Real Estate Lifestyle Property Partners. Hive MLS
- $845,0003 bd2 ba2.8k sqft39 Devon Drive, Pinehurst, NC 28374For SaleMLS ID #100591229, The Mark Gentry Team, The Gentry Team. Hive MLS
- $739,0004 bd3 ba2.7k sqft140 Surry Circle Drive S, Pinehurst, NC 28374For SaleMLS ID #100577615, The Mark Gentry Team, The Gentry Team. Hive MLS
- $675,0004 bd4 ba2.6k sqft124 Deerwood Lane, Pinehurst, NC 28374For SaleMLS ID #100603564, The Mark Gentry Team, The Gentry Team. Hive MLS
- $745,0003 bd2 ba2.5k sqft28 Devon Drive, Pinehurst, NC 28374For SaleMLS ID #100599538, James M Lawson, Rhodes and Co LLC. Hive MLS
- $849,0004 bd4 ba3.5k sqft6 Wilshire Lane, Pinehurst, NC 28374For SaleMLS ID #100567882, Chad E Higby, ChadHigby.com, LLC. Hive MLS
- $649,9993 bd2 ba2.1k sqft92 Sakonnet Trail, Pinehurst, NC 28374For SaleMLS ID #100574067, Jennifer Virdier, Pineland Property Group LLC. Hive MLS
- $779,0003 bd2 ba2.2k sqft885 Monticello Drive, Pinehurst, NC 28374For SaleMLS ID #100599716, Jason P Guyot, Maison Realty Group. Hive MLS
- $895,0004 bd5 ba3.9k sqft1 Collett Lane, Pinehurst, NC 28374For SaleMLS ID #100557379, Lin Hutaff, Lin Hutaff's Pinehurst Realty Group. Hive MLS
- $750,0003 bd4 ba3.3k sqft7 Brinyan Court, Pinehurst, NC 28374For SaleMLS ID #100482717, Jana Green, Pinnock Realty and Property Management LLC. Hive MLS
- $685,0003 bd4 ba3.2k sqft88 Mcmichael Drive, Pinehurst, NC 28374For SaleMLS ID #100584506, James M Lawson, Rhodes and Co LLC. Hive MLS
- $1,100,0003 bd3 ba3.1k sqft150 Quail Hollow Drive, Pinehurst, NC 28374For SaleMLS ID #100600964, Scarlett M. Allison, Pines Sotheby's International Realty. Hive MLS
