Pinewild Modern style home located on the 7th Fairway of Azalea Course. Open the large entry door to this Stucco home designed around a 16x27 pool and enclosed for privacy. 3 BR 4 Bath Residence was built by Pinehurst Homes in 1996. Main residence includes spacious master suite w twin walk in closets, tiled bath with direct access to pool. Spacious living room with see thru gas log fireplace and scenic views of golf fairway. Large open dining room with wet bar in closet. Kitchen has Modern design cabinets with plenty of solid surface countertops for meal preparation. Plenty of cabinet space for all the tools and utensils. Eat in bar for quick meals. Cozy study with wood detail makes for a quiet place to read. Built in shelves for books and display items. Great place to hide out and enjoy a good book. Second bedroom with its own bath and walk in closet. Wine closet for your favorite stock. Plenty of wooden holders for your collection with close proximity to dining. Full size laundry-utility room. Plenty of cabinets and counters for workspace. Built in hanging racks and Utility sink. End of hall is door to two car garage plus work space.
Across the veranda is the separate guest quarters. Over 700 Sf that can serve as a bedroom, living space, counter top w sink and access to pool. There is also a bath with door to access pool. Wood floors compliment the space The pool has waterfall feature and surround is ceramic tile. private open areas for sun and covered veranda for when it gets too hot. Great space for entertaining or relaxing. Mature landscaped .82 acre lot with great views of course make this home an attractive location.
For sale
$720,000
88 Mcmichael Drive, Pinehurst, NC 28374
3beds
3,285sqft
:
Get pre-qualified$4,317/mo
Single Family Residence
Built in 1996
0.82 Acres Lot
$688,200 Zestimate®
$219/sqft
$122/mo HOA
What's special
Stucco homeWood floorsEnclosed for privacyPlenty of cabinet spaceLarge entry doorCovered veranda
- 38 days |
- 793 |
- 35 |
Zillow last checked:
Listing updated:
Listed by:
James M Lawson 910-783-5442,
Rhodes and Co LLC
Source: Hive MLS,MLS#: 100584506 Originating MLS: Mid Carolina Regional MLS
Originating MLS: Mid Carolina Regional MLSFacts & features
Interior
Bedrooms & bathrooms
- Bedrooms: 3
- Bathrooms: 4
- Full bathrooms: 4
Rooms
- Room types: Living Room, Other, Dining Room, Master Bedroom, Bathroom 1, Bedroom 2, Laundry, Bathroom 2, Bathroom 3
Primary bedroom
- Level: Main
- Dimensions: 13.08 x 23.42
Bedroom 2
- Description: opens to pool area
- Level: Main
- Dimensions: 13.08 x 14.67
Bathroom 1
- Description: opens to pool area
- Level: Main
- Dimensions: 6.9 x 23.42
Bathroom 2
- Dimensions: 8.75 x 6.08
Bathroom 3
- Dimensions: 5.17 x 11.17
Dining room
- Level: Main
- Dimensions: 26.67 x 21.5
Kitchen
- Level: Main
- Dimensions: 16.75 x 11.17
Laundry
- Dimensions: 13.33 x 7.08
Living room
- Level: Main
- Dimensions: 23.33 x 15.42
Other
- Description: Separate Guest Quarters
- Level: Main
- Dimensions: 30 x 23.67
Other
- Description: Wine Room
- Level: Main
- Dimensions: 5.08 x 7.08
Other
- Description: Study
- Level: Main
- Dimensions: 16.75 x 15.08
Heating
- Heat Pump, Electric
Cooling
- Heat Pump, Multi Units
Appliances
- Included: Gas Cooktop, Electric Oven, Built-In Microwave, Refrigerator, Double Oven
- Laundry: Laundry Room
Features
- Solid Surface, Bookcases, Ceiling Fan(s), Wet Bar, Built-in Features, Eat-in Kitchen
- Flooring: Carpet, Wood, Ceramic Tile
- Windows: Thermal Windows
- Basement: Exterior Entry,Crawl Space,Partial
Interior area
- Total structure area: 2,573
- Total interior livable area: 3,285 sqft
Property
Parking
- Total spaces: 2
- Parking features: Garage Faces Side, Concrete
- Attached garage spaces: 2
Features
- Levels: One
- Patio & porch: Patio
- Has private pool: Yes
- Pool features: In Ground, Gunite, Private
- Fencing: None
- Frontage type: Golf Course
Lot
- Size: 0.82 Acres
- Dimensions: 140 x 262 x 140 x 246
- Features: On Golf Course, Rectangular Lot
Details
- Parcel number: 94000756
- Zoning: R30
- Special conditions: Standard
Construction
Type & style
- Home type: SingleFamily
- Property subtype: Single Family Residence
Materials
- Composition, Synthetic Stucco, Wood Frame, See Remarks
- Foundation: Block, Crawl Space
- Roof: Architectural Shingle
Condition
- New construction: No
- Year built: 1996
Utilities & green energy
- Sewer: County Sewer
- Water: County Water
- Utilities for property: Sewer Connected, Water Connected
Community & HOA
Community
- Subdivision: Pinewild CC
HOA
- Has HOA: Yes
- Amenities included: Gated, Maintenance Common Areas, Maintenance Roads, Management
- HOA fee: $1,460 annually
- HOA name: Pinewild property Owners Associatio
- HOA phone: 910-215-0351
Location
- Region: Pinehurst
Financial & listing details
- Price per square foot: $219/sqft
- Tax assessed value: $676,410
- Annual tax amount: $3,872
- Date on market: 6/26/2026
- Cumulative days on market: 38 days
- Listing agreement: Exclusive Right To Sell
- Listing terms: Cash,Conventional
- Road surface type: Paved
Estimated market value
$688,200
$654,000 - $723,000
$3,622/mo
Price history
| Date | Event | Price |
|---|---|---|
| 6/26/2026 | Listed for sale | $720,000+1007.7%$219/sqft |
Source:  Hive MLS #100584506 Report a problem Hive MLS #100584506 Report a problem | ||
| 1/30/1995 | Sold | $65,000$20/sqft |
Source: Agent Provided Report a problem | ||
Public tax history
| Year | Property taxes | Tax assessment |
|---|---|---|
| 2024 | $3,872 -4.2% | $676,410 |
| 2023 | $4,042 +3.8% | $676,410 +12% |
| 2022 | $3,895 -3.5% | $603,910 +29.5% |
| 2021 | $4,035 +1.8% | $466,450 |
| 2020 | $3,965 | $466,450 |
| 2019 | $3,965 | $466,450 +6.3% |
| 2018 | $3,965 +14.3% | $438,930 |
| 2017 | $3,468 | $438,930 |
| 2015 | $3,468 +1.9% | $438,930 -23.4% |
| 2014 | $3,402 -22.4% | $573,090 |
| 2013 | $4,384 | $573,090 |
| 2012 | -- | $573,090 |
| 2011 | -- | $573,090 |
| 2010 | -- | $573,090 |
| 2009 | -- | $573,090 |
| 2008 | -- | $573,090 |
| 2007 | -- | $573,090 +32% |
| 2005 | -- | $434,260 |
| 2004 | -- | $434,260 |
| 2003 | -- | $434,260 |
| 2002 | -- | $434,260 |
Find assessor info on the county website
Monthly payment
Est. payment
Payment breakdown
Explore the cost of this home by adjusting the details. Changes won't be saved.Climate risks
Neighborhood: 28374
Nearby schools
GreatSchools rating
- 9/10West Pine Elementary SchoolGrades: K-5Distance: 2.5 mi
- 6/10West Pine Middle SchoolGrades: 6-8Distance: 2.3 mi
- 6/10Pinecrest High SchoolGrades: 9-12Distance: 4.7 mi
Schools provided by the listing agent
- Elementary: West Pine Elementary
- Middle: West Pine Middle
- High: Pinecrest
Source: Hive MLS. This data may not be complete. We recommend contacting the local school district to confirm school assignments for this home.
- $789,1003 bd3 ba2.5k sqft90 McMichael Dr, Pinehurst, NC 28374Off Market
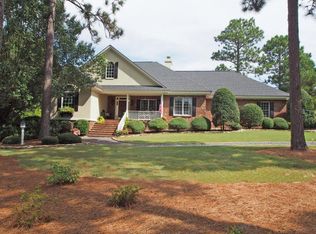
- $775,5003 bd3 ba2.5k sqft86 McMichael Dr, Pinehurst, NC 28374Off Market

- $791,6100.75 Acres85 McMichael Dr, Pinehurst, NC 28374Off Market

- $629,2003 bd2 ba2.4k sqft92 McMichael Dr, Pinehurst, NC 28374Off Market
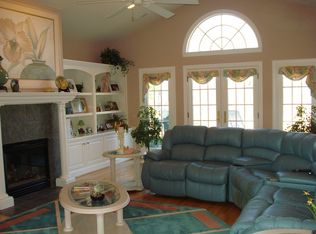
- $749,2003 bd3 ba2.6k sqft83 McMichael Dr, Pinehurst, NC 28374Off Market
- $1,155,9005 bd3 ba4.4k sqft84 McMichael Dr, Pinehurst, NC 28374Off Market
- $826,0003 bd3 ba2.6k sqft87 McMichael Dr, Pinehurst, NC 28374Sold
- $1,155,0004 bd3 ba3.7k sqft12 Toome Ct, Pinehurst, NC 28374Off Market
A local agent can set up tours, give advice and negotiate with sellers.
A local lender can help you make sure your offer is ready when you are.
Similar homes
- $795,0003 bd3 ba2.7k sqft70 Wilson Road, Pinehurst, NC 28374For Sale

 MLS ID #100590897, Lin Hutaff, Lin Hutaff's Pinehurst Realty Group. Hive MLS
 - $675,0004 bd4 ba3k sqft370 Sugar Pine Drive, Pinehurst, NC 28374For Sale
 MLS ID #100591501, Lynette Foster Williams, Lynette Williams Real Estate LLC. Hive MLS
 - $760,0003 bd4 ba3.3k sqft7 Brinyan Court, Pinehurst, NC 28374For Sale
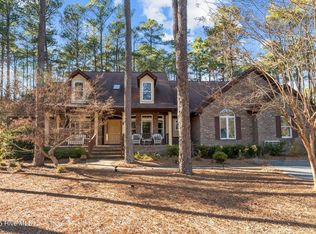 MLS ID #100482717, Jana Green, Pinnock Realty and Property Management LLC. Hive MLS
 - $698,0004 bd4 ba3.2k sqft16 Montrose Court, Pinehurst, NC 28374For Sale
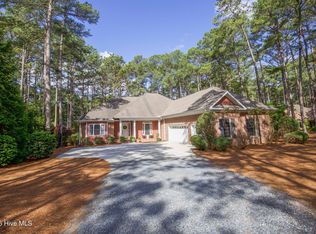 MLS ID #100573875, Mary M McGuire, Merit Real Estate Services. Hive MLS
 - $875,0003 bd2 ba2.8k sqft39 Devon Drive, Pinehurst, NC 28374For SaleMLS ID #100591229, The Mark Gentry Team, The Gentry Team. Hive MLS
- $695,0004 bd4 ba2.8k sqft31 Juniper Creek Boulevard, Pinehurst, NC 28374For SaleMLS ID #100577666, Lin Hutaff, Lin Hutaff's Pinehurst Realty Group. Hive MLS
- $831,0003 bd3 ba2.9k sqft62 Stoneykirk Drive, Pinehurst, NC 28374For SaleMLS ID #100590061, Mary Calhoun, Coldwell Banker Advantage-Southern Pines. Hive MLS
- $735,0004 bd4 ba2.8k sqft127 Sakonnet Trail, Pinehurst, NC 28374For SaleMLS ID #100559974, Lin Hutaff, Lin Hutaff's Pinehurst Realty Group. Hive MLS
- $730,0003 bd3 ba2.7k sqft15 Shenecossett Lane, Pinehurst, NC 28374For SaleMLS ID #100571334, Lin Hutaff, Lin Hutaff's Pinehurst Realty Group. Hive MLS
- $750,0004 bd3 ba3.6k sqft195 Canter Lane, Pinehurst, NC 28374For SaleMLS ID #100582244, Walter Havenstein, Berkshire Hathaway HS Pinehurst Realty Group/PH. Hive MLS
- $935,0003 bd3 ba3.4k sqft32 Lasswade Drive, Pinehurst, NC 28374For SaleMLS ID #100588282, Rebecca G Leen, Landseer Properties LLC. Hive MLS
- $699,0003 bd3 ba3.2k sqft350 Pine Vista Drive, Pinehurst, NC 28374For SaleMLS ID #100483825, Chad E Higby, ChadHigby.com, LLC. Hive MLS
- $650,0004 bd4 ba3.2k sqft585 Burning Tree Road #10, Pinehurst, NC 28374For SaleMLS ID #100579580, Karen I Reese-May, Carolina Property Sales. Hive MLS
- $849,0004 bd4 ba3.4k sqft27 Mcmichael Drive, Pinehurst, NC 28374For SaleMLS ID #100586364, Juliet Mayoras, Soldiers First Real Estate. Hive MLS
- $649,9003 bd3 ba2.7k sqft96 Deerwood Lane, Pinehurst, NC 28374For SaleMLS ID #100560577, Ashley M Haddock, Pinehurst Homes Real Estate, LLC. Hive MLS
- $749,0004 bd3 ba2.7k sqft140 Surry Circle Drive S, Pinehurst, NC 28374For SaleMLS ID #100577615, The Mark Gentry Team, The Gentry Team. Hive MLS
- $495,0003 bd2 ba2.1k sqft135 Gray Fox Run, Pinehurst, NC 28374For SaleMLS ID #100584513, Bonnie D Baker, Rhodes and Co LLC. Hive MLS
- $769,0005 bd4 ba2.8k sqft90 Bridle Path Circle, Pinehurst, NC 28374For SaleMLS ID #100571290, Lin Hutaff, Lin Hutaff's Pinehurst Realty Group. Hive MLS
- $799,0004 bd4 ba3.1k sqft95 El Dorado Street, Pinehurst, NC 28374For SaleMLS ID #100569759, Jill McLester, Pine & Palm Real Estate Group. Hive MLS
- $510,0003 bd2 ba2k sqft12 Whithorn Court, Pinehurst, NC 28374For SaleMLS ID #100581463, Lin Hutaff, Lin Hutaff's Pinehurst Realty Group. Hive MLS
