Nestled along the 18th fairway of the Magnolia Course in the highly sought-after Pinewild Country Club, this exceptional brick home combines timeless elegance with extensive modern updates and breathtaking golf course views. Designed with both comfort and entertaining in mind, the home features a bright, open floor plan filled with natural light, soaring ceilings, skylights, and beautiful oak hardwood flooring throughout the main living areas and the primary suite. The spacious living room is centered around a handsome fireplace, built-in bookcases, a wet bar, and expansive glass doors leading to the newly stained rear deck overlooking the course. The kitchen has been refreshed with granite countertops, a new double-basin stainless steel sink, updated appliances including a 5-burner cooktop, generous island workspace, and an adjoining breakfast area with picturesque golf course views. The formal dining room offers additional space for hosting family and guests. The thoughtfully designed split-bedroom floor plan provides privacy for the spacious primary suite, which features a wall of bay windows, a large walk-in closet, and a luxurious, ensuite bath. Recent updates include elegant quartz countertops, updated vanities, and a high-end freestanding soaking tub, creating a true spa-like retreat. Three additional bedrooms, two full bathrooms, a convenient laundry room, and a half bath with garage access complete the main level. Upstairs, you'll find two oversized bonus rooms along with a versatile flex space that would make an ideal home office, fitness room, hobby space, or playroom. This home has been extensively updated, providing peace of mind for years to come. Recent improvements include: Updated kitchen and bathroom countertops Luxurious freestanding soaking tub in the primary bath Updated bathroom vanities Brand-new carpet throughout Fresh interior paint Newly stained rear deck Complete PEX water line repipe Brand-new water heater Enjoy spectacular golf course views from the spacious rear deck, perfect for entertaining or simply relaxing while overlooking one of Pinewild's most scenic fairways. This move-in-ready home offers the perfect blend of luxury, functionality, and location in one of the area's premier golf communities.
For sale
$849,000
27 Mcmichael Drive, Pinehurst, NC 28374
4beds
3,445sqft
:
Get pre-qualified$5,015/mo
Single Family Residence
Built in 1996
-- sqft lot
$820,200 Zestimate®
$246/sqft
$122/mo HOA
What's special
Handsome fireplaceBrick homeSoaring ceilingsElegant quartz countertopsBuilt-in bookcasesFresh interior paintUpdated vanities
- 25 days |
- 779 |
- 29 |
Zillow last checked:
Listing updated:
Listed by:
Juliet Mayoras 910-849-1599,
Soldiers First Real Estate
Source: Hive MLS,MLS#: 100586364 Originating MLS: Mid Carolina Regional MLS
Originating MLS: Mid Carolina Regional MLSFacts & features
Interior
Bedrooms & bathrooms
- Bedrooms: 4
- Bathrooms: 4
- Full bathrooms: 3
- 1/2 bathrooms: 1
Rooms
- Room types: Dining Room, Living Room, Breakfast Nook, Master Bedroom, Bedroom 2, Bedroom 3, Bedroom 4, Bonus Room, Laundry, Other
Primary bedroom
- Level: Main
- Dimensions: 19 x 14
Bedroom 2
- Level: Main
- Dimensions: 12 x 12
Bedroom 3
- Level: Main
- Dimensions: 11 x 11
Bedroom 4
- Level: Main
- Dimensions: 13 x 12
Bonus room
- Level: Upper
- Dimensions: 20 x 12
Breakfast nook
- Level: Main
- Dimensions: 12 x 7
Dining room
- Level: Main
- Dimensions: 14 x 12
Kitchen
- Level: Main
- Dimensions: 18 x 12
Laundry
- Level: Main
- Dimensions: 11 x 6
Living room
- Level: Main
- Dimensions: 29 x 15
Other
- Description: Rec Room
- Level: Upper
- Dimensions: 20 x 16
Heating
- Propane, Fireplace(s), Electric, Heat Pump
Cooling
- Central Air
Appliances
- Included: Electric Cooktop, Built-In Microwave, Washer, Refrigerator, Dryer, Disposal, Dishwasher
- Laundry: Dryer Hookup, Washer Hookup, Laundry Room
Features
- Master Downstairs, Walk-in Closet(s), High Ceilings, Entrance Foyer, Bookcases, Ceiling Fan(s), Walk-in Shower, Blinds/Shades, Walk-In Closet(s)
- Flooring: Carpet, Tile, Wood
- Windows: Skylight(s)
- Basement: Crawl Space
Interior area
- Total structure area: 3,445
- Total interior livable area: 3,445 sqft
Property
Parking
- Total spaces: 2
- Parking features: Garage Faces Side, Circular Driveway, Gravel, Garage Door Opener
- Attached garage spaces: 2
- Has uncovered spaces: Yes
Features
- Levels: One and One Half
- Patio & porch: Open, Covered, Deck, Porch
- Exterior features: Irrigation System
- Fencing: None
- Has view: Yes
- View description: Golf Course
- Frontage type: Golf Course
Lot
- Dimensions: 130 x 323 x 137 x 347
- Features: On Golf Course
Details
- Parcel number: 00021116
- Zoning: R30
- Special conditions: Standard
Construction
Type & style
- Home type: SingleFamily
- Property subtype: Single Family Residence
Materials
- Brick, Wood Frame
- Foundation: Crawl Space
- Roof: Composition
Condition
- New construction: No
- Year built: 1996
Utilities & green energy
- Sewer: Public Sewer
- Water: Public
- Utilities for property: Sewer Available, Water Available
Community & HOA
Community
- Security: Smoke Detector(s)
- Subdivision: Pinewild CC
HOA
- Has HOA: Yes
- Amenities included: Clubhouse, Pool, Gated, Golf Course, Maintenance Common Areas, Maintenance Roads, Tennis Court(s)
- HOA fee: $1,460 annually
- HOA name: Pinewild HOA
- HOA phone: 910-295-3791
Location
- Region: Pinehurst
Financial & listing details
- Price per square foot: $246/sqft
- Tax assessed value: $685,660
- Annual tax amount: $3,925
- Date on market: 7/3/2026
- Cumulative days on market: 25 days
- Listing agreement: Exclusive Right To Sell
- Listing terms: Cash,Conventional,FHA,USDA Loan,VA Loan
- Road surface type: Paved
Estimated market value
$820,200
$779,000 - $861,000
$3,469/mo
Price history
| Date | Event | Price |
|---|---|---|
| 6/29/2026 | Listed for sale | $849,000+13.5%$246/sqft |
Source:  LPRMLS #764902 Report a problem LPRMLS #764902 Report a problem | ||
| 12/16/2025 | Listing removed | $748,000$217/sqft |
Source:  Hive MLS #100505092 Report a problem Hive MLS #100505092 Report a problem | ||
| 12/12/2025 | Listed for sale | $748,000$217/sqft |
Source: Hive MLS #100505092 Report a problem | ||
| 12/1/2025 | Contingent | $748,000$217/sqft |
Source: Hive MLS #100505092 Report a problem | ||
| 10/21/2025 | Price change | $748,000-5.9%$217/sqft |
Source: Hive MLS #100505092 Report a problem | ||
| 5/2/2025 | Listed for sale | $795,000-6.4%$231/sqft |
Source: Hive MLS #100505092 Report a problem | ||
| 4/28/2025 | Listing removed | $849,000$246/sqft |
Source: LPRMLS #737432 Report a problem | ||
| 11/20/2024 | Listed for sale | $849,000-3%$246/sqft |
Source: Hive MLS #100442982 Report a problem | ||
| 10/29/2024 | Contingent | $875,000$254/sqft |
Source: Hive MLS #100442982 Report a problem | ||
| 8/16/2024 | Price change | $875,000-4.5%$254/sqft |
Source: Hive MLS #100442982 Report a problem | ||
| 5/11/2024 | Listed for sale | $915,900+13.8%$266/sqft |
Source: Hive MLS #100442982 Report a problem | ||
| 1/29/2024 | Listing removed | -- |
Source: Hive MLS #100419459 Report a problem | ||
| 12/21/2023 | Listed for sale | $805,000+83%$234/sqft |
Source: Hive MLS #100419459 Report a problem | ||
| 4/27/2018 | Sold | $440,000-6.4%$128/sqft |
Source: Hive MLS #1005183451 Report a problem | ||
| 4/16/2018 | Pending sale | $469,900$136/sqft |
Source: Realty World Properties of the Pines #183451 Report a problem | ||
| 4/16/2018 | Listed for sale | $469,900$136/sqft |
Source: Realty World Properties of the Pines #183451 Report a problem | ||
Public tax history
| Year | Property taxes | Tax assessment |
|---|---|---|
| 2024 | $3,925 -4.2% | $685,660 |
| 2023 | $4,097 +2.9% | $685,660 +11.9% |
| 2022 | $3,980 -3.5% | $612,880 +28.6% |
| 2021 | $4,123 +1.8% | $476,660 |
| 2020 | $4,052 | $476,660 |
| 2019 | $4,052 | $476,660 +17.8% |
| 2018 | $4,052 +26.3% | $404,540 |
| 2017 | $3,207 | $404,540 |
| 2015 | $3,207 +1.9% | $404,540 -17.5% |
| 2014 | $3,147 -16.4% | $490,370 |
| 2013 | $3,764 | $490,370 |
| 2012 | -- | $490,370 |
| 2011 | -- | $490,370 |
| 2010 | -- | $490,370 |
| 2009 | -- | $490,370 |
| 2008 | -- | $490,370 |
| 2007 | -- | $490,370 +19.3% |
| 2005 | -- | $410,900 |
| 2004 | -- | $410,900 |
| 2003 | -- | $410,900 |
Find assessor info on the county website
Monthly payment
Est. payment
Payment breakdown
Explore the cost of this home by adjusting the details. Changes won't be saved.Climate risks
Neighborhood: 28374
Nearby schools
GreatSchools rating
- 9/10West Pine Elementary SchoolGrades: K-5Distance: 2.3 mi
- 6/10West Pine Middle SchoolGrades: 6-8Distance: 2.2 mi
- 6/10Pinecrest High SchoolGrades: 9-12Distance: 4.5 mi
Schools provided by the listing agent
- Elementary: West Pine Elementary
- Middle: West Pine Middle
- High: Pinecrest
Source: Hive MLS. This data may not be complete. We recommend contacting the local school district to confirm school assignments for this home.
- $918,9004 bd3 ba3.6k sqft25 McMichael Dr, Pinehurst, NC 28374Off Market
- $1,004,7004 bd3 ba3.4k sqft29 McMichael Dr, Pinehurst, NC 28374Off Market
- $866,8003 bd2 ba2.8k sqft23 McMichael Dr, Pinehurst, NC 28374Off Market
- $931,2003 bd3 ba3.2k sqft31 McMichael Dr, Pinehurst, NC 28374Off Market
- $845,9003 bd4 ba3.2k sqft26 McMichael Dr, Pinehurst, NC 28374Off Market
- $950,0003 bd4 ba3.9k sqft24 McMichael Dr, Pinehurst, NC 28374Sold
- $779,9004 bd2 ba2.7k sqft28 McMichael Dr, Pinehurst, NC 28374Off Market
- $1,057,3003 bd3 ba3.5k sqft22 McMichael Dr, Pinehurst, NC 28374Off Market
A local agent can set up tours, give advice and negotiate with sellers.
A local lender can help you make sure your offer is ready when you are.
Similar homes
- $875,0004 bd4 ba3.3k sqft175 Baltusrol Lane, Pinehurst, NC 28374For Sale
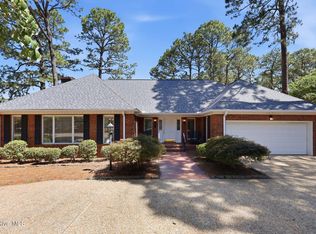
 MLS ID #100585154, Kevin Grullon, Coldwell Banker Advantage-Fayetteville. Hive MLS
 - $799,0004 bd4 ba3.1k sqft95 El Dorado Street, Pinehurst, NC 28374For Sale
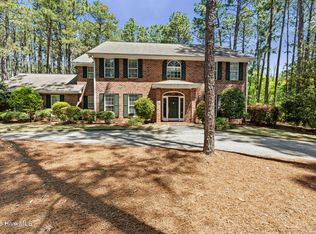 MLS ID #100569759, Jill McLester, Pine & Palm Real Estate Group. Hive MLS
 - $760,0003 bd4 ba3.3k sqft7 Brinyan Court, Pinehurst, NC 28374For Sale
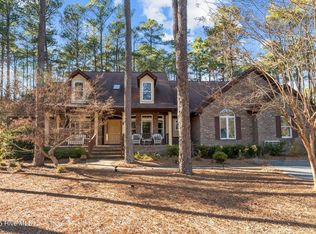 MLS ID #100482717, Jana Green, Pinnock Realty and Property Management LLC. Hive MLS
 - $750,0004 bd3 ba3.6k sqft195 Canter Lane, Pinehurst, NC 28374For Sale
 MLS ID #100582244, Walter Havenstein, Berkshire Hathaway HS Pinehurst Realty Group/PH. Hive MLS
 - $799,5003 bd3 ba2.3k sqft28 Abbottsford Drive, Pinehurst, NC 28374For SaleMLS ID #100567976, The Mark Gentry Team, The Gentry Team. Hive MLS
- $1,249,9004 bd5 ba4.5k sqft83 Abbottsford Drive, Pinehurst, NC 28374For SaleMLS ID #100588251, The Mark Gentry Team, The Gentry Team. Hive MLS
- $1,260,0004 bd5 ba3.1k sqft23 Pinewild Drive, Pinehurst, NC 28374For SaleMLS ID #100585236, Marti Barr, LPT Realty. Hive MLS
- $650,0004 bd4 ba3.2k sqft585 Burning Tree Road #10, Pinehurst, NC 28374For SaleMLS ID #100579580, Karen I Reese-May, Carolina Property Sales. Hive MLS
- $799,0004 bd3 ba2.4k sqft1046 Monticello Drive, Pinehurst, NC 28374For SaleMLS ID #100586885, Jamie McDevitt, McDevitt Town & Country Properties. Hive MLS
- $570,0004 bd4 ba2.8k sqft165 Catalpa Lane S, Pinehurst, NC 28374For SaleMLS ID #100557172, The Mark Gentry Team, The Gentry Team. Hive MLS
- $875,0003 bd4 ba2.6k sqft140 Cochrane Castle Circle, Pinehurst, NC 28374For SaleMLS ID #100585912, Mary Lou Vecchione, MLV Properties. Hive MLS
- $560,0004 bd3 ba3.2k sqft4 Carson Way, Pinehurst, NC 28374For SaleMLS ID #100586932, Beverly Gentry, Coldwell Banker Advantage-Southern Pines. Hive MLS
- $669,5004 bd4 ba3.4k sqft530 N Ridgecrest Street, Pinebluff, NC 28373For SaleMLS ID #100589512, Sven Schaefer, Greenhem Inc.. Hive MLS
- $735,0005 bd4 ba2.4k sqft3 Sapphire Court, Pinehurst, NC 28374For SaleMLS ID #100586321, Lee Pittman, Carolina Summit Group, LLC. Hive MLS
- $680,0003 bd3 ba2.7k sqft96 Deerwood Lane, Pinehurst, NC 28374For SaleMLS ID #100560577, Ashley M Haddock, Pinehurst Homes Real Estate, LLC. Hive MLS
- $849,0004 bd5 ba4k sqft133 Joels Circle, Carthage, NC 28327For SaleMLS ID #100555282, The Mark Gentry Team, The Gentry Team. Hive MLS
- $600,0004 bd4 ba3.2k sqft834 Winston Pines Drive, Aberdeen, NC 28315For SaleMLS ID #100575145, Jennifer M Ritchie, Everything Pines Partners LLC. Hive MLS
- $885,0005 bd3 ba4.1k sqft112 Steeplechase Way, Southern Pines, NC 28387For SaleMLS ID #100586296, The Mark Gentry Team, The Gentry Team. Hive MLS
- $590,0004 bd3 ba3k sqft409 Mountain Run Road, West End, NC 27376For SaleMLS ID #100590904, Monica Hawke, Everything Pines Partners LLC. Hive MLS
- $1,195,0003 bd3 ba2.8k sqft700 Linden Road, Pinehurst, NC 28374For SaleMLS ID #100547881, Chad E Higby, ChadHigby.com, LLC. Hive MLS
