PRICE! PRICE! PRICE! NEW PRICE ADJUSTMENT!!!! Enjoy this custom built home on a quiet cul-de-sac. 3 bedrooms, 3 & 1/2 baths. three bedrooms and 2 baths on the main floor. Bonus room features full bath and a hidden workroom and a large walk in storage. Has it's own thermostat. Large living room offering two way fireplace.. Stacked stone on living room side and brick sided on the Carolina room side. The fireplace can also be wood burning. Kitchen features granite counters, Jenn Aire cook top with convection oven. Center island with counter space for eating. Newer appliances. Breakfast nook and large walk-in pantry. Office with built in shelves in closet. Hardwood floor Main bedroom The office has wood floors under the carpet. Trey ceiling in MBR. The 3 cr garage is heated and cooled with a split unit. There is a wall dividing the single car from the double so it can be closed off making the 2 car more heated and cooled. Side door from the garage for convenience and a half bath off the single car garage. Split rail fenced back yard. Patio is also fenced separately for your outdoor enjoyment. 2017 New Air sealed in attic, New H/A for attic, House Dehumidifier, 2021 New Zoning, New H/A for upper level, New Air Purifier. Curbed stone drive way. Pinewild is a gated community with 2 18 hole golf courses, 1 9 hole course. tennis courts, pickleball courts, lake, playground, barbeque and picnic areas, swimming pool and children's wading pool, member club house. So much to offer!!!!
For sale
Price cut: $10K (8/19)
$750,000
7 Brinyan Court, Pinehurst, NC 28374
3beds
3,308sqft
Single Family Residence
Built in 1997
0.86 Acres Lot
$-- Zestimate®
$227/sqft
$115/mo HOA
What's special
Breakfast nookCurbed stone drivewayKitchen features granite countersQuiet cul-de-sacLarge walk-in pantryNewer appliances
- 649 days
- 387
- 9
Zillow last checked:
Listing updated:
Listed by:
Jana Green 910-603-1488,
Pinnock Realty and Property Management LLC
Source: Hive MLS,MLS#: 100482717 Originating MLS: Mid Carolina Regional MLS
Originating MLS: Mid Carolina Regional MLSFacts & features
Interior
Bedrooms & bathrooms
- Bedrooms: 3
- Bathrooms: 4
- Full bathrooms: 3
- 1/2 bathrooms: 1
Rooms
- Room types: Living Room, Master Bedroom, Bedroom 2, Bedroom 3, Sunroom, Bonus Room, Office, Other, Studio
Primary bedroom
- Level: Main
- Dimensions: 18 x 13
Bedroom 2
- Level: Main
- Dimensions: 13 x 12
Bedroom 3
- Level: Main
- Dimensions: 14 x 11
Bonus room
- Level: Upper
- Dimensions: 18 x 14
Living room
- Level: Main
- Dimensions: 24 x 16
Office
- Level: Main
- Dimensions: 11 x 8
Other
- Level: Upper
- Dimensions: 15 x 7.6
Other
- Level: Main
- Dimensions: 0 x 0
Sunroom
- Level: Main
- Dimensions: 23 x 15
Heating
- Electric, Heat Pump
Cooling
- Central Air
Appliances
- Included: Electric Cooktop, Down Draft, Washer, Self Cleaning Oven, Refrigerator, Ice Maker, Dryer, Disposal, Convection Oven
- Laundry: Dryer Hookup, Washer Hookup
Features
- Master Downstairs, Central Vacuum, Walk-in Closet(s), Entrance Foyer, Whirlpool, Kitchen Island, Ceiling Fan(s), Pantry, Walk-in Shower, Blinds/Shades, Gas Log, Walk-In Closet(s)
- Flooring: Carpet, Tile, Wood
- Windows: Skylight(s)
- Basement: None
- Attic: Partially Floored,Walk-In
- Number of fireplaces: 1
- Fireplace features: Gas Log
Interior area
- Total structure area: 3,308
- Total interior livable area: 3,308 sqft
Property
Parking
- Total spaces: 3
- Parking features: Garage Faces Side, Attached, Gravel, Garage Door Opener
- Attached garage spaces: 3
Features
- Levels: Two
- Stories: 2
- Patio & porch: Covered, Patio, Porch
- Fencing: Back Yard,Split Rail
- Has view: Yes
- View description: See Remarks
- Frontage type: See Remarks
Lot
- Size: 0.86 Acres
- Dimensions: 136.04 x 209.72 x 52.55 x 193.5 x 192.39
- Features: Cul-De-Sac
Details
- Parcel number: 96000431
- Zoning: R30
- Special conditions: Standard
Construction
Type & style
- Home type: SingleFamily
- Property subtype: Single Family Residence
Materials
- Brick, Wood Frame
- Foundation: Crawl Space
- Roof: Composition
Condition
- New construction: No
- Year built: 1997
Utilities & green energy
- Sewer: Public Sewer
- Water: Public
- Utilities for property: Sewer Available, Water Available
Community & HOA
Community
- Security: Smoke Detector(s)
- Subdivision: Pinewild CC
HOA
- Has HOA: Yes
- Amenities included: Maintenance Common Areas, Maintenance Roads, Management, Park, Picnic Area, Security
- HOA fee: $1,381 annually
- HOA name: CAS/Pinewild PPOA
- HOA phone: 295-0531
Location
- Region: Pinehurst
Financial & listing details
- Price per square foot: $227/sqft
- Tax assessed value: $571,830
- Annual tax amount: $3,274
- Date on market: 1/9/2025
- Cumulative days on market: 649 days
- Listing agreement: Exclusive Right To Sell
- Listing terms: Cash,Conventional,VA Loan
- Road surface type: Paved
Estimated market value
Not available
Estimated sales range
Not available
$4,120/mo
Price history
| Date | Event | Price |
|---|---|---|
| 8/19/2026 | Price change | $750,000-1.3%$227/sqft |
Source:  Hive MLS #100482717 Report a problem Hive MLS #100482717 Report a problem | ||
| 7/8/2026 | Price change | $760,000-1.3%$230/sqft |
Source: Hive MLS #100482717 Report a problem | ||
| 5/12/2026 | Price change | $770,000-1.3%$233/sqft |
Source: Hive MLS #100482717 Report a problem | ||
| 3/29/2026 | Price change | $780,000-2.4%$236/sqft |
Source: Hive MLS #100482717 Report a problem | ||
| 1/5/2026 | Price change | $799,000-2.6%$242/sqft |
Source: Hive MLS #100482717 Report a problem | ||
| 7/28/2025 | Price change | $820,000-3.4%$248/sqft |
Source: Hive MLS #100482717 Report a problem | ||
| 4/22/2025 | Price change | $849,000-3%$257/sqft |
Source: Hive MLS #100482717 Report a problem | ||
| 3/19/2025 | Price change | $875,000-2.2%$265/sqft |
Source: Hive MLS #100482717 Report a problem | ||
| 1/9/2025 | Listed for sale | $895,000+124%$271/sqft |
Source: Hive MLS #100482717 Report a problem | ||
| 10/10/2019 | Listing removed | $399,500$121/sqft |
Source: Pinnock Real Estate & Relocation Services, INC #192510 Report a problem | ||
| 7/18/2019 | Price change | $399,500-3.2%$121/sqft |
Source: Pinnock Real Estate & Relocation Services, INC #192510 Report a problem | ||
| 6/14/2019 | Price change | $412,500-1.8%$125/sqft |
Source: Pinnock Real Estate & Relocation Services, INC #192510 Report a problem | ||
| 4/29/2019 | Price change | $420,000-2.3%$127/sqft |
Source: Pinnock Real Estate & Relocation Services, INC #192510 Report a problem | ||
| 3/27/2019 | Price change | $430,000-3.4%$130/sqft |
Source: Pinnock Real Estate & Relocation Services, INC #192510 Report a problem | ||
| 3/8/2019 | Price change | $445,000-2.2%$135/sqft |
Source: Pinnock Real Estate & Relocation Services, INC #192510 Report a problem | ||
| 2/12/2019 | Listed for sale | $455,000+11%$138/sqft |
Source: Pinnock Real Estate & Relocation Services, INC #192510 Report a problem | ||
| 5/27/2016 | Sold | $410,000-1.2%$124/sqft |
Source: Hive MLS #175103 Report a problem | ||
| 4/11/2016 | Pending sale | $415,000$125/sqft |
Source: RE/MAX Prime Properties #175103 Report a problem | ||
| 4/7/2016 | Listed for sale | $415,000-5.5%$125/sqft |
Source: RE/MAX Prime Properties #175103 Report a problem | ||
| 2/1/2016 | Listing removed | $439,000$133/sqft |
Source: Berkshire Hathaway HS Pinehurst Realty Group/PH #163159 Report a problem | ||
| 1/20/2015 | Price change | $439,000-2.2%$133/sqft |
Source: Berkshire Hathaway HS Pinehurst Realty Group/PH #163159 Report a problem | ||
| 8/7/2014 | Listed for sale | $449,000-2.2%$136/sqft |
Source: Berkshire Hathaway HS Pinehurst Realty Group/PH #155661 Report a problem | ||
| 9/13/2013 | Listed for sale | $459,000+14.8%$139/sqft |
Source: Prudential Gouger O'Neal and Saunders Real Estate #155661 Report a problem | ||
| 6/9/2006 | Sold | $400,000$121/sqft |
Source: Hive MLS #118088 Report a problem | ||
Public tax history
| Year | Property taxes | Tax assessment |
|---|---|---|
| 2024 | $3,274 -4.2% | $571,830 |
| 2023 | $3,417 +9.8% | $571,830 +17.4% |
| 2022 | $3,111 -3.5% | $487,120 +30.8% |
| 2021 | $3,222 +1.8% | $372,540 |
| 2020 | $3,167 | $372,540 |
| 2019 | $3,167 | $372,540 +14.5% |
| 2018 | $3,167 +23.2% | $325,470 |
| 2017 | $2,571 | $325,470 |
| 2015 | $2,571 +1.9% | $325,470 -19.9% |
| 2014 | $2,522 -18.9% | $406,370 |
| 2013 | $3,109 | $406,370 |
| 2012 | -- | $406,370 |
| 2011 | -- | $406,370 |
| 2010 | -- | $406,370 |
| 2009 | -- | $406,370 |
| 2008 | -- | $406,370 |
| 2007 | -- | $406,370 +26.5% |
| 2005 | -- | $321,170 |
| 2004 | -- | $321,170 |
| 2003 | -- | $321,170 |
| 2002 | -- | $321,170 |
Find assessor info on the county website
Monthly payment
Est. payment
Payment breakdown
Explore the cost of this home by adjusting the details. Changes won't be saved.Climate risks
Neighborhood: 28374
Nearby schools
Schools provided by the listing agent
- Elementary: West Pine Elementary
- Middle: West Pine Middle
- High: Pinecrest High
Source: Hive MLS. This data may not be complete. We recommend contacting the local school district to confirm school assignments for this home.
Similar homes
- $795,0003 bd3 ba3k sqft31 Greyabbey Drive, Pinehurst, NC 28374For Sale
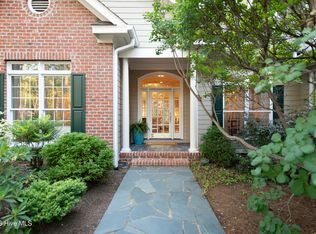
 MLS ID #100602618, Rebecca G Leen, Landseer Properties LLC. Hive MLS
 - $795,0004 bd3 ba3k sqft14 Mcmichael Drive, Pinehurst, NC 28374For Sale
 MLS ID #100608149, Rebecca G Leen, Landseer Properties LLC. Hive MLS
 - $745,0003 bd2 ba2.5k sqft28 Devon Drive, Pinehurst, NC 28374For Sale
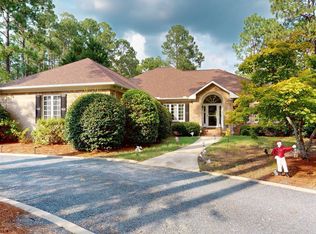 MLS ID #100599538, James M Lawson, Rhodes and Co LLC. Hive MLS
 - $712,0003 bd3 ba2.4k sqft86 Pinewild Drive, Pinehurst, NC 28374For Sale
 MLS ID #100588796, The Mark Gentry Team, The Gentry Team. Hive MLS
 - $715,0004 bd4 ba2.5k sqft24 Kilbride Drive, Pinehurst, NC 28374For SaleMLS ID #100597582, Kati Horvath, LPT Realty. Hive MLS
- $775,5003 bd3 ba2.3k sqft28 Abbottsford Drive, Pinehurst, NC 28374For SaleMLS ID #100567976, The Mark Gentry Team, The Gentry Team. Hive MLS
- $845,0003 bd2 ba2.8k sqft39 Devon Drive, Pinehurst, NC 28374For SaleMLS ID #100591229, The Mark Gentry Team, The Gentry Team. Hive MLS
- $750,0004 bd3 ba3.6k sqft195 Canter Lane, Pinehurst, NC 28374For SaleMLS ID #100582244, Walter Havenstein, Berkshire Hathaway HS Pinehurst Realty Group/PH. Hive MLS
- $795,0004 bd4 ba3.2k sqft725 Lake Forest Drive SE, Pinehurst, NC 28374For SaleMLS ID #100603945, Meese Property Group, Meese Property Group, LLC. Hive MLS
- $699,0003 bd3 ba3.2k sqft350 Pine Vista Drive, Pinehurst, NC 28374For SaleMLS ID #100483825, Chad E Higby, ChadHigby.com, LLC. Hive MLS
- $695,0004 bd4 ba2.8k sqft31 Juniper Creek Boulevard, Pinehurst, NC 28374For SaleMLS ID #100577666, Lin Hutaff, Lin Hutaff's Pinehurst Realty Group. Hive MLS
- $749,0005 bd4 ba2.8k sqft90 Bridle Path Circle, Pinehurst, NC 28374For SaleMLS ID #100571290, Lin Hutaff, Lin Hutaff's Pinehurst Realty Group. Hive MLS
- $730,0005 bd4 ba3.7k sqft220 Sugar Pine Drive, Pinehurst, NC 28374For SaleMLS ID #100557072, The Mark Gentry Team, The Gentry Team. Hive MLS
- $1,100,0003 bd4 ba3.8k sqft15 Kilbride Drive, Pinehurst, NC 28374For SaleMLS ID #100600937, Lin Hutaff, Lin Hutaff's Pinehurst Realty Group. Hive MLS
- $779,0003 bd2 ba2.2k sqft885 Monticello Drive, Pinehurst, NC 28374For SaleMLS ID #100599716, Jason P Guyot, Maison Realty Group. Hive MLS
- $799,9994 bd3 ba3.2k sqft11 Squires Lane, Pinehurst, NC 28374For SaleMLS ID #100576649, Kelly S Curran, Nexthome In The Pines. Hive MLS
- $849,0004 bd4 ba3.5k sqft6 Wilshire Lane, Pinehurst, NC 28374For SaleMLS ID #100567882, Chad E Higby, ChadHigby.com, LLC. Hive MLS
- $649,9993 bd2 ba2.1k sqft92 Sakonnet Trail, Pinehurst, NC 28374For SaleMLS ID #100574067, Jennifer Virdier, Pineland Property Group LLC. Hive MLS
- $675,0004 bd4 ba2.6k sqft124 Deerwood Lane, Pinehurst, NC 28374For SaleMLS ID #100603564, The Mark Gentry Team, The Gentry Team. Hive MLS
- $855,0004 bd5 ba3.3k sqft45 Huntington Valley Drive, Pinehurst, NC 28374For SaleMLS ID #100574562, Scarlett M. Allison, Pines Sotheby's International Realty. Hive MLS
