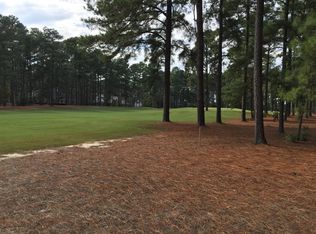
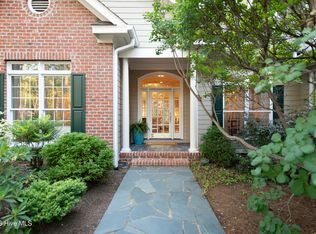
Enjoy sweeping tee-to-green views of the 17th hole of the Magnolia Course from this beautifully maintained 3-bedroom, 2-bath traditional home in the desirable Pinewild Country Club community. Designed for comfortable single-level living, this light-filled home features an open floor plan, soaring ceilings, rich hardwood flooring throughout, and expansive double-insulated Pella windows that fill the home with natural light. The inviting living room showcases a coffered ceiling, custom built-in bookcases, and a beautifully remodeled fireplace with propane gas logs, creating a warm and welcoming gathering space. The well-appointed kitchen features granite countertops, a new tile floor, a convenient sliding-drawer pantry, and a functional layout designed for both everyday living and entertaining. The spacious primary suite is a true retreat with access to the patio through double French doors. Two additional bedrooms and a shared full bath complete the thoughtfully designed layout, offering comfortable accommodations for family and guests. Outside, enjoy the attached back patio overlooking the course, mature landscaping with new front plantings, irrigation, an invisible fence surrounding the property, and a paved concrete driveway. Additional features include elegant mahogany double front doors and plantation shutters. A transferable Pinewild Country Club membership is available offering the opportunity to enjoy championship golf, tennis, dining, fitness, and the exceptional lifestyle Pinewild is known for. **Sellers will be moved out of the house by the end of September and hardwood flooring is being refinished**
For sale
Price cut: $30K (9/9)
$845,000
39 Devon Drive, Pinehurst, NC 28374
3beds
2,855sqft
Single Family Residence
Built in 1994
0.89 Acres Lot
$817,700 Zestimate®
$296/sqft
$122/mo HOA
What's special
Soaring ceilingsCoffered ceilingRich hardwood flooring throughoutOpen floor planWell-appointed kitchenLight-filled homeGranite countertops
- 79 days
- 428
- 11
Zillow last checked:
Listing updated:
Listed by:
The Mark Gentry Team 910-295-7100,
The Gentry Team,
Martha Gentry 910-295-7100,
The Gentry Team
Source: Hive MLS,MLS#: 100591229 Originating MLS: Mid Carolina Regional MLS
Originating MLS: Mid Carolina Regional MLSFacts & features
Interior
Bedrooms & bathrooms
- Bedrooms: 3
- Bathrooms: 2
- Full bathrooms: 2
Rooms
- Room types: Dining Room, Living Room, Other, Den, Master Bedroom, Bedroom 2, Bedroom 3, Breakfast Nook
Primary bedroom
- Level: Main
- Dimensions: 22 x 17
Bedroom 2
- Level: Main
- Dimensions: 15 x 12
Bedroom 3
- Level: Main
- Dimensions: 13 x 11
Breakfast nook
- Level: Main
- Dimensions: 15 x 12
Den
- Description: Den/Office
- Level: Main
- Dimensions: 17 x 15
Dining room
- Level: Main
- Dimensions: 17 x 13
Kitchen
- Level: Main
- Dimensions: 14 x 10
Living room
- Level: Main
- Dimensions: 19 x 18
Other
- Description: Carolina room
- Level: Main
- Dimensions: 17 x 11
Heating
- Propane, Fireplace(s), Electric, Heat Pump
Cooling
- Central Air, Ceiling Fan(s)
Appliances
- Laundry: Dryer Hookup, Washer Hookup, Laundry Room
Features
- Walk-in Closet(s), Bookcases, Ceiling Fan(s), Walk-in Shower, Blinds/Shades, Walk-In Closet(s)
- Flooring: Tile, Wood
- Number of fireplaces: 1
Interior area
- Total structure area: 2,855
- Total interior livable area: 2,855 sqft
Property
Parking
- Total spaces: 2
- Parking features: Garage Faces Side, Garage Door Opener
- Attached garage spaces: 2
Features
- Levels: One
- Patio & porch: Patio, Porch
- Fencing: None
- Has view: Yes
- View description: Golf Course
- Frontage type: Golf Course
Lot
- Size: 0.89 Acres
- Dimensions: 110 x 273 x 138 x 269
- Features: On Golf Course
Details
- Parcel number: 00025178
- Zoning: R30
- Special conditions: Standard
Construction
Type & style
- Home type: SingleFamily
- Property subtype: Single Family Residence
Materials
- Brick Veneer, Wood Frame
- Foundation: Crawl Space
- Roof: Composition
Condition
- New construction: No
- Year built: 1994
Utilities & green energy
- Sewer: Public Sewer
- Water: Public
- Utilities for property: Sewer Connected, Water Connected
Community & HOA
Community
- Security: Security System
- Subdivision: Pinewild CC
HOA
- Has HOA: Yes
- Amenities included: Gated, Maintenance Common Areas, Maintenance Roads, Management
- HOA fee: $1,460 annually
- HOA name: PPOA
- HOA phone: 910-215-0531
Location
- Region: Pinehurst
Financial & listing details
- Price per square foot: $296/sqft
- Tax assessed value: $615,450
- Annual tax amount: $3,431
- Date on market: 7/24/2026
- Cumulative days on market: 80 days
- Listing agreement: Exclusive Right To Sell
- Listing terms: Cash,Conventional,FHA,USDA Loan,VA Loan
- Road surface type: Paved
Estimated market value
$817,700
$777,000 - $859,000
$3,117/mo
Price history
| Date | Event | Price |
|---|---|---|
| 9/9/2026 | Price change | $845,000-3.4%$296/sqft |
Source:  Hive MLS #100591229 Report a problem Hive MLS #100591229 Report a problem | ||
| 7/24/2026 | Listed for sale | $875,000+101.1%$306/sqft |
Source: Hive MLS #100591229 Report a problem | ||
| 7/18/2016 | Listing removed | $435,000$152/sqft |
Source: RE/MAX Prime Properties #174398 Report a problem | ||
| 3/2/2016 | Listed for sale | $435,000-1.1%$152/sqft |
Source: RE/MAX Prime Properties #174398 Report a problem | ||
| 8/15/2008 | Sold | $440,000-7.4%$154/sqft |
Source: Hive MLS #125523 Report a problem | ||
| 5/4/2008 | Listing removed | $475,000$166/sqft |
Source: NCI Report a problem | ||
| 4/3/2008 | Listed for sale | $475,000$166/sqft |
Source: ListingDomains.com Report a problem | ||
Public tax history
| Year | Property taxes | Tax assessment |
|---|---|---|
| 2024 | $3,523 -4.2% | $615,450 |
| 2023 | $3,677 +3.5% | $615,450 +13% |
| 2022 | $3,553 -3.5% | $544,710 +28% |
| 2021 | $3,681 +1.8% | $425,520 |
| 2020 | $3,617 | $425,520 |
| 2019 | $3,617 | $425,520 +5.6% |
| 2018 | $3,617 +13.7% | $402,780 |
| 2017 | $3,182 | $402,780 |
| 2015 | $3,182 +1.9% | $402,780 -8.5% |
| 2014 | $3,122 -7.3% | $440,060 |
| 2013 | $3,366 | $440,060 |
| 2012 | -- | $440,060 |
| 2011 | -- | $440,060 |
| 2010 | -- | $440,060 |
| 2009 | -- | $440,060 |
| 2008 | -- | $440,060 |
| 2007 | -- | $440,060 +22.9% |
| 2005 | -- | $357,940 |
| 2004 | -- | $357,940 |
| 2003 | -- | $357,940 |
| 2002 | -- | $357,940 |
Find assessor info on the county website
Monthly payment
Est. payment
Payment breakdown
Explore the cost of this home by adjusting the details. Changes won't be saved.Climate risks
Neighborhood: 28374
Nearby schools
Schools provided by the listing agent
- Elementary: West Pine Elementary
- Middle: West Pine Middle
- High: Pinecrest
Source: Hive MLS. This data may not be complete. We recommend contacting the local school district to confirm school assignments for this home.
Similar homes
- $795,0004 bd3 ba3k sqft14 Mcmichael Drive, Pinehurst, NC 28374For Sale

 MLS ID #100608149, Rebecca G Leen, Landseer Properties LLC. Hive MLS
 - $745,0003 bd2 ba2.5k sqft28 Devon Drive, Pinehurst, NC 28374For Sale
 MLS ID #100599538, James M Lawson, Rhodes and Co LLC. Hive MLS
 - $795,0003 bd3 ba3k sqft31 Greyabbey Drive, Pinehurst, NC 28374For Sale
 MLS ID #100602618, Rebecca G Leen, Landseer Properties LLC. Hive MLS
 - $924,9004 bd4 ba3.5k sqft39 Lasswade Drive, Pinehurst, NC 28374For Sale
 MLS ID #100601229, Elena Potts, Old Glory Realty LLC. Hive MLS
 - $896,9994 bd4 ba2.8k sqft14 Rathlin Court, Pinehurst, NC 28374For SaleMLS ID #100591293, Jennifer M Ritchie, Everything Pines Partners LLC. Hive MLS
- $712,0003 bd3 ba2.4k sqft86 Pinewild Drive, Pinehurst, NC 28374For SaleMLS ID #100588796, The Mark Gentry Team, The Gentry Team. Hive MLS
- $875,0004 bd3 ba3.1k sqft9 Linton Court, Pinehurst, NC 28374For SaleMLS ID #100602800, The Mark Gentry Team, The Gentry Team. Hive MLS
- $975,0003 bd4 ba3.3k sqft14 Abington Drive, Pinehurst, NC 28374For SaleMLS ID #100603826, Nicole Bowman, Realty World Properties of the Pines. Hive MLS
- $795,0004 bd4 ba3.2k sqft725 Lake Forest Drive SE, Pinehurst, NC 28374For SaleMLS ID #100603945, Meese Property Group, Meese Property Group, LLC. Hive MLS
- $750,0003 bd4 ba3.3k sqft7 Brinyan Court, Pinehurst, NC 28374For SaleMLS ID #100482717, Jana Green, Pinnock Realty and Property Management LLC. Hive MLS
- $849,0004 bd4 ba3.5k sqft6 Wilshire Lane, Pinehurst, NC 28374For SaleMLS ID #100567882, Chad E Higby, ChadHigby.com, LLC. Hive MLS
- $779,0003 bd2 ba2.2k sqft885 Monticello Drive, Pinehurst, NC 28374For SaleMLS ID #100599716, Jason P Guyot, Maison Realty Group. Hive MLS
- $799,9994 bd3 ba3.2k sqft11 Squires Lane, Pinehurst, NC 28374For SaleMLS ID #100576649, Kelly S Curran, Nexthome In The Pines. Hive MLS
- $855,0004 bd5 ba3.3k sqft45 Huntington Valley Drive, Pinehurst, NC 28374For SaleMLS ID #100574562, Scarlett M. Allison, Pines Sotheby's International Realty. Hive MLS
- $715,0004 bd4 ba2.5k sqft24 Kilbride Drive, Pinehurst, NC 28374For SaleMLS ID #100597582, Kati Horvath, LPT Realty. Hive MLS
- $699,0003 bd3 ba2.7k sqft3 Montclair Lane, Pinehurst, NC 28374For SaleMLS ID #100598979, Amanda Krok, LPT Realty. Hive MLS
- $750,0004 bd3 ba3.6k sqft195 Canter Lane, Pinehurst, NC 28374For SaleMLS ID #100582244, Walter Havenstein, Berkshire Hathaway HS Pinehurst Realty Group/PH. Hive MLS
- $775,5003 bd3 ba2.3k sqft28 Abbottsford Drive, Pinehurst, NC 28374For SaleMLS ID #100567976, The Mark Gentry Team, The Gentry Team. Hive MLS
- $649,9993 bd2 ba2.1k sqft92 Sakonnet Trail, Pinehurst, NC 28374For SaleMLS ID #100574067, Jennifer Virdier, Pineland Property Group LLC. Hive MLS
- $695,0004 bd4 ba2.8k sqft31 Juniper Creek Boulevard, Pinehurst, NC 28374For SaleMLS ID #100577666, Lin Hutaff, Lin Hutaff's Pinehurst Realty Group. Hive MLS
