Pinewild CC Classic Brick home on 7th Fairway of Azalea Course. Built in 1991 this home is located on a large .95 acre homesite with tall pines. Walk up to tall brick covered entry and note the coined corners, tall windows, and easy entry. Open the door and take note of the Oak floors covering the Entry, Dining, Living , Sunroom, Kitchen, Guest bedrooms and halls. The home is designed around a popular split bedroom plan with Spacious Master bedroom suite w tiled bath and enclosed shower and large walk in closet on one side and Guest bedroom and bath on right side. Living room features a well centered Masonry FPL w gas logs and and access to both Light filled Kitchen and Sunroom. Formal dining is close to a comfortable size kitchen and breakfast area with plenty of counter tops and additional eating space. Walk on out to deck and enjoy views of course and fenced heated swimming pool. Plenty of surround for pool furniture and floats for the pool. This is the place to make your own oasis in the pines. Other features include Side entry 2 car garage and circular curbed gravel drive. Home has had roof replaced in 2019, HVAC in 2021, Pool Liner replaced in 2021/22 ,Pool heater and saltwater Equipment installed, New pool cover for off season. Leaf Filter gutter system. List of additional items available. Pinewild CC Membership available for Discount.
For sale
$745,000
28 Devon Drive, Pinehurst, NC 28374
3beds
2,539sqft
Single Family Residence
Built in 1991
0.95 Acres Lot
$708,900 Zestimate®
$293/sqft
$122/mo HOA
What's special
Tall brick covered entrySpacious master bedroom suitePopular split bedroom planCoined cornersFenced heated swimming poolTall windowsLarge walk in closet
- 46 days
- 597
- 26
Zillow last checked:
Listing updated:
Listed by:
James M Lawson 910-783-5442,
Rhodes and Co LLC
Source: Hive MLS,MLS#: 100599538 Originating MLS: Mid Carolina Regional MLS
Originating MLS: Mid Carolina Regional MLSFacts & features
Interior
Bedrooms & bathrooms
- Bedrooms: 3
- Bathrooms: 2
- Full bathrooms: 2
Rooms
- Room types: Living Room, Dining Room, Breakfast Room, Sunroom, Master Bedroom, Bedroom 2, Bedroom 3, Laundry, Other
Primary bedroom
- Level: Main
- Dimensions: 14.58 x 25.9
Bedroom 2
- Level: Main
- Dimensions: 13.58 x 20
Bedroom 3
- Level: Main
- Dimensions: 13.58 x 12.9
Breakfast room
- Level: Main
- Dimensions: 12.33 x 11.08
Dining room
- Level: Main
- Dimensions: 21.17 x 16.08
Kitchen
- Level: Main
- Dimensions: 12.33 x 11.58
Laundry
- Level: Main
- Dimensions: 7.42 x 12.33
Living room
- Level: Main
- Dimensions: 18.17 x 18.42
Other
- Description: Garage
- Level: Main
- Dimensions: 22.08 x 25.67
Sunroom
- Level: Main
- Dimensions: 18.17 x 11.08
Heating
- Heat Pump, Electric
Cooling
- Heat Pump
Appliances
- Included: Electric Oven, Built-In Microwave, Refrigerator
- Laundry: Laundry Room
Features
- Solid Surface, Ceiling Fan(s)
- Flooring: Vinyl, Carpet, Wood, Ceramic Tile
- Windows: Thermal Windows
- Basement: Crawl Space
- Attic: Access Only,Pull Down Stairs
- Has fireplace: Yes
Interior area
- Total structure area: 2,539
- Total interior livable area: 2,539 sqft
Property
Parking
- Total spaces: 2
- Parking features: Garage Faces Side, Circular Driveway, Gravel
- Attached garage spaces: 2
- Has uncovered spaces: Yes
Features
- Levels: One
- Patio & porch: Deck
- Pool features: In Ground, See Remarks, Vinyl
- Fencing: Metal/Ornamental,Partial
- Frontage type: Golf Course
Lot
- Size: 0.95 Acres
- Dimensions: 153 x 279 x 120 x 324
- Features: On Golf Course, Level
Details
- Parcel number: 00991271
- Zoning: R30
- Special conditions: Standard
Construction
Type & style
- Home type: SingleFamily
- Property subtype: Single Family Residence
Materials
- Block, Brick Veneer, Wood Frame
- Foundation: Block, Crawl Space
- Roof: Architectural Shingle
Condition
- New construction: No
- Year built: 1991
Utilities & green energy
- Sewer: County Sewer
- Water: County Water
- Utilities for property: Cable Available, Sewer Connected, Water Connected
Community & HOA
Community
- Security: Security System
- Subdivision: Pinewild CC
HOA
- Has HOA: Yes
- Amenities included: Gated, Maintenance Common Areas, Maintenance Roads
- HOA fee: $1,460 annually
- HOA name: Pinewild Property Owners Association
- HOA phone: 910-215-0531
Location
- Region: Pinehurst
Financial & listing details
- Price per square foot: $293/sqft
- Tax assessed value: $536,830
- Annual tax amount: $3,073
- Date on market: 8/28/2026
- Cumulative days on market: 46 days
- Listing agreement: Exclusive Right To Sell
- Listing terms: Cash,Conventional,VA Loan
- Road surface type: Paved
Estimated market value
$708,900
$673,000 - $744,000
$2,884/mo
Price history
| Date | Event | Price |
|---|---|---|
| 8/28/2026 | Listed for sale | $745,000+55.2%$293/sqft |
Source:  Hive MLS #100599538 Report a problem Hive MLS #100599538 Report a problem | ||
| 10/8/2021 | Sold | $480,000-4%$189/sqft |
Source: Hive MLS #1005207320 Report a problem | ||
| 8/3/2021 | Listed for sale | $499,999+35.5%$197/sqft |
Source:  MCR #207320 Report a problem MCR #207320 Report a problem | ||
| 1/12/2017 | Listing removed | $369,000$145/sqft |
Source: Realty World - Thomas Realty Company #173799 Report a problem | ||
| 6/11/2016 | Price change | $369,000-8.9%$145/sqft |
Source: Realty World - Thomas Realty Company #173799 Report a problem | ||
| 5/29/2016 | Price change | $405,000+9.8%$160/sqft |
Source: Realty World - Properties of the Pines #163548 Report a problem | ||
| 5/24/2016 | Price change | $369,000-8.9%$145/sqft |
Source: Realty World - Thomas Realty Company #163548 Report a problem | ||
| 4/29/2016 | Price change | $405,000+9.8%$160/sqft |
Source: Realty World - Properties of the Pines #163548 Report a problem | ||
| 4/24/2016 | Price change | $369,000-8.9%$145/sqft |
Source: Realty World - Thomas Realty Company #163548 Report a problem | ||
| 3/30/2016 | Price change | $405,000+9.8%$160/sqft |
Source: Realty World - Properties of the Pines #163548 Report a problem | ||
| 3/25/2016 | Price change | $369,000-8.9%$145/sqft |
Source: Realty World - Thomas Realty Company #163548 Report a problem | ||
| 2/29/2016 | Price change | $405,000+9.8%$160/sqft |
Source: Realty World - Properties of the Pines #163548 Report a problem | ||
| 2/25/2016 | Price change | $369,000-2.1%$145/sqft |
Source: Realty World - Thomas Realty Company #163548 Report a problem | ||
| 2/2/2016 | Listed for sale | $377,000-6.9%$148/sqft |
Source: Realty World - Thomas Realty Company #163548 Report a problem | ||
| 1/27/2015 | Listed for sale | $405,000+8.3%$160/sqft |
Source: Realty World Properties of the Pines #163548 Report a problem | ||
| 4/15/2014 | Listing removed | $1,850$1/sqft |
Source: Realty World Properties of the Pines #158236 Report a problem | ||
| 3/6/2014 | Listed for rent | $1,850$1/sqft |
Source: Realty World Properties of the Pines #158236 Report a problem | ||
| 5/1/2008 | Sold | $374,000+10%$147/sqft |
Source: Hive MLS #127292 Report a problem | ||
| 6/15/2006 | Sold | $340,000$134/sqft |
Source: Public Record Report a problem | ||
Public tax history
| Year | Property taxes | Tax assessment |
|---|---|---|
| 2024 | $3,073 -4.2% | $536,830 |
| 2023 | $3,208 +3.6% | $536,830 +12.3% |
| 2022 | $3,097 -3.5% | $478,200 +28.9% |
| 2021 | $3,208 +1.8% | $370,850 |
| 2020 | $3,152 | $370,850 |
| 2019 | $3,152 | $370,850 +3.2% |
| 2018 | $3,152 +11% | $359,450 |
| 2017 | $2,840 | $359,450 |
| 2015 | $2,840 +1.9% | $359,450 -6.3% |
| 2014 | $2,786 -5.1% | $383,700 |
| 2013 | $2,935 | $383,700 |
| 2012 | -- | $383,700 |
| 2011 | -- | $383,700 |
| 2010 | -- | $383,700 |
| 2009 | -- | $383,700 +4.7% |
| 2008 | -- | $366,320 |
| 2007 | -- | $366,320 +12.3% |
| 2005 | -- | $326,070 |
| 2004 | -- | $326,070 |
| 2003 | -- | $326,070 -6.4% |
| 2002 | -- | $348,460 |
Find assessor info on the county website
Monthly payment
Est. payment
Payment breakdown
Explore the cost of this home by adjusting the details. Changes won't be saved.Climate risks
Neighborhood: 28374
Nearby schools
Schools provided by the listing agent
- Elementary: West Pine Elementary
- Middle: West Pine Middle
- High: Pinecrest High
Source: Hive MLS. This data may not be complete. We recommend contacting the local school district to confirm school assignments for this home.
Similar homes
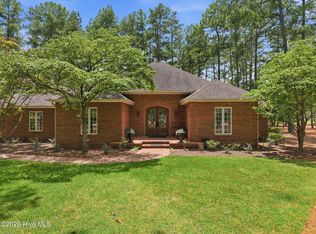
- $845,0003 bd2 ba2.8k sqft39 Devon Drive, Pinehurst, NC 28374For Sale
 MLS ID #100591229, The Mark Gentry Team, The Gentry Team. Hive MLS
 - $795,0004 bd3 ba3k sqft14 Mcmichael Drive, Pinehurst, NC 28374For Sale
 MLS ID #100608149, Rebecca G Leen, Landseer Properties LLC. Hive MLS
 - $712,0003 bd3 ba2.4k sqft86 Pinewild Drive, Pinehurst, NC 28374For Sale
 MLS ID #100588796, The Mark Gentry Team, The Gentry Team. Hive MLS
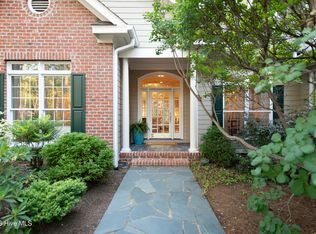
 - $795,0003 bd3 ba3k sqft31 Greyabbey Drive, Pinehurst, NC 28374For Sale
 MLS ID #100602618, Rebecca G Leen, Landseer Properties LLC. Hive MLS
 - $750,0003 bd4 ba3.3k sqft7 Brinyan Court, Pinehurst, NC 28374For SaleMLS ID #100482717, Jana Green, Pinnock Realty and Property Management LLC. Hive MLS
- $685,0003 bd4 ba3.2k sqft88 Mcmichael Drive, Pinehurst, NC 28374For SaleMLS ID #100584506, James M Lawson, Rhodes and Co LLC. Hive MLS
- $779,0003 bd2 ba2.2k sqft885 Monticello Drive, Pinehurst, NC 28374For SaleMLS ID #100599716, Jason P Guyot, Maison Realty Group. Hive MLS
- $750,0003 bd3 ba3k sqft71 Deerwood Lane, Pinehurst, NC 28374For SaleMLS ID #100600606, Amanda Bullock, Coldwell Banker Advantage-Southern Pines. Hive MLS
- $795,0004 bd4 ba3.2k sqft725 Lake Forest Drive SE, Pinehurst, NC 28374For SaleMLS ID #100603945, Meese Property Group, Meese Property Group, LLC. Hive MLS
- $750,0004 bd3 ba3.6k sqft195 Canter Lane, Pinehurst, NC 28374For SaleMLS ID #100582244, Walter Havenstein, Berkshire Hathaway HS Pinehurst Realty Group/PH. Hive MLS
- $730,0003 bd3 ba2.7k sqft15 Shenecossett Lane, Pinehurst, NC 28374For SaleMLS ID #100571334, Lin Hutaff, Lin Hutaff's Pinehurst Realty Group. Hive MLS
- $695,0004 bd4 ba2.8k sqft31 Juniper Creek Boulevard, Pinehurst, NC 28374For SaleMLS ID #100577666, Lin Hutaff, Lin Hutaff's Pinehurst Realty Group. Hive MLS
- $896,9994 bd4 ba2.8k sqft14 Rathlin Court, Pinehurst, NC 28374For SaleMLS ID #100591293, Jennifer M Ritchie, Everything Pines Partners LLC. Hive MLS
- $749,0005 bd4 ba2.8k sqft90 Bridle Path Circle, Pinehurst, NC 28374For SaleMLS ID #100571290, Lin Hutaff, Lin Hutaff's Pinehurst Realty Group. Hive MLS
- $725,0003 bd2 ba2k sqft9 Forest Hills Lane, Pinehurst, NC 28374For SaleMLS ID #100603073, Jennifer Nguyen, Keller Williams Pinehurst. Hive MLS
- $510,0003 bd3 ba2.3k sqft7 Overcup Lane, Pinehurst, NC 28374For SaleMLS ID #100599235, Lin Hutaff, Lin Hutaff's Pinehurst Realty Group. Hive MLS
- $775,5003 bd3 ba2.3k sqft28 Abbottsford Drive, Pinehurst, NC 28374For SaleMLS ID #100567976, The Mark Gentry Team, The Gentry Team. Hive MLS
- $799,9994 bd3 ba3.2k sqft11 Squires Lane, Pinehurst, NC 28374For SaleMLS ID #100576649, Kelly S Curran, Nexthome In The Pines. Hive MLS
- $674,0004 bd3 ba3.7k sqft30 Lake View Drive E, Pinehurst, NC 28374For SaleMLS ID #100603313, Justin Mace, Carolina Property Sales. Hive MLS
- $675,0004 bd4 ba2.6k sqft124 Deerwood Lane, Pinehurst, NC 28374For SaleMLS ID #100603564, The Mark Gentry Team, The Gentry Team. Hive MLS
